Welcome to 324 E 2nd St, a charming two-story brick home in Newport's desirable Mansion Hill area! Filled with character, this home features beautiful hardwood floors, natural woodwork, classic fireplace mantels, and convenient first-floor laundry. Upstairs you'll find two spacious bedrooms, while the private fenced backyard and patio offer the perfect place to relax or entertain.
The location is where this home really shines. Enjoy easy access to Newport on the Levee, home to the Newport Aquarium, AMC Theatre, dining, entertainment, outdoor gathering spaces, riverfront trails, and access to the Purple People Bridge connecting Newport to downtown Cincinnati. Just minutes away, Ovation on the River adds even more to the riverfront lifestyle with MegaCorp Pavilion, The Boardwalk, restaurants and bars, entertainment, events, and beautiful views of the Cincinnati skyline. With downtown Cincinnati, the riverfront, dining, concerts, sporting events, and entertainment all close by, 324 E 2nd puts you right in the middle of everything Newport has to offer.
Pending
$239,000
324 E 2nd St, Newport, KY 41071
2beds
1,210sqft
Single Family Residence, Residential
Built in 1907
2,613 Square Feet Lot
$240,800 Zestimate®
$198/sqft
$-- HOA
What's special
Classic fireplace mantelsCharming two-story brick homeConvenient first-floor laundryBeautiful hardwood floorsNatural woodworkPrivate fenced backyardTwo spacious bedrooms
- 8 days
- 1,521
- 212
Zillow last checked:
Listing updated:
Listed by:
Abby Hightchew 859-888-7713,
Keller Williams Realty Service
Source: NKMLS,MLS#: 647096
Facts & features
Interior
Bedrooms & bathrooms
- Bedrooms: 2
- Bathrooms: 1
- Full bathrooms: 1
Primary bedroom
- Level: Second
- Area: 210
- Dimensions: 15 x 14
Bedroom 2
- Level: Second
- Area: 210
- Dimensions: 15 x 14
Dining room
- Level: First
- Area: 150
- Dimensions: 15 x 10
Kitchen
- Level: First
- Area: 90
- Dimensions: 10 x 9
Laundry
- Level: First
- Area: 12
- Dimensions: 3 x 4
Living room
- Level: First
- Area: 210
- Dimensions: 15 x 14
Primary bath
- Level: Second
- Area: 24
- Dimensions: 6 x 4
Heating
- Forced Air
Cooling
- Central Air
Appliances
- Included: Washer/Dryer Stacked, Electric Oven, Dishwasher, Microwave, Refrigerator
Features
- Number of fireplaces: 2
- Fireplace features: Decorative
Interior area
- Total structure area: 1,250
- Total interior livable area: 1,210 sqft
Property
Parking
- Parking features: On Street
- Has uncovered spaces: Yes
Features
- Levels: Two
- Stories: 2
- Patio & porch: Patio
Lot
- Size: 2,613 Square Feet
- Dimensions: 25 x 100
Details
- Parcel number: 9999904929.00
Construction
Type & style
- Home type: SingleFamily
- Architectural style: Historic
- Property subtype: Single Family Residence, Residential
Materials
- Brick
- Foundation: Stone
- Roof: Shingle
Condition
- New construction: No
- Year built: 1907
Utilities & green energy
- Sewer: Public Sewer
- Water: Public
- Utilities for property: Natural Gas Available
Community & HOA
HOA
- Has HOA: No
Location
- Region: Newport
Financial & listing details
- Price per square foot: $198/sqft
- Tax assessed value: $212,000
- Annual tax amount: $782
- Date on market: 9/30/2026
- Cumulative days on market: 9 days
Estimated market value
$240,800
$229,000 - $253,000
$1,527/mo
Price history
| Date | Event | Price |
|---|---|---|
| 10/2/2026 | Pending sale | $239,000$198/sqft |
Source:  NKMLS #647096 Report a problem NKMLS #647096 Report a problem | ||
| 9/30/2026 | Listed for sale | $239,000+57.2%$198/sqft |
Source: NKMLS #647096 Report a problem | ||
| 12/13/2017 | Sold | $152,000+20.2%$126/sqft |
Source: Public Record Report a problem | ||
| 9/18/2015 | Sold | $126,500-6.2%$105/sqft |
Source: Public Record Report a problem | ||
| 7/17/2015 | Listed for sale | $134,900+31%$111/sqft |
Source: 499 MLS Realty #445889 Report a problem | ||
| 1/14/2010 | Sold | $103,000$85/sqft |
Source: Public Record Report a problem | ||
Public tax history
| Year | Property taxes | Tax assessment |
|---|---|---|
| 2025 | $782 -4.2% | $212,000 |
| 2024 | $816 +31.2% | $212,000 +34.6% |
| 2023 | $622 -2.5% | $157,500 |
| 2022 | $638 -2.9% | $157,500 |
| 2021 | $657 +2.2% | $157,500 +3.6% |
| 2018 | $643 -9.8% | $152,000 +20.2% |
| 2017 | $713 -70.7% | $126,500 |
| 2016 | $2,436 | $126,500 +22.8% |
| 2015 | $2,436 +421.4% | $103,000 |
| 2014 | $467 | $103,000 |
| 2013 | -- | $103,000 |
| 2012 | -- | $103,000 |
| 2011 | -- | $103,000 +45.9% |
| 2010 | -- | $70,600 |
| 2009 | -- | $70,600 -37.5% |
| 2008 | -- | $113,000 +90.9% |
| 2007 | -- | $59,200 |
| 2006 | -- | $59,200 |
| 2005 | -- | $59,200 |
| 2004 | -- | $59,200 +39% |
| 2003 | -- | $42,600 |
| 2002 | $148 | $42,600 |
| 2001 | -- | $42,600 |
| 2000 | -- | $42,600 |
Find assessor info on the county website
Monthly payment
Est. payment
Payment breakdown
Explore the cost of this home by adjusting the details. Changes won't be saved.Climate risks
Neighborhood: 41071
Nearby schools
Schools provided by the listing agent
- Elementary: Npt Primary Intermed
- Middle: Newport Intermediate
- High: Newport High
Source: NKMLS. This data may not be complete. We recommend contacting the local school district to confirm school assignments for this home.


Similar homes
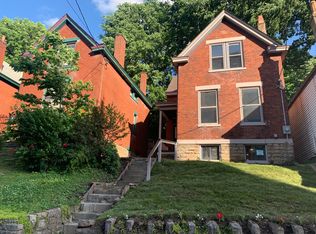
- $210,0004 bd1 ba1.3k sqft1034 Patterson St, Newport, KY 41071For Sale
 MLS ID #647304, Shawn Turner, Huff Realty - CC. NKMLS
 - $235,0002 bd2 ba1.1k sqft119 Ward Ave, Bellevue, KY 41073For Sale
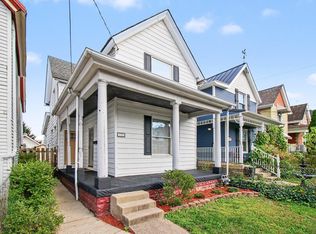 MLS ID #647206, Tom Deutsch, Coldwell Banker Realty. NKMLS
 - $225,0002 bd2 ba1k sqft16 W Ridge Pl, Newport, KY 41071For Sale
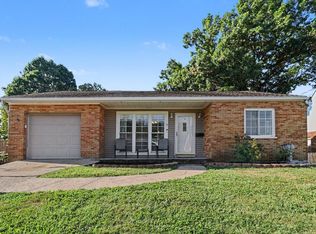 MLS ID #646991, Damon Mocahbee, Haven Homes Group. NKMLS
 - $245,0003 bd1 ba1k sqft322 Covert Run Pike, Bellevue, KY 41073For Sale
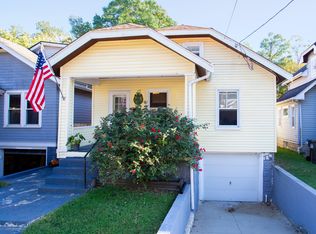 MLS ID #647261, Sara Foltz, Keller Williams Realty Service. NKMLS
