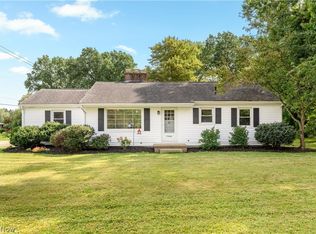
Welcome Home to 324 Clinton located in the heart of the Village! Walking distance to all downtown events and shops! This house is move in ready with loads of updates! Enter into your front door into your spacious family room with custom fireplace and new flooring! The entire home has been freshly painted with amazing lighting throughout! Your dining room has build in corner hutches for all the extra storage you've been craving! Kitchen has loads of cabinets and counter space for your needs! Off the kitchen you will find a fully updated full bath which leads you to your bonus family room or 1st floor Master bedroom, your choice! Sliders go out to your patio and private backyard with 3 car garage! This garage has tons of storage options for your needs. Gated entrance guides you back into detached garage and backyard with fire pit and privacy for your entertainment and enjoyment. Upstairs you will locate your 3 spacious bedrooms with natural Hardwood flooring and another Fully Updated bathroom! This home will not last! Schedule your showing today!
Active
$265,900
324 E Clinton St, Doylestown, OH 44230
3beds
--sqft
Single Family Residence
Built in 1945
0.33 Acres Lot
$-- Zestimate®
$--/sqft
$-- HOA
What's special
Detached garageGated entranceSpacious family roomAmazing lighting throughoutFreshly paintedCustom fireplacePrivate backyard
- 4 days
- 610
- 66
Zillow last checked:
Listing updated:
Listed by:
Kelly M LaMonica 330-730-9576 klamonica@kw.com,
Keller Williams Chervenic Rlty
Source: MLS Now,MLS#: 5257725 Originating MLS: Akron Cleveland Association of REALTORS
Facts & features
Interior
Bedrooms & bathrooms
- Bedrooms: 3
- Bathrooms: 2
- Full bathrooms: 2
- Main level bathrooms: 1
Bathroom
- Description: Flooring: Luxury Vinyl Tile
- Level: First
- Dimensions: ND x ND
Dining room
- Description: Flooring: Wood
- Features: Built-in Features
- Level: First
- Dimensions: ND x ND
Family room
- Description: Flooring: Luxury Vinyl Tile
- Features: Fireplace
- Level: First
- Dimensions: ND x ND
Great room
- Description: Flooring: Wood
- Level: First
- Dimensions: ND x ND
Kitchen
- Description: Flooring: Wood
- Level: First
- Dimensions: ND x ND
Heating
- Forced Air, Fireplace(s), Gas
Cooling
- None
Appliances
- Included: Dishwasher, Range, Refrigerator
- Laundry: In Basement
Features
- Basement: Full
- Number of fireplaces: 1
- Fireplace features: Wood Burning
Video & virtual tour
Property
Parking
- Total spaces: 4
- Parking features: Attached, Driveway, Detached, Garage
- Attached garage spaces: 4
Features
- Levels: Two
- Stories: 2
- Fencing: Back Yard,Gate
Lot
- Size: 0.33 Acres
Details
- Parcel number: 1700241000
Construction
Type & style
- Home type: SingleFamily
- Architectural style: Colonial
- Property subtype: Single Family Residence
Materials
- Stone, Vinyl Siding
- Roof: Asphalt,Fiberglass
Condition
- Year built: 1945
Utilities & green energy
- Sewer: Public Sewer
- Water: Public
Community & HOA
Community
- Subdivision: Chippewa Sec 10
HOA
- Has HOA: No
Location
- Region: Doylestown
Financial & listing details
- Tax assessed value: $156,940
- Annual tax amount: $2,015
- Date on market: 11/4/2026
- Cumulative days on market: 6 days
- Listing terms: Cash,Conventional,VA Loan
Estimated market value
Not available
Estimated sales range
Not available
Not available
Price history
| Date | Event | Price |
|---|---|---|
| 11/4/2026 | Listed for sale | $265,900+83.4% |
Source:  MLS Now #5257725 Report a problem | ||
| 11/13/2018 | Sold | $145,000-3.3% |
Source: MLS Now #4031424 Report a problem | ||
| 9/25/2018 | Price change | $149,900-3.2% |
Source: Howard Hanna - Wadsworth #4031424 Report a problem | ||
| 9/13/2018 | Price change | $154,900-3.1% |
Source: Howard Hanna - Wadsworth #4031424 Report a problem | ||
| 8/27/2018 | Listed for sale | $159,900+24.9% |
Source: Howard Hanna #4031424 Report a problem | ||
| 5/27/2015 | Sold | $128,000-1.5% |
Source: MLS Now #3691167 Report a problem | ||
| 3/18/2015 | Listed for sale | $130,000-2.2% |
Source: Howard Hanna - Wadsworth #3691167 Report a problem | ||
| 11/24/2014 | Listing removed | $132,900 |
Source: BHHS Professional Realty #3475432 Report a problem | ||
| 4/30/2014 | Price change | $132,900+20.9% |
Source: BHHS Professional Realty #3475432 Report a problem | ||
| 2/13/2014 | Listed for sale | $109,900-21.4% |
Source: Berkshire Hathaway HomeServices Professional Realty #3475432 Report a problem | ||
| 12/1/2013 | Listing removed | $139,900 |
Source: Keller Williams Realty Tri-County Properties #3410594 Report a problem | ||
| 8/15/2013 | Price change | $139,900-2.8% |
Source: Keller Williams Realty Tri-County Properties #3410594 Report a problem | ||
| 5/22/2013 | Listed for sale | $144,000 |
Source: Keller Williams Realty Tri-County Properties #3410594 Report a problem | ||
Public tax history
| Year | Property taxes | Tax assessment |
|---|---|---|
| 2025 | $2,015 -0.5% | $54,930 |
| 2024 | $2,024 +0.1% | $54,930 |
| 2023 | $2,021 +17% | $54,930 +28% |
| 2022 | $1,728 -0.8% | $42,910 |
| 2021 | $1,743 -0.7% | $42,910 |
| 2020 | $1,755 -9.1% | $42,910 -5.8% |
| 2019 | $1,932 -0.9% | $45,570 |
| 2018 | $1,950 +0.8% | $45,570 |
| 2017 | $1,935 +2.5% | $45,570 +4% |
| 2016 | $1,888 +25.2% | $43,820 |
| 2015 | $1,508 +12.9% | $43,820 |
| 2014 | $1,336 -7.4% | $43,820 -3.9% |
| 2013 | $1,444 0% | $45,600 |
| 2012 | $1,444 +0.1% | $45,600 |
| 2011 | $1,443 -3.4% | $45,600 -6% |
| 2010 | $1,494 -0.3% | $48,510 |
| 2009 | $1,499 -5.8% | $48,510 |
| 2008 | $1,592 +1.2% | $48,510 +3.3% |
| 2007 | $1,573 -17.2% | $46,950 |
| 2006 | $1,898 | $46,950 |
| 2005 | -- | $46,950 +9.5% |
| 2004 | $1,819 +5% | $42,880 |
| 2003 | $1,733 +3.9% | $42,880 |
| 2002 | $1,668 +2.7% | $42,880 +10% |
| 2001 | $1,624 +4.1% | $38,980 |
| 2000 | $1,560 | $38,980 |
Find assessor info on the county website
Monthly payment
Est. payment
Payment breakdown
Explore the cost of this home by adjusting the details. Changes won't be saved.Climate risks
Neighborhood: 44230
Nearby schools
Schools provided by the listing agent
- District: Chippewa LSD - 8501
Source: MLS Now. This data may not be complete. We recommend contacting the local school district to confirm school assignments for this home.

Similar homes
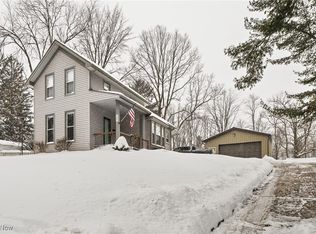
- $270,0005 bd4 ba2.1k sqft380 Portsmouth St, Barberton, OH 44203For Sale
 MLS ID #5258029, Gerald Quade, Redfin Real Estate Corporation. MLS Now
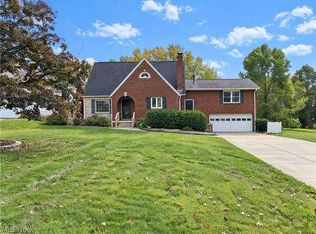
- $274,9003 bd3 ba1.7k sqft1162 Millhaven Dr, Akron, OH 44321For Sale
 MLS ID #5257762, Ryan Shaffer, EXP Realty, LLC.. MLS Now
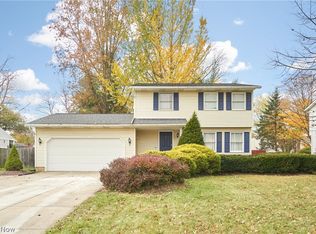
- $244,9003 bd2 ba1.7k sqft448 Fernwood Ave, Wadsworth, OH 44281For Sale
 MLS ID #5255647, Jessica A Chodaczek, LoFaso Real Estate Services. MLS Now
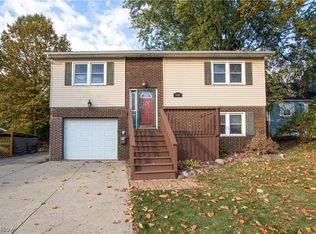
- $248,8003 bd1 ba1.9k sqft7946 Parkford St NW, Massillon, OH 44646For Sale
 MLS ID #5258583, Linda J Reibenstein, RE/MAX Edge Realty. MLS Now
