OYSTER CREEK WATERFRONT! Beautiful 4-bedroom, 3½-bath home offering 3,030 sq. ft. on nearly ½ acre in Lake Jackson. Enjoy stunning waterfront views from the two-level deck or relax in the screened-in area featuring an in-ground heated pool and hot tub. The home includes numerous updates and desirable features, including 9 ATMOX attic fans, climate-controlled storage room, kitchen RO system, whole-house water system, two water heaters, new garage doors and cables, and a double-wide driveway. Numerous updates completed over the past few years. A great opportunity for waterfront living with plenty of space for entertaining!
For sale
$649,000
324 Juniper St, Lake Jackson, TX 77566
4beds
3,030sqft
Single Family Residence
Built in 1992
0.44 Acres Lot
$627,700 Zestimate®
$214/sqft
$-- HOA
What's special
In-ground heated poolHot tubClimate-controlled storage roomKitchen ro systemTwo-level deckDouble-wide drivewayWhole-house water system
- 15 days
- 782
- 13
Likely to sell faster than
Zillow last checked:
Listing updated:
Listed by:
Lisa Grimes TREC #0651519 979-482-2448,
Century 21 Olympian Brazoria
Source: HAR,MLS#: 10195918
Facts & features
Interior
Bedrooms & bathrooms
- Bedrooms: 4
- Bathrooms: 4
- Full bathrooms: 3
- 1/2 bathrooms: 1
Primary bedroom
- Level: First
- Area: 224
- Dimensions: 16x14
Bedroom
- Level: First
- Area: 144
- Dimensions: 12x12
Bedroom
- Level: First
- Area: 169
- Dimensions: 13x13
Bedroom
- Level: First
- Area: 234
- Dimensions: 13x18
Other
- Level: First
- Area: 35
- Dimensions: 7x5
Other
- Level: First
- Area: 140
- Dimensions: 10x14
Other
- Level: First
- Area: 80
- Dimensions: 8x10
Other
- Level: First
- Area: 84
- Dimensions: 7x12
Dining room
- Level: First
- Area: 231
- Dimensions: 11x21
Family room
- Level: First
- Area: 306
- Dimensions: 17x18
Kitchen
- Level: First
- Area: 242
- Dimensions: 11x22
Living room
- Level: First
- Area: 798
- Dimensions: 21x38
Primary bath
- Level: First
- Area: 112
- Dimensions: 8x14
Utility room
- Level: First
- Area: 100
- Dimensions: 10x10
Heating
- Natural Gas
Cooling
- Attic Fan, Ceiling Fan(s), Electric
Appliances
- Included: Disposal, Electric Oven, Microwave, Dishwasher, Exhaust Fan
- Laundry: Gas Dryer Hookup, Washer Hookup
Features
- High Ceilings, All Bedrooms Down
- Flooring: Carpet, Tile
- Number of fireplaces: 1
- Fireplace features: Gas
Interior area
- Total structure area: 3,030
- Total interior livable area: 3,030 sqft
Property
Parking
- Total spaces: 2
- Parking features: Attached, Oversized, Additional Parking, Garage Door Opener, Boat, Double-Wide Driveway, Workshop in Garage
- Attached garage spaces: 2
Features
- Stories: 1
- Patio & porch: Covered, Patio/Deck, Porch
- Has private pool: Yes
- Pool features: Screen Enclosure, Gunite, In Ground, Pool/Spa Combo
- Has spa: Yes
- On waterfront: Yes
- Waterfront features: Pier
Lot
- Size: 0.44 Acres
- Features: Waterfront, 1/4 Up to 1/2 Acre
Details
- Additional structures: Workshop
- Parcel number: 70380232000
Construction
Type & style
- Home type: SingleFamily
- Architectural style: Traditional
- Property subtype: Single Family Residence
Materials
- Brick
- Foundation: Slab
- Roof: Composition
Condition
- New construction: No
- Year built: 1992
Utilities & green energy
- Sewer: Public Sewer
- Water: Public
Green energy
- Energy efficient items: Attic Vents, Other Energy Features
Community & HOA
Community
- Subdivision: Pecan Lake Estates Lake Jacks
Location
- Region: Lake Jackson
Financial & listing details
- Price per square foot: $214/sqft
- Tax assessed value: $470,120
- Annual tax amount: $10,027
- Date on market: 10/2/2026
- Listing terms: Cash,Conventional,FHA,VA Loan
Estimated market value
$627,700
$596,000 - $659,000
$3,539/mo
Price history
| Date | Event | Price |
|---|---|---|
| 10/2/2026 | Listed for sale | $649,000+24.8%$214/sqft |
Source:  HAR #10195918 Report a problem HAR #10195918 Report a problem | ||
| 9/27/2022 | Listing removed | -- |
Source: HAR #57513512 Report a problem | ||
| 8/16/2022 | Pending sale | $520,000$172/sqft |
Source: HAR #57513512 Report a problem | ||
| 7/22/2022 | Listed for sale | $520,000+67.7%$172/sqft |
Source: HAR #57513512 Report a problem | ||
| 4/27/2018 | Listing removed | $310,000$102/sqft |
Source: Coldwell Banker United, Realtors - Lake Jackson #7788157 Report a problem | ||
| 3/16/2018 | Pending sale | $310,000$102/sqft |
Source: Coldwell Banker United, Realtors - Lake Jackson #7788157 Report a problem | ||
| 3/8/2018 | Price change | $310,000-6%$102/sqft |
Source: Coldwell Banker United, Realtors - Lake Jackson #7788157 Report a problem | ||
| 1/29/2018 | Listed for sale | $329,900$109/sqft |
Source: Coldwell Banker United, Realtors - Lake Jackson #7788157 Report a problem | ||
| 1/17/2018 | Pending sale | $329,900$109/sqft |
Source: Coldwell Banker United, Realtors - Lake Jackson #7788157 Report a problem | ||
| 8/18/2017 | Price change | $329,9000%$109/sqft |
Source: COLDWELL BANKER UNITED, REALTOR #64633 Report a problem | ||
| 7/4/2017 | Listed for sale | $330,000+22.3%$109/sqft |
Source: Owner Report a problem | ||
| 12/22/2009 | Listing removed | $269,900$89/sqft |
Source: Coldwell Banker United, #8158984 Report a problem | ||
| 11/7/2009 | Price change | $269,900-3.6%$89/sqft |
Source: Coldwell Banker United Realtors #44292 Report a problem | ||
| 5/16/2009 | Listed for sale | $279,900$92/sqft |
Source: Coldwell Banker United Realtors #8158984 Report a problem | ||
Public tax history
| Year | Property taxes | Tax assessment |
|---|---|---|
| 2025 | $5,309 -15.7% | $470,120 -3.4% |
| 2024 | $6,296 -6.6% | $486,750 -4.6% |
| 2023 | $6,739 +19.9% | $510,180 +62.2% |
| 2022 | $5,621 +0.7% | $314,457 +10% |
| 2021 | $5,580 | $285,870 -11.6% |
| 2020 | -- | $323,290 +7% |
| 2019 | $6,005 -0.2% | $302,010 -1.1% |
| 2018 | $6,015 | $305,490 +4.3% |
| 2017 | $6,015 +12.8% | $292,800 +4% |
| 2016 | $5,332 | $281,580 +12.5% |
| 2015 | $5,332 | $250,220 +2.2% |
| 2014 | $5,332 | $244,850 +9% |
| 2012 | -- | $224,590 -3.7% |
| 2011 | -- | $233,260 -2.9% |
| 2010 | -- | $240,250 -0.8% |
| 2009 | -- | $242,160 -3.3% |
| 2008 | -- | $250,350 +7.5% |
| 2006 | -- | $232,940 +1% |
| 2005 | -- | $230,710 +2.4% |
| 2004 | -- | $225,350 -2.6% |
| 2003 | -- | $231,450 +0.4% |
| 2002 | -- | $230,500 +5.6% |
| 2001 | -- | $218,300 |
Find assessor info on the county website
Monthly payment
Est. payment
Payment breakdown
Explore the cost of this home by adjusting the details. Changes won't be saved.Climate risks
Neighborhood: Pecan Lake Estates
Nearby schools
Schools provided by the listing agent
- Elementary: Beutel Elementary School
- Middle: Rasco Middle
- High: Brazoswood High School
Source: HAR. This data may not be complete. We recommend contacting the local school district to confirm school assignments for this home.
Similar homes
- $549,9994 bd4 ba3.3k sqft204 Arrowhead Dr, Lake Jackson, TX 77566For Sale
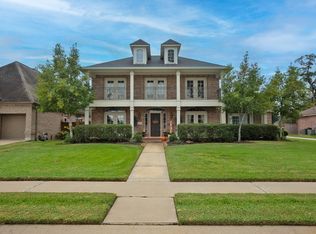 MLS ID #14852773, Sherry Fell, AEA Realty, LLC. HAR
 - $449,0004 bd3 ba2.9k sqft249 Chestnut St, Lake Jackson, TX 77566For Sale
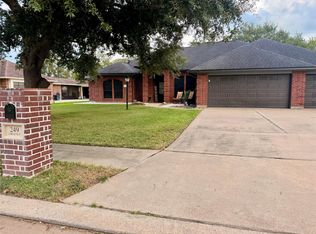 MLS ID #51378533, Dora Gonzalez, SanDoray Real Estate, LLC. HAR
 - $559,0004 bd4 ba2.8k sqft53 Northwood Ct, Lake Jackson, TX 77566For Sale
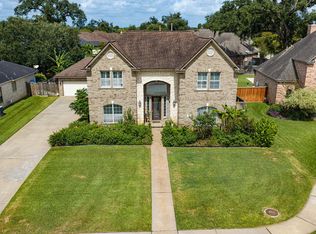 MLS ID #39817358, Sherry Fell, AEA Realty, LLC. HAR
 - $609,0004 bd4 ba3.6k sqft109 Northwood Dr, Lake Jackson, TX 77566For Sale
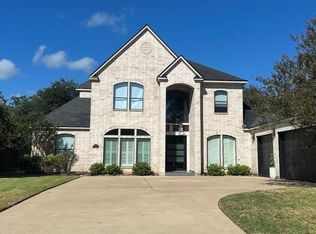 MLS ID #24927704, Steven Koleno, Beycome Brokerage Realty, LLC. HAR
