Welcome to 57 Peppermint Ct.! This home is tucked back in a cul-de-sac and offers an open floor plan with 4 bedrooms, 2 1/2 baths, office, indoor utility room, 2 car attached garage and a pool! The kitchen has granite counter tops, stainless steel appliances, offers lots of storage space along with a breakfast bar and pantry. The primary en suite has double sinks, vanity , soaking tub, separate shower and two walk in closets. You will enjoy having the enclosed covered patio to invite your guests over for a backyard BBQ and pool party! Recent improvements include kitchen range, microwave and dishwasher along with fence and gates, pool pump and water heater. You will appreciate having the solar panels that provide low electric costs. Conveniently located close to schools, parks, shopping, dining, etc. Don't miss the chance to make this beautiful home yours, call us to see it today!
For sale
$374,900
57 Peppermint Ct, Lake Jackson, TX 77566
4beds
2,184sqft
Single Family Residence
Built in 1993
0.28 Acres Lot
$367,100 Zestimate®
$172/sqft
$-- HOA
What's special
Open floor planEnclosed covered patioStainless steel appliancesTwo walk in closetsFence and gatesSoaking tubLots of storage space
- 27 days
- 607
- 75
Likely to sell faster than
Zillow last checked:
Listing updated:
Listed by:
Ryan Birdsong TREC #0522256 979-292-6205,
Birdsong Real Estate
Source: HAR,MLS#: 96750504
Facts & features
Interior
Bedrooms & bathrooms
- Bedrooms: 4
- Bathrooms: 3
- Full bathrooms: 2
- 1/2 bathrooms: 1
Primary bedroom
- Level: First
- Area: 196
- Dimensions: 14X14
Bedroom
- Level: First
- Area: 144
- Dimensions: 12X12
Bedroom
- Level: First
- Area: 121
- Dimensions: 11X11
Bedroom
- Level: First
- Area: 110
- Dimensions: 11X10
Heating
- Natural Gas
Cooling
- Electric
Appliances
- Included: Gas Range
Features
- En-Suite Bath, Walk-In Closet(s)
- Flooring: Engineered Hardwood, Tile
- Number of fireplaces: 1
- Fireplace features: Gas
Interior area
- Total structure area: 2,184
- Total interior livable area: 2,184 sqft
Property
Parking
- Total spaces: 2
- Parking features: Attached
- Attached garage spaces: 2
Features
- Stories: 1
- Patio & porch: Covered, Screened
- Has private pool: Yes
- Pool features: Screen Enclosure, In Ground
- Fencing: Back Yard
Lot
- Size: 0.28 Acres
- Features: Cul-De-Sac, Subdivided, 0 Up To 1/4 Acre
Details
- Parcel number: 84450307111
Construction
Type & style
- Home type: SingleFamily
- Architectural style: Traditional
- Property subtype: Single Family Residence
Materials
- Brick, Wood Siding
- Foundation: Slab
- Roof: Composition
Condition
- New construction: No
- Year built: 1993
Utilities & green energy
- Sewer: Public Sewer
- Water: Public
Community & HOA
Community
- Subdivision: Yaupon Place Sec 3 Lake Jacks
Location
- Region: Lake Jackson
Financial & listing details
- Price per square foot: $172/sqft
- Tax assessed value: $350,000
- Annual tax amount: $7,304
- Date on market: 10/9/2026
- Listing terms: Cash,Conventional,FHA,VA Loan
Estimated market value
$367,100
$349,000 - $385,000
$2,649/mo
Price history
| Date | Event | Price |
|---|---|---|
| 10/9/2026 | Listed for sale | $374,900+51.9%$172/sqft |
Source:  HAR #96750504 Report a problem | ||
| 6/16/2021 | Sold | -- |
Source: Agent Provided Report a problem | ||
| 6/28/2015 | Listing removed | $246,800$113/sqft |
Source: RE/MAX United #79119428 Report a problem | ||
| 6/2/2015 | Listed for sale | $246,800+17.5%$113/sqft |
Source: RE/MAX United #79119428 Report a problem | ||
| 10/31/2012 | Listing removed | $210,000$96/sqft |
Source: Coldwell Banker United Realtors #43007561 Report a problem | ||
| 9/12/2012 | Price change | $210,000-3.1%$96/sqft |
Source: Coldwell Banker United Realtors #43007561 Report a problem | ||
| 8/17/2012 | Price change | $216,800-4.4%$99/sqft |
Source: Coldwell Banker United Realtors #43007561 Report a problem | ||
| 6/30/2012 | Price change | $226,800+3.1%$104/sqft |
Source: RE/MAX United #86489799 Report a problem | ||
| 2/15/2012 | Listed for sale | $219,900$101/sqft |
Source: RE/MAX United #98952733 Report a problem | ||
Public tax history
| Year | Property taxes | Tax assessment |
|---|---|---|
| 2025 | $4,750 -7.3% | $350,000 -3.2% |
| 2024 | $5,125 +9.4% | $361,609 +10% |
| 2023 | $4,683 -12% | $328,735 +10% |
| 2022 | $5,319 +31.4% | $298,850 +3.9% |
| 2021 | $4,048 +2.4% | $287,500 +1.8% |
| 2020 | $3,954 +7.5% | $282,470 +8.4% |
| 2019 | $3,678 +1.1% | $260,630 +2.8% |
| 2018 | $3,637 | $253,450 |
| 2017 | $3,637 -29.5% | $253,450 +6.4% |
| 2016 | $5,163 | $238,170 +15.7% |
| 2015 | $5,163 | $205,840 +2.3% |
| 2014 | $5,163 | $201,260 +7.4% |
| 2012 | -- | $187,360 +4.7% |
| 2011 | -- | $178,990 |
| 2010 | -- | $178,990 -0.3% |
| 2009 | -- | $179,520 -6% |
| 2008 | -- | $191,070 +1.3% |
| 2006 | -- | $188,660 +3.5% |
| 2005 | -- | $182,250 +1% |
| 2004 | -- | $180,430 |
| 2003 | -- | $180,430 -2.6% |
| 2002 | -- | $185,240 +5.4% |
| 2001 | -- | $175,830 |
Find assessor info on the county website
Monthly payment
Est. payment
Payment breakdown
Explore the cost of this home by adjusting the details. Changes won't be saved.Climate risks
Neighborhood: 77566
Nearby schools
Schools provided by the listing agent
- Elementary: Brannen Elementary School
- Middle: Rasco Middle
- High: Brazoswood High School
Source: HAR. This data may not be complete. We recommend contacting the local school district to confirm school assignments for this home.
Similar homes
- $369,9004 bd3 ba2.5k sqft61 Parsley Ct, Lake Jackson, TX 77566For Sale
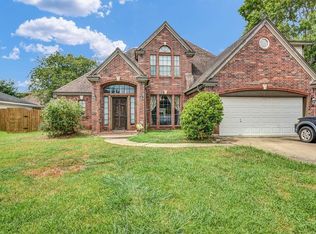 MLS ID #98882087, Lucy Ware, Birdsong Real Estate. HAR
- $400,0004 bd3 ba2.5k sqft56 Yaupon Ct, Lake Jackson, TX 77566For Sale By Owner
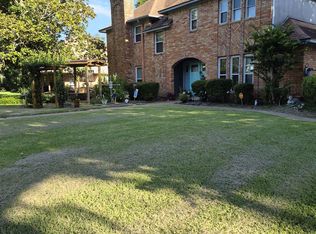
- $379,0005 bd3 ba2.9k sqft205 Peppermint Dr, Lake Jackson, TX 77566For Sale
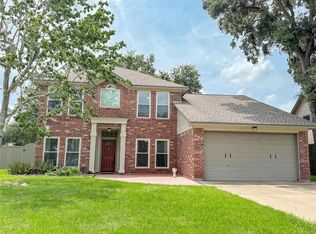 MLS ID #81255216, Tammie Bell, TBT Real Estate. HAR
- $394,5004 bd3 ba2.6k sqft54 Royal Oak Cir, Lake Jackson, TX 77566For Sale
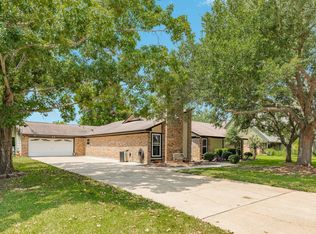 MLS ID #43399866, Meaghan Arceneaux, Mega Realty. HAR
