A red front door, covered porch and mature shade trees welcome you to this three-bedroom, one-bath home in Lancaster. Approximately 1,162 square feet offers a comfortable single-level layout with a bright living room, wood-look flooring and an eat-in kitchen. White cabinetry and a long sink counter provide practical workspace, with room for a dining table beside the windows. Three bedrooms offer flexibility for everyday living, and the bathroom includes a vanity and tub-shower combination. Laundry connections are conveniently located off the kitchen work area. Covered parking beside the porch and a concrete driveway make arriving home easy, while the rear patio and tree-lined lawn create space to relax outdoors.
For sale
$169,900
324 Rea Ave, Lancaster, TX 75146
3beds
1,162sqft
Single Family Residence
Built in 1954
10,715 Square Feet Lot
$164,800 Zestimate®
$146/sqft
$-- HOA
What's special
Wood-look flooringRear patioEat-in kitchenComfortable single-level layoutLong sink counterMature shade treesTree-lined lawn
- 6 days
- 245
- 29
Likely to sell faster than
Zillow last checked:
Listing updated:
Listed by:
Ladd Vien 0319059 972-938-8800,
Real Estate Centre 972-938-8800
Source: NTREIS,MLS#: 21437222
Facts & features
Interior
Bedrooms & bathrooms
- Bedrooms: 3
- Bathrooms: 1
- Full bathrooms: 1
Primary bedroom
- Level: First
- Dimensions: 12 x 11
Bedroom
- Level: First
- Dimensions: 11 x 10
Bedroom
- Level: First
- Dimensions: 14 x 12
Dining room
- Level: First
- Dimensions: 8 x 7
Other
- Level: First
- Dimensions: 8 x 5
Kitchen
- Level: First
- Dimensions: 14 x 10
Living room
- Level: First
- Dimensions: 17 x 11
Heating
- Central, Electric
Cooling
- Central Air, Ceiling Fan(s), Electric
Appliances
- Included: Dishwasher, Electric Range, Disposal
- Laundry: Washer Hookup, Electric Dryer Hookup, In Kitchen
Features
- Eat-in Kitchen
- Flooring: Simulated Wood
- Has basement: No
- Has fireplace: No
Interior area
- Total interior livable area: 1,162 sqft
Video & virtual tour
Property
Parking
- Total spaces: 1
- Parking features: Attached Carport, Concrete, Covered, Driveway
- Carport spaces: 1
- Has uncovered spaces: Yes
Features
- Levels: One
- Stories: 1
- Patio & porch: Covered, Front Porch, Patio
- Pool features: None
Lot
- Size: 10,715 Square Feet
Details
- Parcel number: 36033500000290000
Construction
Type & style
- Home type: SingleFamily
- Architectural style: Traditional,Detached
- Property subtype: Single Family Residence
Materials
- Roof: Composition
Condition
- Resale
- Year built: 1954
Utilities & green energy
- Sewer: Public Sewer
- Water: Public
- Utilities for property: Electricity Connected, Sewer Available, Water Available
Green energy
- Energy efficient items: HVAC, Thermostat
Community & HOA
Community
- Subdivision: Geneva Gardens Add
HOA
- Has HOA: No
Location
- Region: Lancaster
Financial & listing details
- Price per square foot: $146/sqft
- Tax assessed value: $202,820
- Annual tax amount: $4,782
- Date on market: 11/16/2026
- Cumulative days on market: 6 days
- Listing terms: Cash,Conventional,FHA,Owner Will Carry,VA Loan
- Electric utility on property: Yes
Estimated market value
$164,800
$157,000 - $173,000
$1,723/mo
Price history
| Date | Event | Price |
|---|---|---|
| 11/16/2026 | Listed for sale | $169,900+470.1%$146/sqft |
Source: NTREIS #21437222 Report a problem | ||
| 5/25/2012 | Listing removed | $29,800$26/sqft |
Source: Homepath #11727186 Report a problem | ||
| 3/31/2012 | Price change | $29,800-9.7%$26/sqft |
Source: Homepath #11727186 Report a problem | ||
| 2/26/2012 | Price change | $33,000$28/sqft |
Source: Homepath #11727186 Report a problem | ||
| 2/19/2012 | Listed for sale | -- |
Source: Homepath #11727186 Report a problem | ||
| 2/13/2012 | Sold | -- |
Source: Public Record Report a problem | ||
| 10/9/2006 | Sold | -- |
Source: Public Record Report a problem | ||
Public tax history
| Year | Property taxes | Tax assessment |
|---|---|---|
| 2025 | $4,539 +19.8% | $202,820 +26.4% |
| 2024 | $3,789 +10.3% | $160,410 +12.6% |
| 2023 | $3,436 -9% | $142,500 |
| 2022 | $3,776 +43.8% | $142,500 +55% |
| 2021 | $2,627 +53.5% | $91,960 +59.1% |
| 2020 | $1,711 -1.9% | $57,810 |
| 2019 | $1,743 -1.2% | $57,810 |
| 2018 | $1,766 +30.6% | $57,810 +31.1% |
| 2017 | $1,352 +0.1% | $44,110 |
| 2016 | $1,351 +73.6% | $44,110 +31.9% |
| 2015 | $778 | $33,450 +24.7% |
| 2014 | $778 | $26,820 |
| 2013 | -- | -- |
| 2012 | -- | -- |
| 2011 | -- | -- |
| 2010 | -- | -- |
| 2009 | -- | -- |
| 2008 | -- | -- |
| 2007 | -- | -- |
| 2005 | -- | -- |
| 2004 | -- | -- |
| 2003 | -- | -- |
| 2002 | -- | -- |
| 2001 | -- | -- |
Find assessor info on the county website
Monthly payment
Est. payment
Payment breakdown
Explore the cost of this home by adjusting the details. Changes won't be saved.Climate risks
Neighborhood: 75146
Nearby schools
Schools provided by the listing agent
- Elementary: Belt Line
- Middle: Lancaster
- High: Lancaster
- District: Lancaster ISD
Source: NTREIS. This data may not be complete. We recommend contacting the local school district to confirm school assignments for this home.
Similar homes
- $195,0003 bd1 ba1.1k sqft315 Rea Ave, Lancaster, TX 75146For Sale
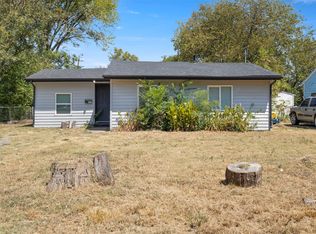 MLS ID #21375494, Gaby Duran. NTREIS
- $210,0002 bd1 ba724 sqft620 N Dallas Ave, Lancaster, TX 75146For Sale
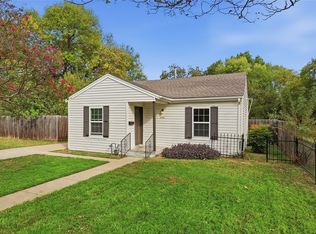 MLS ID #21437048, Connie Delacruz. NTREIS
- $--2 bd1 ba1k sqft2617 Bear Creek Rd, Lancaster, TX 75146Auction
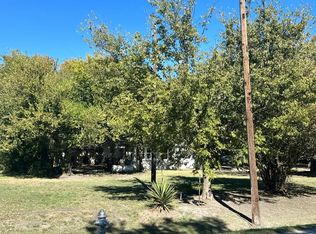 Auction.com 2
- $--3 bd2 ba1.3k sqft3018 E Pepperidge Dr, Lancaster, TX 75134Auction
 Auction.com 2
