iNVESTMENT OPPORTUNITY IN LANCASTER
3 Bed 2 Bath 2-Car Rear-Entry Garage CuldeSac
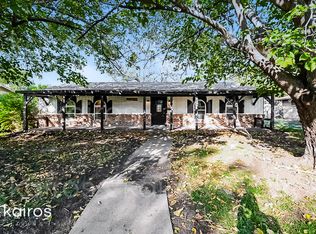
Here’s the deal you’ve been looking for! Whether you’re an investor looking for your next project or a traditional buyer searching for a home with solid potential, this Lancaster property is worth a look.
This 3-bedroom, 2-bathroom home sits on a quiet cul-de-sac and features a 2-car rear-entry garage. The property has good bones and offers a great foundation for someone looking to add value, make updates, or simply put their own personal touches on the home.
Property Highlights:
3 bedrooms
2 bathrooms
2-car rear-entry garage
Located on a cul-de-sac
Solid structure with plenty of potential
Opportunity for investors or owner-occupants
Convenient Lancaster location
Whether you're looking for your next investment property, rental, renovation project, or primary residence, this one deserves a closer look.
IMPORTANT SHOWING INFORMATION:
The property is currently occupied. A minimum of 24 hours' notice is required for all showings. Please do not disturb the occupant or visit the property without an approved appointment
Interested in details, pricing, or scheduling a showing? Reach out today.
For sale
Price cut: $15K (10/18)
$210,000
709 Oakbluff Dr, Lancaster, TX 75146
3beds
1,580sqft
Single Family Residence
Built in 1973
0.35 Acres Lot
$209,200 Zestimate®
$133/sqft
$-- HOA
What's special
Located on a cul-de-sac
- 41 days
- 748
- 31
Zillow last checked:
Listing updated:
Listed by:
Dennis Miller 0504206 817-793-7221,
Keller Williams Lonestar DFW 817-795-2500,
Melinda Harris-Miller 0466753 469-251-2289,
Keller Williams Lonestar DFW
Source: NTREIS,MLS#: 21392491
Facts & features
Interior
Bedrooms & bathrooms
- Bedrooms: 3
- Bathrooms: 2
- Full bathrooms: 2
Primary bedroom
- Level: First
- Dimensions: 0 x 0
Bedroom
- Level: First
- Dimensions: 0 x 0
Bedroom
- Level: First
- Dimensions: 0 x 0
Dining room
- Level: First
- Dimensions: 0 x 0
Living room
- Level: First
- Dimensions: 0 x 0
Heating
- Central, Electric
Cooling
- Central Air, Ceiling Fan(s), Electric
Appliances
- Included: Dishwasher, Electric Range, Disposal
- Laundry: Electric Dryer Hookup
Features
- Decorative/Designer Lighting Fixtures, Eat-in Kitchen, Paneling/Wainscoting, Cable TV, Vaulted Ceiling(s)
- Flooring: Carpet, Laminate, Wood
- Windows: Window Coverings
- Has basement: No
- Number of fireplaces: 1
- Fireplace features: Living Room, Masonry, Wood Burning
Interior area
- Total interior livable area: 1,580 sqft
Video & virtual tour
Property
Parking
- Total spaces: 4
- Parking features: Door-Single, Garage Faces Rear
- Attached garage spaces: 2
- Carport spaces: 2
Features
- Levels: One
- Stories: 1
- Patio & porch: Covered
- Pool features: None
- Fencing: Wood
Lot
- Size: 0.35 Acres
- Features: Cul-De-Sac, Interior Lot, Landscaped, Subdivision
Details
- Parcel number: 36013500010140000
Construction
Type & style
- Home type: SingleFamily
- Architectural style: Traditional,Detached
- Property subtype: Single Family Residence
- Attached to another structure: Yes
Materials
- Brick
- Foundation: Slab
- Roof: Composition
Condition
- Resale
- Year built: 1973
Utilities & green energy
- Sewer: Public Sewer
- Water: Public
- Utilities for property: Sewer Available, Water Available, Cable Available
Community & HOA
Community
- Security: Smoke Detector(s)
- Subdivision: Clover Meadow
HOA
- Has HOA: No
Location
- Region: Lancaster
Financial & listing details
- Price per square foot: $133/sqft
- Tax assessed value: $246,330
- Annual tax amount: $5,808
- Date on market: 9/23/2026
- Cumulative days on market: 42 days
- Listing terms: Conventional,FHA,VA Loan
Estimated market value
$209,200
$199,000 - $220,000
$1,893/mo
Price history
| Date | Event | Price |
|---|---|---|
| 10/18/2026 | Price change | $210,000-6.7%$133/sqft |
Source: NTREIS #21392491 Report a problem | ||
| 10/12/2026 | Price change | $225,000-2.2%$142/sqft |
Source: NTREIS #21392491 Report a problem | ||
| 9/23/2026 | Listed for sale | $230,000$146/sqft |
Source: NTREIS #21392491 Report a problem | ||
Public tax history
| Year | Property taxes | Tax assessment |
|---|---|---|
| 2025 | $1,187 +14% | $246,330 |
| 2024 | $1,042 +9.5% | $246,330 |
| 2023 | $951 -45.6% | $246,330 +12.2% |
| 2022 | $1,747 +2.2% | $219,630 +34% |
| 2021 | $1,709 +5% | $163,930 |
| 2020 | $1,627 +7.2% | $163,930 +18.4% |
| 2019 | $1,519 +6.3% | $138,430 |
| 2018 | $1,429 +8.3% | $138,430 +21.6% |
| 2017 | $1,319 +7.4% | $113,840 +16.8% |
| 2016 | $1,228 +29.9% | $97,440 +22.9% |
| 2015 | $945 | $79,270 +15.1% |
| 2014 | $945 | $68,890 |
| 2013 | -- | -- |
| 2012 | -- | -- |
| 2011 | -- | -- |
| 2010 | -- | -- |
| 2009 | -- | -- |
| 2008 | -- | -- |
| 2007 | -- | -- |
| 2005 | -- | -- |
| 2004 | -- | -- |
| 2003 | -- | -- |
| 2002 | -- | -- |
| 2001 | -- | -- |
Find assessor info on the county website
Monthly payment
Est. payment
Payment breakdown
Explore the cost of this home by adjusting the details. Changes won't be saved.Climate risks
Neighborhood: 75146
Nearby schools
Schools provided by the listing agent
- Elementary: Rolling Hills
- Middle: Lancaster
- High: Lancaster
- District: Lancaster ISD
Source: NTREIS. This data may not be complete. We recommend contacting the local school district to confirm school assignments for this home.
Similar homes
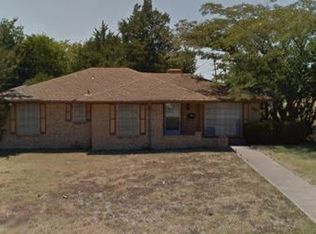
- $--3 bd3 ba2.2k sqft244 Overlook Mews, Lancaster, TX 75146AuctionXome
- $--3 bd2 ba1.5k sqft2929 McCormick Dr, Lancaster, TX 75134Auction
 Xome
- $195,0003 bd1 ba1.1k sqft315 Rea Ave, Lancaster, TX 75146For Sale
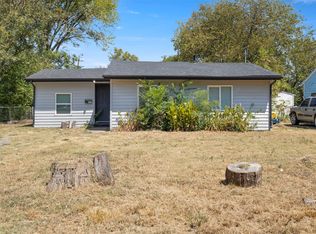 MLS ID #21375494, Gaby Duran. NTREIS
- $197,0003 bd2 ba1.5k sqft1137 Meadow Creek Ct, Lancaster, TX 75146For Sale
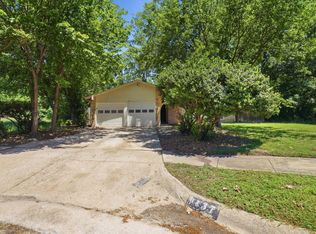 MLS ID #21268043, Michelle Woodland. NTREIS
