Welcome home to 324 Reid Court N, a charming 3-bedroom, 2-bathroom home tucked away on a quiet cul-de-sac in the Woodbury Farms neighborhood. Located outside of city limits with no city taxes, this home offers the perfect blend of convenience and a peaceful country feel.
This home just had a new roof installed and the warranty is transferable to the new owner, offering added peace of mind. Situated on a spacious 0.59-acre lot, this home provides plenty of room to enjoy outdoor living, pets, gatherings or simply relaxing in your own backyard. The fenced backyard offers added privacy with a beautiful tree-lined setting.
Inside, you are welcomed by an inviting living room and dining area that create a comfortable space for everyday living or entertaining. The kitchen offers plenty of cabinet and counter space, making it functional and easy to enjoy. The owner's suite provides a private retreat and features a convenient door leading directly to the backyard.
This home is conveniently located near shopping, dining, schools, and military bases, while still giving you the space and quiet setting many buyers are looking for. Approximately 14 minutes to New River Air Station, 14 minutes to Camp Lejeune and 21 minutes to Stone Bay.
If you have been searching for a home with privacy, convenience, no city taxes, a new roof, and a great cul-de-sac location, this may be the one. Schedule your showing today!
Under contract
$260,000
324 Reid Court N, Jacksonville, NC 28540
3beds
1,122sqft
:
Get pre-qualified$1,550/mo
Single Family Residence
Built in 2011
0.59 Acres Lot
$-- Zestimate®
$232/sqft
$6/mo HOA
What's special
- 33 days |
- 88 |
- 2 |
Likely to sell faster than
Zillow last checked:
Listing updated:
Listed by:
Lisa Honickel 760-908-5781,
Realty One Group Affinity
Source: Hive MLS,MLS#: 100583554 Originating MLS: Jacksonville Board of Realtors
Originating MLS: Jacksonville Board of RealtorsFacts & features
Interior
Bedrooms & bathrooms
- Bedrooms: 3
- Bathrooms: 2
- Full bathrooms: 2
Rooms
- Room types: Master Bedroom, Bedroom 2, Bedroom 3, Living Room
Heating
- Electric, Heat Pump
Cooling
- Central Air
Appliances
- Included: Built-In Microwave, Refrigerator, Range, Dishwasher
- Laundry: Dryer Hookup, Washer Hookup, Laundry Closet
Features
- Master Downstairs, Vaulted Ceiling(s), Tray Ceiling(s)
- Flooring: LVT/LVP, Carpet
- Basement: None
- Attic: Access Only
Interior area
- Total structure area: 1,122
- Total interior livable area: 1,122 sqft
Property
Parking
- Total spaces: 1
- Parking features: On Site, Paved, Garage
- Attached garage spaces: 1
Accessibility
- Accessibility features: None
Features
- Levels: One
- Patio & porch: Covered, Patio, Porch
- Exterior features: None
- Fencing: Privacy,Back Yard,Wood
- Has view: Yes
- View description: See Remarks
- Frontage type: See Remarks
Lot
- Size: 0.59 Acres
- Dimensions: 38.80 x 243.20 x 195.49 x 225.65
- Features: Cul-De-Sac
Details
- Parcel number: 323h70
- Zoning: RA
- Special conditions: Standard
Construction
Type & style
- Home type: SingleFamily
- Property subtype: Single Family Residence
Materials
- Vinyl Siding, Wood Frame
- Foundation: Slab
- Roof: Shingle
Condition
- New construction: No
- Year built: 2011
Utilities & green energy
- Sewer: Septic Tank
- Water: Public
- Utilities for property: Water Available
Community & HOA
Community
- Subdivision: Woodbury Farm
HOA
- Has HOA: Yes
- Amenities included: Maintenance Common Areas, None
- HOA fee: $66 annually
- HOA name: Woodbury Farm HOA
- HOA phone: 910-346-9800
Location
- Region: Jacksonville
Financial & listing details
- Price per square foot: $232/sqft
- Tax assessed value: $170,549
- Annual tax amount: $1,117
- Date on market: 6/25/2026
- Cumulative days on market: 34 days
- Listing agreement: Exclusive Right To Sell
- Listing terms: Cash,Conventional,FHA,USDA Loan,VA Loan
Estimated market value
Not available
Estimated sales range
Not available
$1,501/mo
Price history
| Date | Event | Price |
|---|---|---|
| 7/1/2026 | Contingent | $260,000$232/sqft |
Source:  Hive MLS #100583554 Report a problem Hive MLS #100583554 Report a problem | ||
| 6/25/2026 | Listed for sale | $260,000+10.6%$232/sqft |
Source: Hive MLS #100583554 Report a problem | ||
| 4/9/2024 | Sold | $235,000$209/sqft |
Source: Hive MLS #100430279 Report a problem | ||
| 3/4/2024 | Pending sale | $235,000$209/sqft |
Source: Hive MLS #100430279 Report a problem | ||
| 3/1/2024 | Listed for sale | $235,000+11.9%$209/sqft |
Source: Hive MLS #100430279 Report a problem | ||
| 6/14/2022 | Sold | $210,000+4.5%$187/sqft |
Source: Hive MLS #100327795 Report a problem | ||
| 5/20/2022 | Pending sale | $200,900$179/sqft |
Source: Hive MLS #100327795 Report a problem | ||
| 5/13/2022 | Listed for sale | $200,900+36.7%$179/sqft |
Source: Hive MLS #100327795 Report a problem | ||
| 2/3/2020 | Listing removed | $1,100$1/sqft |
Source: CRI Properties #100197986 Report a problem | ||
| 1/3/2020 | Listed for rent | $1,100+15.8%$1/sqft |
Source: RE/MAX Elite Realty Group Report a problem | ||
| 5/5/2018 | Listing removed | $950$1/sqft |
Source: RE/MAX Elite Realty Group Report a problem | ||
| 4/2/2018 | Listed for rent | $950$1/sqft |
Source: CRI Properties #100108656 Report a problem | ||
| 11/21/2011 | Sold | $147,000$131/sqft |
Source: Public Record Report a problem | ||
Public tax history
| Year | Property taxes | Tax assessment |
|---|---|---|
| 2025 | $1,117 | $170,549 |
| 2024 | $1,117 | $170,549 |
| 2023 | $1,117 0% | $170,549 |
| 2022 | $1,117 +25.7% | $170,549 +35.3% |
| 2021 | $889 | $126,050 |
| 2020 | $889 | $126,050 |
| 2019 | $889 | $126,050 |
| 2018 | $889 -7.3% | $126,050 -11.2% |
| 2017 | $958 | $141,970 |
| 2016 | $958 | $141,970 |
| 2015 | $958 | $141,970 |
| 2014 | $958 +17.5% | $141,970 +1.9% |
| 2013 | $815 | $139,390 |
| 2012 | $815 | $139,390 |
| 2011 | -- | -- |
Find assessor info on the county website
Monthly payment
Est. payment
Payment breakdown
Explore the cost of this home by adjusting the details. Changes won't be saved.Climate risks
Neighborhood: 28540
Nearby schools
GreatSchools rating
- 7/10Meadow View ElementaryGrades: K-5Distance: 0.6 mi
- 3/10Southwest MiddleGrades: 6-8Distance: 3.2 mi
- 2/10Southwest HighGrades: 9-12Distance: 2.6 mi
Schools provided by the listing agent
- Elementary: Meadow View
- Middle: Southwest
- High: Southwest
Source: Hive MLS. This data may not be complete. We recommend contacting the local school district to confirm school assignments for this home.
- $1,7003 bd2 ba-- sqft322 Reid Ct N, Jacksonville, NC 28540For Rent
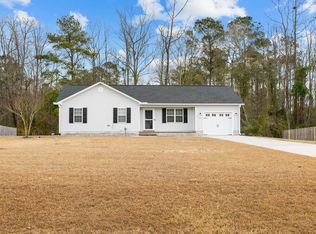
- $266,1003 bd2 ba1.3k sqft320 Reid Ct N, Reid, NC 28540Off Market
- $244,9003 bd2 ba1.3k sqft320 Reid Ct N, Jacksonville, NC 28540Sold
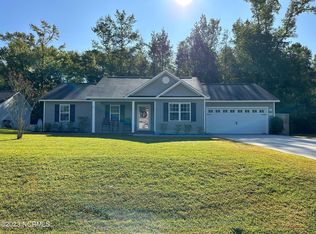
- $1000.29 Acres134 Woodbury Farm Dr, Jacksonville, NC 28540Off Market
- $297,4003 bd2 ba1.4k sqft326 Reid Ct N, Jacksonville, NC 28540Off Market
- $275,1003 bd2 ba1.3k sqft318 Reid Ct N, Jacksonville, NC 28540Off Market
- $250,0003 bd2 ba1.4k sqft327 Reid Ct N, Jacksonville, NC 28540Sold
- $249,2003 bd2 ba1k sqft329 Reid Ct N, Jacksonville, NC 28540Off Market
A local agent can set up tours, give advice and negotiate with sellers.
A local lender can help you make sure your offer is ready when you are.
Similar homes
- $235,0003 bd3 ba1.3k sqft110 Stone Court, Jacksonville, NC 28540For Sale

 MLS ID #100587001, Ronda Scott, RE/MAX Homestead Swansboro. Hive MLS
 - $245,0003 bd2 ba1.3k sqft209 Rawls Court, Jacksonville, NC 28540For Sale
 MLS ID #100590941, Suzanne Barber, ERA Live Moore - Jacksonville. Hive MLS
 - $265,0003 bd2 ba1.4k sqft185 Liberty Park Road, Jacksonville, NC 28540For Sale
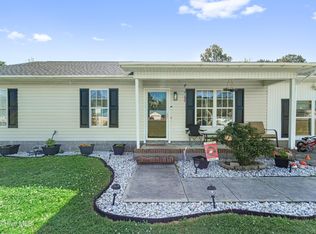 MLS ID #100580106, Carrie Cook, RE/MAX Executive. Hive MLS
 - $269,0003 bd2 ba1.4k sqft148 Forbes Estates Drive, Jacksonville, NC 28540For Sale
 MLS ID #100578978, Tara Malesinski, Berkshire Hathaway HomeServices Carolina Premier Properties. Hive MLS
 - $229,9003 bd2 ba1.1k sqft866 Mill River Road, Jacksonville, NC 28540For SaleMLS ID #100586004, Dena Anbar, Century 21 Coastal Advantage. Hive MLS
- $267,5003 bd2 ba1.6k sqft800 Mill River Road, Jacksonville, NC 28540For SaleMLS ID #100575886, Cristina Jurado, CENTURY 21 Champion Real Estate. Hive MLS
- $235,0003 bd2 ba1.2k sqft402 Clyde Drive, Jacksonville, NC 28540For SaleMLS ID #100580564, Tanya Maldonado, eXp Realty. Hive MLS
- $296,0003 bd2 ba1.4k sqft246 Ernest Gurganus Road, Jacksonville, NC 28540For SaleMLS ID #100576307, Buy the Beach Realty, Keller Williams Crystal Coast. Hive MLS
- $239,9003 bd2 ba1k sqft310 Steller Road, Jacksonville, NC 28540For SaleMLS ID #100577387, Roberta Bettler, Coldwell Banker Sea Coast Advantage - Jacksonville. Hive MLS
- $264,9994 bd2 ba1.4k sqft200 Dale Drive, Jacksonville, NC 28540For SaleMLS ID #100564007, Jeremy Thrane, Realty One Group Affinity. Hive MLS
- $265,0003 bd2 ba1.5k sqft517 West Court, Jacksonville, NC 28546For SaleMLS ID #100591978, Gabrielle Trumbo, LPT Realty. Hive MLS
- $275,7003 bd3 ba1.6k sqft408 Estate Drive, Jacksonville, NC 28540For SaleMLS ID #100573669, Fay Riedl, 360 REALTY. Hive MLS
- $230,0003 bd2 ba1.3k sqft209 Ramsey Drive, Jacksonville, NC 28540For SaleMLS ID #100585649, Valerie Ramirez, RE/MAX Executive. Hive MLS
- $249,9003 bd2 ba1k sqft608 Mallard Drive, Jacksonville, NC 28540For SaleMLS ID #100579937, Ryan McKelvey, HomeFront Realty Services. Hive MLS
- $285,0003 bd2 ba1.2k sqft407 Hidden Oaks Drive, Jacksonville, NC 28546For SaleMLS ID #100591331, Keani Pacheco, eXp Realty. Hive MLS
- $312,9003 bd2 ba1.5k sqft109 Foxberry Place, Jacksonville, NC 28540For SaleMLS ID #100587335, Christina Tompkins, Berkshire Hathaway HomeServices Carolina Premier Properties. Hive MLS
- $299,9003 bd3 ba1.6k sqft206 Buff Court, Jacksonville, NC 28540For SaleMLS ID #100587447, William B Sanders, William Sanders Realty. Hive MLS
- $310,0003 bd2 ba1.3k sqft1107 Gould Road, Jacksonville, NC 28540For SaleMLS ID #100565895, Diane M Castro-Perez, Coldwell Banker Sea Coast Advantage-Hampstead. Hive MLS
- $265,0003 bd2 ba1.4k sqft706 Opus Court, Richlands, NC 28574For SaleMLS ID #100591958, Devin Carver, Keller Williams Innovate - Jax. Hive MLS
- $306,0003 bd2 ba1.5k sqft203 Grafton Court, Jacksonville, NC 28540For SaleMLS ID #100576304, Buy the Beach Realty, Keller Williams Crystal Coast. Hive MLS
