Looking for a move-in-ready home with space, updates, and the extras that truly matter? This well-kept 3-bedroom, 1.5-bath home offers approximately 1,506 sq. ft. of comfortable living space and is ready for its next owner!
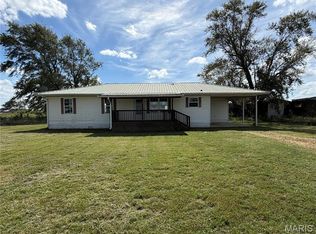
From the inviting covered front porch to the spacious interior, this home offers a combination of comfort, functionality, and peace of mind. The large kitchen provides plenty of room for cooking and gathering, with French doors opening directly to the side courtyard, creating a great space for outdoor entertaining, relaxing, or enjoying your morning coffee.
The home also features a spacious garage, providing plenty of room for parking, storage, hobbies, or a workshop. Recent improvements include a roof approximately 2 years old, while the included storm shelter and whole-home generator provide valuable peace of mind and added protection when you need it most.
If you're searching for a home that has been cared for, offers plenty of living space, and comes with practical features you can appreciate for years to come, don't let this one pass you by. Schedule your private showing today and come see everything 324 W Lewis Street has to offer!
Active
Listed by: Century 21 Premiere Realty • Jamie R Calbert • 573-475-0080
$119,000
324 W Lewis St, Lilbourn, MO 63862
3beds
1,506sqft
Single Family Residence
Built in 1947
7,013 Square Feet Lot
$-- Zestimate®
$79/sqft
$-- HOA
What's special
Side courtyardInviting covered front porchSpacious garageSpacious interiorLarge kitchen
- 16 days
- 201
- 16
Zillow last checked:
Listing updated:
Listed by:
Jamie R Calbert 573-475-0080,
Century 21 Premiere Realty
Source: MARIS,MLS#: 26062486 Originating MLS: Bootheel Regional Board of REALTORS
Originating MLS: Bootheel Regional Board of REALTORSFacts & features
Interior
Bedrooms & bathrooms
- Bedrooms: 3
- Bathrooms: 2
- Full bathrooms: 1
- 1/2 bathrooms: 1
- Main level bathrooms: 2
- Main level bedrooms: 3
Heating
- Forced Air, Natural Gas
Cooling
- Ceiling Fan(s), Central Air, Electric
Appliances
- Included: Dishwasher, Microwave, Free-Standing Gas Range, Free-Standing Refrigerator
- Laundry: Electric Dryer Hookup, Laundry Closet
Features
- Breakfast Bar, Built-in Features, Ceiling Fan(s), Kitchen Island
- Flooring: Carpet, Tile
- Doors: French Doors
- Windows: Blinds, Double Pane Windows
- Has basement: No
- Has fireplace: No
Interior area
- Total interior livable area: 1,506 sqft
- Finished area above ground: 1,506
Property
Parking
- Total spaces: 2
- Parking features: Concrete, Garage, Garage Door Opener, Garage Faces Side, Inside Entrance, Storage
- Attached garage spaces: 2
Features
- Levels: One
- Patio & porch: Covered, Front Porch
- Exterior features: Courtyard
Lot
- Size: 7,013 Square Feet
- Dimensions: 50 x 140
- Features: Corner Lot, Paved
Details
- Additional structures: Shed(s)
- Parcel number: 137.235001041004.00
- Special conditions: Standard
Construction
Type & style
- Home type: SingleFamily
- Architectural style: Ranch
- Property subtype: Single Family Residence
Materials
- Vinyl Siding
- Roof: Shingle
Condition
- Year built: 1947
Utilities & green energy
- Electric: 220 Volts
- Sewer: Public Sewer
- Water: Public
- Utilities for property: Cable Available, Electricity Connected, Natural Gas Connected, Phone Available
Community & HOA
HOA
- Has HOA: No
Location
- Region: Lilbourn
Financial & listing details
- Price per square foot: $79/sqft
- Tax assessed value: $62,200
- Annual tax amount: $927
- Date on market: 9/28/2026
- Listing terms: Cash,Conventional,FHA,USDA Loan,VA Loan
- Electric utility on property: Yes
Estimated market value
Not available
Estimated sales range
Not available
Not available
Price history
| Date | Event | Price |
|---|---|---|
| 9/28/2026 | Listed for sale | $119,000$79/sqft |
Source:  MARIS #26062486 Report a problem MARIS #26062486 Report a problem | ||
Public tax history
| Year | Property taxes | Tax assessment |
|---|---|---|
| 2025 | $927 +23% | $11,800 +8.3% |
| 2024 | $754 +8.4% | $10,900 |
| 2023 | $696 +19.1% | $10,900 +6.9% |
| 2022 | $584 -2.3% | $10,200 |
| 2021 | $598 +4.6% | $10,200 +5.2% |
| 2020 | $572 | $9,700 +4.4% |
| 2017 | -- | $9,290 |
| 2016 | -- | $9,290 |
| 2015 | -- | $9,290 |
| 2014 | -- | $9,290 |
Find assessor info on the county website
Monthly payment
Est. payment
Payment breakdown
Explore the cost of this home by adjusting the details. Changes won't be saved.Climate risks
Neighborhood: 63862
Nearby schools
Schools provided by the listing agent
- Elementary: Lilbourn Elem.
- Middle: Central Middle
- High: Central High
Source: MARIS. This data may not be complete. We recommend contacting the local school district to confirm school assignments for this home.
Similar homes
- $115,0003 bd2 ba1.8k sqft112 S 4th St, Lilbourn, MO 63862For Sale
 MLS ID #16762, Kathy Duncan. SEMOMLS
 - $85,0003 bd1 ba1.4k sqft716 S 5th St, Lilbourn, MO 63862For Sale
 MLS ID #16859, Kathy Duncan. SEMOMLS
 - $109,9003 bd2 ba1.4k sqft1846 County Highway 524, Parma, MO 63870For Sale
 MLS ID #26063755, Natali Ketcherside, Century 21 American Realty. MARIS
 - $115,0003 bd2 ba1.6k sqft102 E Us Highway 62, Risco, MO 63874For Sale
 MLS ID #26048285, Lynsey K Perry, Silverthorn Realty. MARIS
 - $139,9003 bd2 ba1.7k sqft1349 County Road 241, Parma, MO 63870For SaleMLS ID #26039818, Thomas Orosz, Keller Williams Realty St. Louis. MARIS
- $109,9003 bd2 ba1.3k sqft104 Cherry St, Risco, MO 63874For SaleMLS ID #26050614, Don C Lancaster, Heartland Town & Country Real Estate. MARIS
- $115,0002 bd1 ba1.2k sqft104 E 5th St, Portageville, MO 63873For SaleMLS ID #26061568, Ryan M Simmons, EXP Realty, LLC. MARIS
- $144,0003 bd1 ba1k sqft418 3rd St, East Prairie, MO 63845For SaleMLS ID #26065234, Breanne M Marks, Ross Realty. MARIS
- $130,0002 bd1 ba1.5k sqft213 Lombardy Dr, East Prairie, MO 63845For SaleMLS ID #26049663, LeAnn Adams, Silverthorn Realty. MARIS
- $87,5003 bd2 ba1.2k sqft311 W Main St, Parma, MO 63870For SaleMLS ID #26058676, Don C Lancaster, Heartland Town & Country Real Estate. MARIS
- $125,0003 bd1 ba1.2k sqft201 S Bates St, Morehouse, MO 63868For SaleMLS ID #26031776, Amelia R Banken, Ritter Real Estate. MARIS
- $169,9003 bd2 ba1.3k sqft31417 State Highway A, Catron, MO 63833For SaleMLS ID #26052970, Tony McDonald, McDonald Realty. MARIS
- $135,0003 bd2 ba1.8k sqft100 E Highway 62, Risco, MO 63874For SaleMLS ID #26061962, Devin K Barnes, Trust Realty, LLC. MARIS
