TWO RESIDENCES ON ONE PROPERTY!
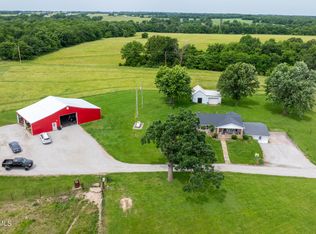
A unique opportunity in Jamestown offering flexible living arrangements, multigenerational potential, or additional housing options! The primary residence features an earth-contact design with approximately 3,300 square feet of finished living space across two levels (square footage to be verified), spacious living areas, and an upper-level open loft with flexible space.
Also included is a separate, livable 3-bedroom, 2-bath single-wide manufactured home with approximately 1,260 square feet (to be verified), a metal roof, its own driveway, and public road frontage.
Whether you're looking for room for extended family or the flexibility of two separate living spaces, this property offers a rare opportunity.
Coming soon
$465,000
324 W Row St, Jamestown, MO 65046
1beds
3,300sqft
Single Family Residence
Built in 1968
8.57 Acres Lot
$270,200 Zestimate®
$141/sqft
$-- HOA
What's special
- 12 hours
- 40
- 3
Zillow last checked:
Listing updated:
Listed by:
Megan Reuter 660-537-1821,
Grit Real Estate LLC 785-218-8577
Source: MMBOR,MLS#: 438498
Facts & features
Interior
Bedrooms & bathrooms
- Bedrooms: 1
- Bathrooms: 2
- Full bathrooms: 1
- 1/2 bathrooms: 1
Primary bedroom
- Level: Main
- Area: 158.03
- Dimensions: 14.11 x 11.2
Bedroom
- Level: Upper
- Area: 2614.3
- Dimensions: 20.11 x 130
Bedroom 3
- Level: Main
- Area: 159.12
- Dimensions: 13.6 x 11.7
Full bathroom
- Description: Laundry Hookups
- Level: Main
- Area: 118
- Dimensions: 10 x 11.8
Half bathroom
- Description: Primary
- Level: Main
- Area: 38.34
- Dimensions: 7.1 x 5.4
Bonus room
- Level: Main
- Area: 88.32
- Dimensions: 9.6 x 9.2
Dining room
- Level: Main
- Area: 297.36
- Dimensions: 23.6 x 12.6
Kitchen
- Level: Main
- Area: 302.08
- Dimensions: 23.6 x 12.8
Living room
- Level: Main
- Area: 299.12
- Dimensions: 24.7 x 12.11
Living room
- Level: Main
- Area: 251.89
- Dimensions: 20.8 x 12.11
Loft
- Level: Upper
- Area: 270.4
- Dimensions: 20.8 x 13
Office
- Level: Main
- Area: 93.24
- Dimensions: 12.6 x 7.4
Other
- Level: Main
- Area: 157.95
- Dimensions: 13.5 x 11.7
Heating
- Electric, Propane
Cooling
- Central Electric
Features
- Has basement: No
- Has fireplace: No
Interior area
- Total structure area: 3,300
- Total interior livable area: 3,300 sqft
- Finished area below ground: 0
Video & virtual tour
Property
Parking
- Parking features: Detached
- Has garage: Yes
Features
- On waterfront: Yes
- Waterfront features: Pond
Lot
- Size: 8.57 Acres
Details
- Additional structures: Workshop, Guest House
- Parcel number: 063006004000007000
Construction
Type & style
- Home type: SingleFamily
- Property subtype: Single Family Residence
Materials
- Foundation: Slab
- Roof: Metal
Condition
- Year built: 1968
Community & HOA
Community
- Subdivision: Jamestown
HOA
- Has HOA: No
Location
- Region: Jamestown
Financial & listing details
- Price per square foot: $141/sqft
- Tax assessed value: $125,700
- Date on market: 11/11/2026
Estimated market value
$270,200
$203,000 - $338,000
$1,920/mo
Price history
Price history is unavailable.
Public tax history
| Year | Property taxes | Tax assessment |
|---|---|---|
| 2025 | -- | $23,880 |
| 2024 | $1,608 -0.1% | $23,880 |
| 2023 | $1,609 -0.1% | $23,880 |
| 2022 | $1,611 +6.4% | $23,880 +6.3% |
| 2021 | $1,513 -1.6% | $22,460 |
| 2020 | $1,538 +92.3% | $22,460 +78.5% |
| 2019 | $800 +17.3% | $12,580 +5.8% |
| 2018 | $682 | $11,890 +12.2% |
| 2017 | $682 | $10,600 -10.8% |
| 2016 | $682 | $11,890 |
| 2015 | $682 | $11,890 |
| 2011 | -- | $11,890 |
Find assessor info on the county website
Monthly payment
Est. payment
Payment breakdown
Explore the cost of this home by adjusting the details. Changes won't be saved.Climate risks
Neighborhood: 65046
Nearby schools
Schools provided by the listing agent
- Elementary: Jamestown
- Middle: Jamestown
- High: Jamestown
Source: MMBOR. This data may not be complete. We recommend contacting the local school district to confirm school assignments for this home.
Similar homes
- $474,9004 bd2 ba2.2k sqft17074 Harris Rd, Jamestown, MO 65046For Sale
 MLS ID #10073219, Trinity Higgins. JCMLS
- $480,0003 bd3 ba1.9k sqft57109 Quentin Dr, California, MO 65018For Sale
 MLS ID #10073939, Dale L Ratcliff. JCMLS
- $450,0003 bd3 ba2k sqft33610 Wieneke Branch Rd, California, MO 65018For Sale
 MLS ID #438169, Mason Gipe, Atrium Realty, LLC. MMBOR
- $445,0003 bd2 ba2.2k sqft2404 S Lizzie Ln, Rocheport, MO 65279For Sale
 MLS ID #436787, Duane Cole, Cole Properties Realty. MMBOR
