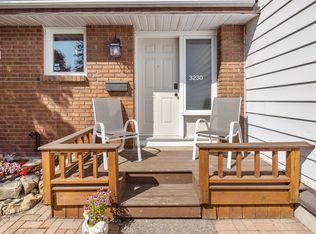
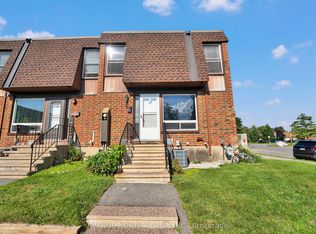
Nestled in a prime location, this home is just steps from the South Keys O-Train LRT Station, South Keys Shopping Centre, Carleton University, the Ottawa International Airport, and all essential amenities, with easy access to downtown Ottawa. Offering the feel of a single-family home, this unique townhouse is connected to the neighbouring property only at the rear corner, providing added privacy and an open, spacious setting. Perfect for first-time buyers or savvy investors, this freshly painted home offers hardwood flooring throughout, new kitchen with paceline tiles floor. Granit counter top. With plenty of living space both inside and out, you'll love spending summer days in the private backyard featuring gardens. Residents also enjoy access to an outdoor pool, making warm-weather living even more enjoyable. Central air conditioning keeps the home comfortable on hot, humid days, while a dedicated parking space adds everyday convenience. Additional parking may be available for rent.
Under contract
C$429,900
3240 Southgate Rd W #54, Ottawa, ON K1V 8W7
5beds
2baths
Townhouse
Built in ----
-- sqft lot
$-- Zestimate®
C$--/sqft
C$504/mo HOA
What's special
Freshly painted homeHardwood flooring throughoutNew kitchenPaceline tiles floorPrivate backyard featuring gardensCentral air conditioning
- 6 days
- 27
- 1
Zillow last checked:
Listing updated:
Listed by:
HOME RUN REALTY INC.
Source: TRREB,MLS®#: X13886342 Originating MLS®#: Ottawa Real Estate Board
Facts & features
Interior
Bedrooms & bathrooms
- Bedrooms: 5
- Bathrooms: 2
Primary bedroom
- Level: Second
- Dimensions: 4.06 x 3.45
Bedroom 2
- Level: Second
- Dimensions: 3.07 x 3.07
Bedroom 3
- Level: Second
- Dimensions: 3.04 x 3.94
Bedroom 4
- Level: Second
- Dimensions: 2.74 x 2.74
Bedroom 5
- Level: Basement
- Dimensions: 1 x 1
Bathroom
- Level: Basement
- Dimensions: 1 x 1
Bathroom
- Level: Second
- Dimensions: 1 x 1
Dining room
- Level: Ground
- Dimensions: 3.04 x 2.99
Family room
- Level: Basement
- Dimensions: 5.66 x 4.57
Foyer
- Level: Ground
- Dimensions: 2.05 x 1.7
Kitchen
- Level: Ground
- Dimensions: 3.7 x 3.09
Laundry
- Level: Basement
- Dimensions: 1 x 1
Living room
- Level: Ground
- Dimensions: 5.84 x 3.58
Other
- Level: Second
- Dimensions: 1.7 x 1.39
Utility room
- Level: Basement
- Dimensions: 1 x 1
Heating
- Forced Air, Gas
Cooling
- Central Air
Appliances
- Laundry: In-Suite Laundry
Features
- Flooring: Carpet Free
- Basement: Finished,Full
- Has fireplace: No
Interior area
- Living area range: 1400-1599 null
Property
Parking
- Total spaces: 1
- Parking features: Surface
Features
- Stories: 2
Details
- Parcel number: 150240054
Construction
Type & style
- Home type: Townhouse
- Property subtype: Townhouse
Materials
- Brick, Vinyl Siding
- Foundation: Poured Concrete
- Roof: Asphalt Shingle
Community & HOA
HOA
- Services included: Water Included, Common Elements Included, Parking Included, Building Insurance Included
- HOA fee: C$504 monthly
- HOA name: CCC
Location
- Region: Ottawa
Financial & listing details
- Annual tax amount: C$3,167
- Date on market: 10/12/2026
Price history
Price history is unavailable.
Public tax history
Tax history is unavailable.
Climate risks
Neighborhood: K1V
Nearby schools
GreatSchools rating
No schools nearby
We couldn't find any schools near this home.

Similar homes
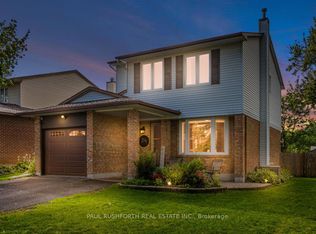
- C$429,9904 bd2 ba-- sqft3270 Southgate Rd #90, Ottawa, ON K1V 8W8For Sale
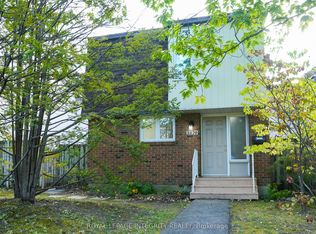 MLS ID #X13886598, ROYAL LEPAGE INTEGRITY REALTY. TRREB
- C$449,0004 bd3 ba-- sqft3205 Uplands Dr #60, Ottawa, ON K1V 9T4For Sale
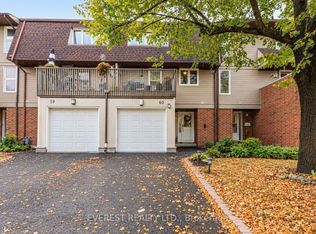 MLS ID #X14091080, EVEREST REALTY LTD.. TRREB
- C$429,0006 bd3 ba-- sqft3520 Downpatrick Rd #41, Ottawa, ON K1V 8T4For Sale
 MLS ID #X13712638, AVENUE NORTH REALTY INC.. TRREB
- C$375,0003 bd2 ba-- sqft2942 Fairlea Cres, Ottawa, ON K1V 8T7For Sale
 MLS ID #X13734896, ROYAL LEPAGE TEAM REALTY. TRREB
