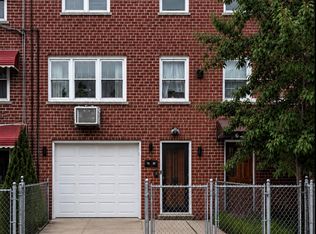
Welcome to 3241 Colden Avenue, a beautifully maintained single-family home located in the desirable Williamsbridge section of the Bronx. This inviting residence offers the perfect blend of space, comfort, and convenience in a quiet residential neighborhood.
The home features spacious living areas filled with natural light, a functional layout ideal for everyday living, and a finished basement providing additional flexible space perfect for recreation, a home office, or extended living needs.
Enjoy the benefits of private parking and a garage, a rare and highly valued feature in New York City. The property also offers outdoor space ideal for relaxing, entertaining, or enjoying warm summer evenings.
Conveniently located near local shops, schools, restaurants, parks, and major transportation options, including nearby buses, the 2 subway line, and Metro-North, making commuting throughout the city and Westchester simple.
Whether you're looking for your next home or an opportunity to own a well-located property in a strong residential neighborhood, 3241 Colden Avenue delivers comfort, flexibility, and long-term value.
Schedule your private showing today and discover everything this home has to offer.
Pending
$725,000
3241 Colden Avenue, Bronx, NY 10469
3beds
2,008sqft
Single Family Residence, Residential
Built in 1955
1,782 Square Feet Lot
$733,200 Zestimate®
$361/sqft
$-- HOA
What's special
- 207 days
- 22
- 0
Likely to sell faster than
Zillow last checked:
Listing updated:
Listed by:
Keller Williams Hudson Valley 845-639-0300,
Jason Henry 646-823-2618
Source: OneKey® MLS as distributed by MLS GRID,MLS#: 971946
Facts & features
Interior
Bedrooms & bathrooms
- Bedrooms: 3
- Bathrooms: 3
- Full bathrooms: 2
- 1/2 bathrooms: 1
Heating
- Baseboard, Oil, Other
Cooling
- Wall/Window Unit(s)
Appliances
- Included: Gas Oven, Gas Range, Microwave, Other, Oven, Range, Refrigerator, Stainless Steel Appliance(s)
Features
- Eat-in Kitchen, Formal Dining, Other
- Flooring: Wood
- Windows: New Windows
- Basement: Finished,Full,Walk-Out Access
- Attic: None
- Has fireplace: No
Interior area
- Total structure area: 2,008
- Total interior livable area: 2,008 sqft
Property
Parking
- Total spaces: 3
- Parking features: Attached, Carport, Driveway, Garage, Garage Door Opener, On Street, Other, Private
- Garage spaces: 1
- Carport spaces: 1
- Has uncovered spaces: Yes
Features
- Levels: Two
Lot
- Size: 1,782 Square Feet
Details
- Parcel number: 046090040
- Special conditions: None
Construction
Type & style
- Home type: SingleFamily
- Architectural style: Colonial,Other
- Property subtype: Single Family Residence, Residential
- Attached to another structure: Yes
Materials
- Brick
Condition
- Year built: 1955
Utilities & green energy
- Sewer: Public Sewer
- Water: Public
- Utilities for property: Electricity Available, Electricity Connected, Sewer Available, Sewer Connected, Trash Collection Public, Water Available, Water Connected
Community & HOA
HOA
- Has HOA: No
Location
- Region: Bronx
Financial & listing details
- Price per square foot: $361/sqft
- Tax assessed value: $42,240
- Annual tax amount: $3,276
- Date on market: 3/17/2026
- Cumulative days on market: 195 days
- Listing agreement: Exclusive Right To Sell
- Listing terms: Cash,Conventional,FHA
- Electric utility on property: Yes
Estimated market value
$733,200
$638,000 - $843,000
$4,235/mo
Price history
| Date | Event | Price |
|---|---|---|
| 5/19/2026 | Pending sale | $725,000$361/sqft |
Source:  OneKey® MLS as distributed by MLS GRID #971946 Report a problem OneKey® MLS as distributed by MLS GRID #971946 Report a problem | ||
| 3/17/2026 | Listed for sale | $725,000-2%$361/sqft |
Source: OneKey® MLS as distributed by MLS GRID #971946 Report a problem | ||
| 3/6/2026 | Listing removed | -- |
Source: Owner Report a problem | ||
| 2/27/2026 | Listed for sale | $740,000+62.6%$369/sqft |
Source: Owner Report a problem | ||
| 10/2/2018 | Sold | $455,000-2.2%$227/sqft |
Source: Public Record Report a problem | ||
| 6/1/2018 | Listing removed | $465,000$232/sqft |
Source: WAYCO REALTY INC #10450301 Report a problem | ||
| 1/18/2018 | Listed for sale | $465,000+176.8%$232/sqft |
Source: WAYCO REALTY INC #10450301 Report a problem | ||
| 8/18/1997 | Sold | $168,000$84/sqft |
Source: Public Record Report a problem | ||
Public tax history
| Year | Property taxes | Tax assessment |
|---|---|---|
| 2025 | $5,952 +0.8% | $42,240 +2% |
| 2024 | $5,907 +4.8% | $41,400 +10% |
| 2023 | $5,635 | $37,620 +4.8% |
| 2022 | -- | $35,880 +2.6% |
| 2021 | -- | $34,980 +23.8% |
| 2020 | $5,227 +0.8% | $28,260 |
| 2019 | $5,188 +7.3% | $28,260 +22.2% |
| 2018 | $4,837 +8.8% | $23,122 +6% |
| 2017 | $4,447 +16.9% | $21,814 +6% |
| 2016 | $3,804 | $20,580 -14.2% |
| 2015 | $3,804 +50% | $24,000 +5.8% |
| 2014 | $2,536 | $22,674 +6% |
| 2013 | -- | $21,392 +6% |
| 2012 | -- | $20,182 |
| 2011 | -- | $20,182 +0.8% |
| 2010 | -- | $20,028 +6% |
| 2009 | -- | $18,895 +6% |
| 2008 | -- | $17,827 +6% |
| 2007 | -- | $16,819 |
| 2006 | -- | $16,819 +0.8% |
| 2005 | -- | $16,690 +6% |
| 2004 | -- | $15,746 +6% |
| 2003 | -- | $14,856 +6% |
| 2002 | -- | $14,016 |
| 2001 | -- | $14,016 +0.8% |
| 2000 | -- | $13,909 |
Find assessor info on the county website
Monthly payment
Climate risks
Neighborhood: Williamsbridge
Nearby schools
Schools provided by the listing agent
- Elementary: Ps 76 Bennington School
- Middle: North Bronx School Of Empowerment
- High: Bronx Health Sciences High School
Source: OneKey® MLS as distributed by MLS GRID. This data may not be complete. We recommend contacting the local school district to confirm school assignments for this home.


Similar homes
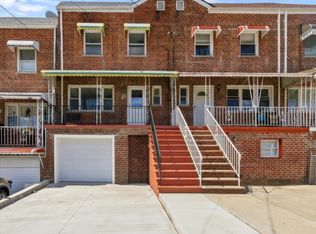
- $725,0003 bd2 ba1.6k sqft2733 Hone Avenue, Bronx, NY 10469For Sale
 MLS ID #1000472, Nadia Barnes, Listing by: eXp Realty. OneKey® MLS as distributed by MLS GRID
 - $699,9993 bd3 ba1.7k sqft3303 Eastchester Road, Bronx, NY 10469For Sale
 MLS ID #1023087, Michael A. Moretti, Listing by: eRealty Advisors, Inc. OneKey® MLS as distributed by MLS GRID
 - $695,0004 bd3 ba1.8k sqft3337 Gunther Avenue, Bronx, NY 10469For Sale
 MLS ID #1040393, Musa Balidemaj, Listing by: Elite Real Estate Group 1 LLC. OneKey® MLS as distributed by MLS GRID
 - $699,0005 bd3 ba1.3k sqft2891 Dewitt Place, Bronx, NY 10469For Sale
 MLS ID #1051693, Ifjal Chowdhury, Listing by: RE/MAX Luxe. OneKey® MLS as distributed by MLS GRID
 - $799,0004 bd3 ba1.7k sqft3410 Kingsland Avenue, Bronx, NY 10469For SaleMLS ID #1027784, Stephanie Barnes, Listing by: Silverside Realty LLC. OneKey® MLS as distributed by MLS GRID
- $825,0004 bd3 ba1.5k sqft2951 Kingsland Avenue, Bronx, NY 10469For SaleMLS ID #1046847, Suzanna S. Anderson, Listing by: RE/MAX Distinguished Hms.&Prop. OneKey® MLS as distributed by MLS GRID
- $599,9993 bd2 ba1.7k sqft3410 Gunther Avenue, Bronx, NY 10469For SaleMLS ID #1031535, Sergio J. Garcia, Listing by: YourHomeSold Guaranteed Realty. OneKey® MLS as distributed by MLS GRID
- $620,0003 bd3 ba1.1k sqft3310 Gunther Avenue, Bronx, NY 10469For SaleMLS ID #1025142, Abel Brea, Listing by: Besmatch Crosswest Group Corp.. OneKey® MLS as distributed by MLS GRID
- $669,0003 bd3 ba1.4k sqft4227 Wilder Avenue, Bronx, NY 10466For SaleMLS ID #1056276, Bakary Camara, Listing by: YourHomeSold Guaranteed Realty. OneKey® MLS as distributed by MLS GRID
- $850,0003 bd3 ba2.1k sqft1850 Radcliff Avenue, Bronx, NY 10462For SaleMLS ID #1058223, Kenneth Bascon, Listing by: Real Broker NY LLC. OneKey® MLS as distributed by MLS GRID
- $805,0003 bd3 ba2k sqft2145 Muliner Avenue, Bronx, NY 10462For SaleMLS ID #1049474, Muhammed Hanan, Listing by: Century 21 Kafcos Realty. OneKey® MLS as distributed by MLS GRID
- $865,0003 bd2 ba1.8k sqft2351 Kingsland Avenue, Bronx, NY 10469For SaleMLS ID #1033312, Kulsoom Akhtar, Listing by: Key Nest Real Estate, Inc.. OneKey® MLS as distributed by MLS GRID
- $699,9993 bd2 ba1.5k sqft4337 Wilder Avenue, Bronx, NY 10466For SaleMLS ID #1051976, Emanuel Ochoa, Listing by: Real Broker NY LLC. OneKey® MLS as distributed by MLS GRID
- $734,9996 bd3 ba1.7k sqft849 E 219th Street, Bronx, NY 10467For SaleMLS ID #1033439, Jason Henry, Listing by: Keller Williams Hudson Valley. OneKey® MLS as distributed by MLS GRID
- $678,9993 bd2 ba1.7k sqft272 Brinsmade Avenue, Bronx, NY 10465For SaleMLS ID #1043875, Jeremy Dobbs, Listing by: Dobbs Realty Corporation. OneKey® MLS as distributed by MLS GRID
- $799,9973 bd2 ba2k sqft1018 Throggmorton Avenue, Bronx, NY 10465For SaleMLS ID #1048708, Christina De Luca, Listing by: De Luca Realty Group INC. OneKey® MLS as distributed by MLS GRID
- $689,0003 bd1 ba1.5k sqft3015 Waterbury Avenue, Bronx, NY 10461For SaleMLS ID #1032754, Thomas J. Stokes, Listing by: Century 21 Kafcos Realty. OneKey® MLS as distributed by MLS GRID
- $819,0003 bd3 ba1.2k sqft1804 Seminole Avenue, Bronx, NY 10461For SaleMLS ID #1027925, Christopher M. Amelio, Listing by: Morris Park Realty Group. OneKey® MLS as distributed by MLS GRID
- $949,0006 bd4 ba2.4k sqft2445 Yates Avenue, Bronx, NY 10469For SaleMLS ID #985241, Alfred Paloka, Listing by: Keller Williams Realty NYC Grp. OneKey® MLS as distributed by MLS GRID
