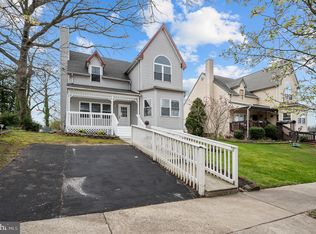
Welcome to this beautifully renovated 3-bedroom, 2 full/2 half bath single-family home in the heart of Pennsauken! Move right in and enjoy this thoughtfully updated home from top to bottom. The open-concept living and dining area creates a bright, inviting space perfect for everyday living and entertaining. The updated kitchen flows seamlessly into a charming sunroom overlooking the fully fenced backyard an ideal spot for morning coffee or unwinding after a long day. The first-floor primary suite offers convenience and privacy with its own en suite bath, while the additional bedrooms are generously oversized, offering flexibility for family, guests, or a home office. Both full and half baths have been tastefully updated throughout. The fully finished basement adds valuable living space and includes a convenient half bath perfect for a rec room, home gym, or media space. This home isn't just cosmetically updated major systems have all been replaced for true peace of mind: brand-new roof, heater, and AC unit, all-new electrical wiring and panel box, and updated plumbing. Simply move in and enjoy years of worry-free living. Ideally situated just minutes from shopping and dining, and only 20 minutes to Center City Philadelphia, this home offers the perfect blend of suburban comfort and city convenience. Don't miss this rare opportunity to own a truly turn-key home in Pennsauken schedule your showing today!
Coming soon 07/30
Street View
$449,900
3241 N 48th St, Merchantville, NJ 08109
3beds
1,988sqft
:
Get pre-qualified$3,555/mo
Single Family Residence
Built in 2002
6,251 Square Feet Lot
$243,800 Zestimate®
$226/sqft
$-- HOA
What's special
- 5 days |
- 100 |
- 1 |
Zillow last checked:
Listing updated:
Listed by:
Maria Robles 856-364-5357,
Real Broker, LLC
Source: Bright MLS,MLS#: NJCD2122996
Facts & features
Interior
Bedrooms & bathrooms
- Bedrooms: 3
- Bathrooms: 4
- Full bathrooms: 2
- 1/2 bathrooms: 2
- Main level bathrooms: 2
- Main level bedrooms: 1
Basement
- Area: 0
Heating
- Forced Air, Natural Gas
Cooling
- Central Air, Ceiling Fan(s), Electric
Appliances
- Included: Microwave, Dishwasher, Oven/Range - Gas, Refrigerator, Stainless Steel Appliance(s), Gas Water Heater
- Laundry: Hookup, Main Level, Washer/Dryer Hookups Only
Features
- Bathroom - Tub Shower, Ceiling Fan(s), Combination Dining/Living, Open Floorplan, Eat-in Kitchen, 9'+ Ceilings, Dry Wall, Vaulted Ceiling(s)
- Flooring: Carpet, Ceramic Tile, Hardwood
- Windows: Bay/Bow
- Basement: Full,Finished
- Number of fireplaces: 1
- Fireplace features: Electric
Interior area
- Total structure area: 1,988
- Total interior livable area: 1,988 sqft
- Finished area above ground: 1,988
- Finished area below ground: 0
Property
Parking
- Total spaces: 2
- Parking features: Concrete, On Street, Driveway
- Uncovered spaces: 2
Accessibility
- Accessibility features: None
Features
- Levels: Two
- Stories: 2
- Patio & porch: Deck, Porch
- Pool features: None
- Fencing: Full,Privacy,Wood
Lot
- Size: 6,251 Square Feet
Details
- Additional structures: Above Grade, Below Grade
- Parcel number: 270510100001 01
- Zoning: R3
- Special conditions: Standard
Construction
Type & style
- Home type: SingleFamily
- Architectural style: Traditional
- Property subtype: Single Family Residence
Materials
- Frame, Vinyl Siding
- Foundation: Block
- Roof: Asphalt,Shingle
Condition
- Excellent
- New construction: No
- Year built: 2002
- Major remodel year: 2026
Utilities & green energy
- Electric: 200+ Amp Service
- Sewer: Public Sewer
- Water: Public
- Utilities for property: Cable Connected
Community & HOA
Community
- Subdivision: Browning Manor
HOA
- Has HOA: No
Location
- Region: Merchantville
- Municipality: PENNSAUKEN TWP
Financial & listing details
- Price per square foot: $226/sqft
- Tax assessed value: $216,400
- Annual tax amount: $9,417
- Date on market: 7/30/2026
- Listing agreement: Exclusive Right To Sell
- Listing terms: Cash,Conventional,FHA,VA Loan
- Ownership: Fee Simple
Estimated market value
$243,800
$215,000 - $275,000
$2,964/mo
Price history
| Date | Event | Price |
|---|---|---|
| 3/23/2026 | Sold | $241,000+2.6%$121/sqft |
Source:  Bright MLS #NJCD2104184 Report a problem Bright MLS #NJCD2104184 Report a problem | ||
| 1/5/2026 | Pending sale | $235,000$118/sqft |
Source: Bright MLS #NJCD2104184 Report a problem | ||
| 12/26/2025 | Listed for sale | $235,000$118/sqft |
Source: Bright MLS #NJCD2104184 Report a problem | ||
| 12/4/2025 | Pending sale | $235,000$118/sqft |
Source: Bright MLS #NJCD2104184 Report a problem | ||
| 11/20/2025 | Price change | $235,000-11.3%$118/sqft |
Source: Bright MLS #NJCD2104184 Report a problem | ||
| 10/15/2025 | Listed for sale | $265,000$133/sqft |
Source: Bright MLS #NJCD2104184 Report a problem | ||
Public tax history
Tax history is unavailable.
Monthly payment
Est. payment
Payment breakdown
Explore the cost of this home by adjusting the details. Changes won't be saved.Climate risks
Neighborhood: 08109
Nearby schools
GreatSchools rating
- 4/10Pennsauken Intermediate SchoolGrades: 4-5Distance: 1.9 mi
- 3/10Howard M Phifer Middle SchoolGrades: 6-8Distance: 1.9 mi
- 1/10Pennsauken High SchoolGrades: 9-12Distance: 3 mi
Schools provided by the listing agent
- District: Pennsauken Township Public Schools
Source: Bright MLS. This data may not be complete. We recommend contacting the local school district to confirm school assignments for this home.
- $473,9003 bd3 ba2.1k sqft3247 N 48th St, Merchantville, NJ 08109Off Market
- $241,000-- bd-- ba1.9k sqft3241 48th St, Pennsauken, NJ 08109Sold
- $423,700-- bd-- ba1.9k sqft3247 48th St, Pennsauken, NJ 08109Off Market
- $311,100-- bd-- ba1.2k sqft3253 48th St, Pennsauken, NJ 08109Off Market
- $378,700-- bd-- ba1.7k sqft3240 48th St, Pennsauken, NJ 08109Off Market
- $---- bd-- ba-- sqft3240 N 48th St, Merchantville, NJ 08109Off Market
- $73,0006,250 Square Feet3240 N 47th St, Pennsauken, NJ 08109Off Market
- $335,100-- bd-- ba1.6k sqft3246 48th St, Pennsauken, NJ 08109Off Market
A local agent can set up tours, give advice and negotiate with sellers.
Similar homes
- $449,9995 bd3 ba2k sqft36 W Cedar Ave, Merchantville, NJ 08109For Sale

 MLS ID #NJCD2121028, Natalie Schanne, HomeSmart First Advantage Realty. Bright MLS
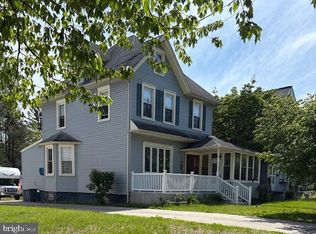
 - $389,9004 bd2 ba2.1k sqft6144 Rogers Ave, Pennsauken, NJ 08109For Sale
 MLS ID #NJCD2116692, Rita Miloshevsky, Peze & Associates. Bright MLS
 - $430,0003 bd3 ba1.5k sqft816 Penn Ave, Drexel Hill, PA 19026For Sale
 MLS ID #PADE2119598, Paul Hayward, I. Stewart Hayward Agency, LLC. Bright MLS
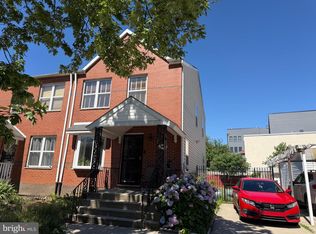
 - $405,0003 bd2 ba1.2k sqft810 N Park Ave, Philadelphia, PA 19123For Sale
 MLS ID #PAPH2638208, Susan Dong, BY Real Estate. Bright MLS
 - $375,0004 bd2 ba1.4k sqft1504 Willow Ave, Elkins Park, PA 19027For SaleMLS ID #PAMC2188870, Mr. Robert Quattlebaum, Coldwell Banker Hearthside Realtors. Bright MLS
- $350,0003 bd2 ba1.3k sqft603 Ivystone Ln, Cinnaminson, NJ 08077For SaleMLS ID #NJBL2115012, Ronnie Glomb, Your Town Realty. Bright MLS
- $418,0004 bd3 ba1.8k sqft280 Progress St, Riverside, NJ 08075For SaleMLS ID #NJBL2111200, Mark Endres, Keller Williams Realty - Washington Township. Bright MLS
- $425,0003 bd4 ba2.1k sqft50 Paddock Ln, Willingboro, NJ 08046For SaleMLS ID #NJBL2113924, Jeffrey Cofsky, Real Broker, LLC. Bright MLS
- $435,0003 bd2 ba1.5k sqft218 Hendrickson Ave, Edgewater Park, NJ 08010For SaleMLS ID #NJBL2113696, Michelle Trani, Real Broker, LLC. Bright MLS
- $349,9002 bd2 ba1.4k sqft1218 McKean St, Philadelphia, PA 19148For SaleMLS ID #PAPH2649580, Cindy Fan, Triamond Realty. Bright MLS
- $349,0004 bd2 ba1.9k sqft2241 Knorr St, Philadelphia, PA 19149For SaleMLS ID #PAPH2646654, Wendy Dobrek, HomeSmart Nexus Realty Group - Newtown. Bright MLS
- $530,0004 bd3 ba2.1k sqft7414 Castor Ave, Philadelphia, PA 19152For SaleMLS ID #PAPH2626304, lynn lin, Legacy Landmark Realty LLC. Bright MLS
- $434,9004 bd3 ba1.7k sqft27 River Ln, Levittown, PA 19055For SaleMLS ID #PABU2125010, Jonathan Geftman, American Dream Realty Service Corp.. Bright MLS
- $500,0005 bd4 ba2.7k sqft1946 Birchwood Park Dr N, Cherry Hill, NJ 08003For SaleMLS ID #NJCD2114580, Kimberlee McClellan, Ai Brokers LLC. Bright MLS
- $457,0004 bd3 ba2.6k sqft6302 N 13th St, Philadelphia, PA 19141For SaleMLS ID #PAPH2628498, Donna Murph, Realty Mark Cityscape. Bright MLS
- $304,9003 bd1 ba1.1k sqft327 Oakland Ave, Maple Shade, NJ 08052For SaleMLS ID #NJBL2115556, Michael DeFillippis, OMNI Real Estate Professionals. Bright MLS
- $379,0003 bd3 ba1.5k sqft7408 Brous Ave, Philadelphia, PA 19152For SaleMLS ID #PAPH2606786, Kelly Huang, HK99 Realty LLC. Bright MLS
- $369,5003 bd3 ba1.5k sqft7553 Battersby St, Philadelphia, PA 19152For SaleMLS ID #PAPH2612916, Jinjin Yang, A Plus Realtors LLC. Bright MLS
- $495,0002 bd2 ba1.8k sqft3620 N 16th St, Philadelphia, PA 19140For SaleMLS ID #PAPH2618322, Dr. Robin Laysears-Smith, Tesla Realty Group, LLC. Bright MLS
- $399,0003 bd2 ba1.2k sqft800 Bridgeboro St, Riverside, NJ 08075For SaleMLS ID #NJBL2108134, Violetta Matysiak, Weichert Realtors-Cherry Hill. Bright MLS
