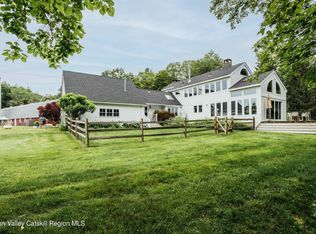
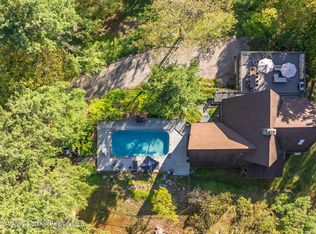
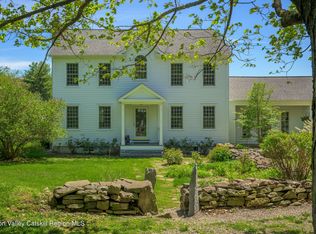
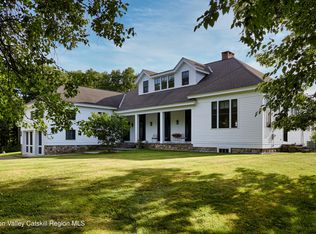
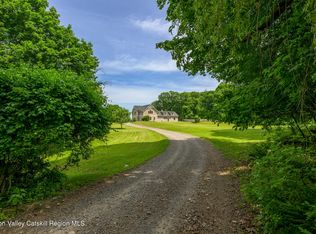
Welcome to Bear Paw Creek. Explore this captivating 24.68-acre retreat in East Chatham, New York, where a private drive leads to an idyllic blend of historic charm and contemporary elegance in an 1825 farmhouse. Featured in Domino Magazine this designer home is nestled amid rolling pastoral valleys, dense woods, and a gently flowing stream, the property unfolds with sublime gardens, a unique heated in-ground pool sanctuary framed by two striking giant silos and an antique dairy barn with soaring ceilings—creating an enchanting escape for reflection and cherished moments, conveniently accessible to the Taconic Parkway, Hudson, and the Berkshires. This post-and-beam Colonial farmhouse, built in 1825, offers approximately 3,030 square feet of thoughtfully designed space with three bedrooms and three full bathrooms, featuring clapboard and wood siding, sheetrock walls, and versatile rooms that seamlessly connect to the outdoors. Meticulous attention to layout and materials maximizes natural light through casement and double-hung windows, illuminating a bright chef's kitchen that flows into formal dining and living areas. A separate cozy living room with a wood-burning fireplace adds romantic allure, while the upper level includes a sumptuous master suite with its own wood stove, two additional guest bedrooms, a full bath, and a dedicated office/den wing—ideal for work or relaxation in this dreamy, light-filled haven. Essential modern upgrades ensure effortless living, including a new septic tank, electric water heater, advanced water filtration system, Kohler generator for reliable power, and comprehensive landscaping enhancements. The forced-air heating system, powered by propane with central air conditioning throughout, pairs with a private well, 200-amp electrical service, and all included appliances (dishwasher, dryer, range, refrigerator, washer, and more) for dependable comfort. The dirt basement provides practical storage, a durable shingle roof offers protection, and the dairy barn's new metal roof, along with an integrated sauna and security system, elevates functionality and peace of mind. The sprawling grounds beckon with panoramic valley and stream views, rural seclusion amid wooded expanses and pastures, and rich soil perfect for expanding the existing gardens or hosting gatherings on the deck, patio, porch, or terrace. The pool area, set dramatically against the silos and barn, serves as a one-of-a-kind oasis for summer escapes, complemented by the property's stone foundation and other stone/tile flooring for enduring style. Proximity to cultural treasures like Olana State Historic Site's landscapes, Catamount Mountain Resort's slopes, Beebe Hill State Forest's trails, Art OMI's outdoor sculptures, Crandell Theatre's performances, and Hudson's eclectic shops and dining makes this a perfect base for upstate adventures.
Pending
$1,995,000
3243 County Route 9, East Chatham, NY 12060
3beds
4,409sqft
Single Family Residence, Residential
Built in 1825
23.54 Acres Lot
$-- Zestimate®
$452/sqft
$-- HOA
What's special
Private driveClapboard and wood sidingComprehensive landscaping enhancementsSheetrock wallsDurable shingle roofSublime gardensIntegrated sauna
- 55 days |
- 436 |
- 30 |
Zillow last checked:
Listing updated:
Listed by:
Compass Greater NY, LLC 914-238-0676,
Rachel Haley
Source: OneKey® MLS as distributed by MLS GRID,MLS#: 992861
Facts & features
Interior
Bedrooms & bathrooms
- Bedrooms: 3
- Bathrooms: 3
- Full bathrooms: 3
Heating
- Forced Air, Propane
Cooling
- Central Air
Appliances
- Included: Dishwasher, Dryer, Range, Refrigerator, Washer
Features
- Sauna
- Flooring: Other, Tile
- Windows: Casement, Double Pane Windows
- Basement: Storage Space
- Attic: Partial
- Number of fireplaces: 2
- Fireplace features: Bedroom, Wood Burning
Interior area
- Total structure area: 3,200
- Total interior livable area: 4,409 sqft
Property
Parking
- Parking features: Driveway
- Has uncovered spaces: Yes
Features
- Levels: Two
- Patio & porch: Porch
- Has private pool: Yes
- Pool features: In Ground
- Has view: Yes
- View description: Panoramic, Trees/Woods, Water
- Has water view: Yes
- Water view: Water
- Waterfront features: Creek
Lot
- Size: 23.54 Acres
Details
- Additional structures: Barn(s)
- Parcel number: 10240002700000010152200000
- Special conditions: None
Construction
Type & style
- Home type: SingleFamily
- Architectural style: Colonial
- Property subtype: Single Family Residence, Residential
Materials
- Clapboard
Condition
- Updated/Remodeled
- Year built: 1825
Utilities & green energy
- Sewer: Septic Tank
- Water: Well
- Utilities for property: Electricity Connected, Propane, Water Connected
Community & HOA
Community
- Security: Security System
HOA
- Has HOA: No
Location
- Region: East Chatham
Financial & listing details
- Price per square foot: $452/sqft
- Tax assessed value: $1,793,600
- Annual tax amount: $22,597
- Date on market: 6/3/2026
- Cumulative days on market: 56 days
- Listing agreement: Exclusive Right To Sell
- Electric utility on property: Yes
Estimated market value
Not available
Estimated sales range
Not available
Not available
Price history
| Date | Event | Price |
|---|---|---|
| 7/28/2026 | Pending sale | $1,995,000$452/sqft |
Source:  OneKey® MLS as distributed by MLS GRID #992861 Report a problem OneKey® MLS as distributed by MLS GRID #992861 Report a problem | ||
| 6/3/2026 | Listed for sale | $1,995,000-0.3%$452/sqft |
Source: OneKey® MLS as distributed by MLS GRID #992861 Report a problem | ||
| 2/11/2026 | Listing removed | $2,000,000$454/sqft |
Source:  HVCRMLS #20254428 Report a problem HVCRMLS #20254428 Report a problem | ||
| 11/11/2025 | Price change | $2,000,000-16.7%$454/sqft |
Source: HVCRMLS #20254428 Report a problem | ||
| 9/17/2025 | Listed for sale | $2,400,000+62.7%$544/sqft |
Source: HVCRMLS #20254428 Report a problem | ||
| 9/22/2022 | Sold | $1,475,000+49%$335/sqft |
Source: Public Record Report a problem | ||
| 5/29/2020 | Sold | $990,000-0.5%$225/sqft |
Source: Agent Provided Report a problem | ||
| 2/9/2020 | Price change | $995,000-9.1%$226/sqft |
Source: Halstead Real Estate #19806802 Report a problem | ||
| 10/21/2019 | Price change | $1,095,000-2.6%$248/sqft |
Source: Halstead Real Estate #19806802 Report a problem | ||
| 10/10/2019 | Price change | $1,124,000-9.6%$255/sqft |
Source: Halstead Real Estate #19806802 Report a problem | ||
| 8/20/2019 | Listed for sale | $1,244,000+50.8%$282/sqft |
Source: Halstead Real Estate #19806802 Report a problem | ||
| 11/29/2017 | Sold | $825,000+37.7%$187/sqft |
Source: HVCRMLS #116591 Report a problem | ||
| 1/25/2008 | Sold | $599,000$136/sqft |
Source:  Global MLS #27106674 Report a problem Global MLS #27106674 Report a problem | ||
Public tax history
| Year | Property taxes | Tax assessment |
|---|---|---|
| 2025 | -- | $1,520,000 |
| 2024 | -- | $1,520,000 +33.3% |
| 2023 | -- | $1,140,000 +20% |
| 2022 | -- | $950,000 |
| 2021 | -- | $950,000 +16.6% |
| 2020 | -- | $815,000 |
| 2019 | -- | $815,000 |
| 2018 | -- | $815,000 +58.9% |
| 2017 | $12,585 | $513,000 |
| 2016 | -- | $513,000 |
| 2015 | -- | $513,000 |
| 2014 | -- | $513,000 -5% |
| 2013 | -- | $540,000 |
| 2012 | -- | $540,000 |
| 2011 | -- | $540,000 |
| 2010 | -- | $540,000 -7% |
| 2009 | -- | $580,800 |
| 2008 | -- | $580,800 |
| 2007 | -- | $580,800 |
| 2006 | -- | $580,800 +16.3% |
| 2005 | -- | $499,200 +37.3% |
| 2004 | -- | $363,500 |
| 2003 | -- | $363,500 |
| 2002 | -- | $363,500 |
| 2001 | -- | $363,500 |
Find assessor info on the county website
Monthly payment
Climate risks
Neighborhood: 12060
Nearby schools
GreatSchools rating
- 5/10Mary E Dardess Elementary SchoolGrades: PK-5Distance: 7.3 mi
- 4/10Chatham Middle SchoolGrades: 6-8Distance: 7.3 mi
- 7/10Chatham High SchoolGrades: 9-12Distance: 7.3 mi
Schools provided by the listing agent
- Elementary: Mary E Dardess Elementary School
- Middle: Chatham Middle School
- High: Chatham High School
Source: OneKey® MLS as distributed by MLS GRID. This data may not be complete. We recommend contacting the local school district to confirm school assignments for this home.
- $1,995,0003 bd4 ba3k sqft3243 County Route 9 Rd, East Chatham, NY 12060Pending

- $1,995,0003 bd3 ba3k sqft3243 County Rte #9, East Chatham, NY 12060Pending
- $431,9003 bd2 ba1.7k sqft3229 County Route 9, East Chatham, NY 12060Off Market
- $--2 bd3 ba2k sqft3264 County Route 9, East Chatham, NY 12060Sold

- $839,2003 bd2 ba2.1k sqft3316 County Route 9, East Chatham, NY 12060Off Market
- $363,1003 bd1 ba1.6k sqft53 Bear Paw Rd, East Chatham, NY 12060Off Market
- $468,7001 bd1 ba1k sqft3286 County Route 9, East Chatham, NY 12060Off Market
- $3,800-- bd-- ba-- sqft3286 County Route 9, East Chatham, NY 12060Off Market
A local agent can set up tours, give advice and negotiate with sellers.
Similar homes
- $1,535,0005 bd4 ba3.3k sqft13 Conster Road, East Chatham, NY 12060Active
 MLS ID #20262157, Gary Lazarus, Listing by: Compass Greater NY LLC. HVCRMLS
 - $1,895,0003 bd3 ba2.9k sqft160 Beale Road, Chatham, NY 12037Active
 MLS ID #20262537, Janet Kain, Listing by: The Kinderhook Group, Inc.. HVCRMLS
 - $2,750,0004 bd5 ba3.6k sqft60 Blueberry Lane, Austerlitz, NY 12017Active
 MLS ID #20264186, Nancy Felcetto, Listing by: Brown Harris Stevens Hudson. HVCRMLS
 - $1,975,0003 bd4 ba3.3k sqft1530 River Road, New Baltimore, NY 12124Active
 MLS ID #20263135, Pamela King-Belfor, Listing by: Four Seasons Sotheby's Int.. HVCRMLS
 - $2,285,0003 bd3 ba3.1k sqft53 May Lane, Spencertown, NY 12165ActiveMLS ID #20262099, Henry Hart, Listing by: Corcoran Country Living. HVCRMLS
- $2,195,0003 bd3 ba2.7k sqft292 White Hill Rd, Hillsdale, NY 12529For SaleMLS ID #249591, Jen Harvey, Listing by: COMPASS MASSACHUSETTS , LLC GB. BCMLS
- $2,285,0003 bd3 ba3.1k sqft53 May Lane, Spencertown, NY 12037ActiveMLS ID #202616466, Michael Stasi, Listing by: Corcoran Country Living. Global MLS
- $1,585,0003 bd2 ba2.9k sqft41 Chicory Lane, Austerlitz, NY 12017ActiveMLS ID #20262346, Anthony Dargenzio, Listing by: Houlihan Lawrence Inc.. HVCRMLS
- $2,200,0004 bd5 ba5.8k sqft752 State Rd, Richmond, MA 01254For SaleMLS ID #249337, Anthony W Riello, Lamacchia Realty, Inc. - Dalton. BCMLS
- $1,950,0005 bd3 ba3.2k sqft18 Broad Street, Kinderhook, NY 12106ActiveMLS ID #20261759, Susan OBrien, Listing by: Anderson Agency. HVCRMLS
- $1,895,0006 bd5 ba4.1k sqft176 W Center Rd, West Stockbridge, MA 01266For SaleMLS ID #248878, C. Randolph Thunfors, STONE HOUSE PROPERTIES, LLC. BCMLS
- $2,185,0003 bd4 ba4.7k sqft14 Old Tree Farm Rd, Stockbridge, MA 01262For SaleMLS ID #248939, Claire Naylor Pollart, WILLIAM RAVEIS - BERKSHIRE. BCMLS
- $1,999,0003 bd3 ba3k sqft122 Blythewood Dr, Pittsfield, MA 01201For SaleMLS ID #249167, Cameron Volastro, WILLIAM PITT SOTHEBY'S - LENOX. BCMLS
- $1,900,0004 bd4 ba3.8k sqft270 Fish And Game Road, Hudson, NY 12534ActiveMLS ID #20263545, Beth Harring, Listing by: Harring Properties, LLC. HVCRMLS
- $1,599,0006 bd5 ba5.3k sqft20 Stony Knoll Dr, North Chatham, NY 12132ActiveMLS ID #20262573, Margaret Guerra, Listing by: Trevett Group LLC. HVCRMLS
- $2,300,0004 bd4 ba4.5k sqft300 Dugway Road, Chatham, NY 12037ActiveMLS ID #20262908, Andrea Gabel, Listing by: Gabel Real Estate. HVCRMLS
- $1,985,0004 bd4 ba3.3k sqft10 Goodell Rd, Lanesborough, MA 01237For SaleMLS ID #249418, Robin Moore, 413 REAL ESTATE. BCMLS
- $1,100,0004 bd4 ba3.9k sqft178 Us-20, New Lebanon, NY 12125ActiveMLS ID #20263284, Allison Rada, Listing by: Stone House Properties, LLC. HVCRMLS
- $1,599,0006 bd5 ba5.7k sqft20 Stony Knoll, Chatham, NY 12132ActiveMLS ID #202617663, Thomas R Trevett, Listing by: Trevett Group LLC. Global MLS
- $2,500,0005 bd4 ba4.6k sqft0 Undisclosed Address, Coxsackie, NY 12051ActiveMLS ID #20264164, Joanne Adamo Conway, Listing by: Heart Land Realty. HVCRMLS
