Tucked away on 10 private acres in the heart of Chatham, this stunning country estate offers over 5,700+square feet of beautifully designed living space with the perfect balance of luxury, comfort, and privacy. Set far back from the road, the property welcomes you with peaceful surroundings, a scenic pond, and room to truly spread out and enjoy country living. Inside, the home features 6 spacious bedrooms and 5 bathrooms, including an ideal in-law suite or private apartment setup for extended family, guests, or potential additional living space. The heart of the home is the incredible chef's kitchen--thoughtfully designed with generous work space, high-end finishes, and the kind of layout any chef or aspiring cook would absolutely love. Step outside to enjoy the wrap around deck overlooking the built-in saltwater pool and serene grounds, creating the perfect setting for entertaining or simply
relaxing into total privacy. A 3-car garage plus an additional garage beneath the residence provide plenty of room for tractor, hobbies, and storage. This one-of-a-kind Chatham retreat combines elegant country living with modern convenience, all just a short drive to the charming villages, restaurants, and culture the Hudson Valley is known for.
Active
$1,599,000
20 Stony Knoll, Chatham, NY 12132
6beds
5,738sqft
Single Family Residence, Residential
Built in 1989
10.07 Acres Lot
$1,518,000 Zestimate®
$279/sqft
$-- HOA
What's special
Scenic pondHigh-end finishesBuilt-in saltwater poolWrap around deckGenerous work spaceSerene grounds
- 77 days |
- 158 |
- 7 |
Zillow last checked:
Listing updated:
Listed by:
Trevett Group LLC 518-885-3941,
Thomas R Trevett 518-885-3941
Source: Global MLS,MLS#: 202617663
Facts & features
Interior
Bedrooms & bathrooms
- Bedrooms: 6
- Bathrooms: 5
- Full bathrooms: 3
- 1/2 bathrooms: 2
Primary bedroom
- Level: Second
Bedroom
- Level: First
Bedroom
- Level: First
Bedroom
- Level: Second
Bedroom
- Level: Second
Bedroom
- Level: Second
Bedroom
- Level: Second
Dining room
- Level: First
Family room
- Level: First
Kitchen
- Level: First
Kitchen
- Level: First
Laundry
- Level: First
Living room
- Level: First
Office
- Level: First
Other
- Level: Second
Heating
- Fireplace Insert, Forced Air, Propane
Cooling
- Central Air
Appliances
- Included: Built-In Electric Oven, Dishwasher, Double Oven, Dryer, Electric Oven, Electric Water Heater, Freezer, Gas Water Heater, Microwave, Refrigerator, Water Softener
- Laundry: Laundry Closet, Main Level, Upper Level
Features
- Vaulted Ceiling(s), Walk-In Closet(s), Cathedral Ceiling(s), Kitchen Island, Built-in Features
- Flooring: Wood, Carpet, Ceramic Tile
- Windows: Double Pane Windows
- Basement: Full,Unfinished
- Number of fireplaces: 1
- Fireplace features: Insert, Living Room
Interior area
- Total structure area: 5,738
- Total interior livable area: 5,738 sqft
- Finished area above ground: 5,738
- Finished area below ground: 0
Video & virtual tour
Property
Parking
- Total spaces: 6
- Parking features: Off Street, Paved, Detached, Driveway, Garage Door Opener
- Garage spaces: 3
- Has uncovered spaces: Yes
Accessibility
- Accessibility features: Accessible Approach with Ramp
Features
- Patio & porch: Rear Porch, Screened, Wrap Around, Deck
- Exterior features: Lighting
- Pool features: In Ground, Salt Water
- Has view: Yes
- View description: Other, Pond, Water
- Has water view: Yes
- Water view: Pond,Water
- Waterfront features: Pond
Lot
- Size: 10.07 Acres
- Features: Secluded, Level, Private, Wooded, Cul-De-Sac, Landscaped
Details
- Additional structures: Other, Shed(s)
- Parcel number: 102689 14.160 01
- Zoning description: Single Residence
- Special conditions: Standard
- Other equipment: Fuel Tank(s)
Construction
Type & style
- Home type: SingleFamily
- Architectural style: Colonial
- Property subtype: Single Family Residence, Residential
Materials
- Wood Siding
- Foundation: Concrete Perimeter
- Roof: Shingle,Asphalt
Condition
- New construction: No
- Year built: 1989
Utilities & green energy
- Electric: Circuit Breakers
- Sewer: Septic Tank
Community & HOA
Community
- Security: Smoke Detector(s), Security System Leased, Carbon Monoxide Detector(s)
HOA
- Has HOA: No
Location
- Region: Nassau
Financial & listing details
- Price per square foot: $279/sqft
- Annual tax amount: $16,362
- Date on market: 5/20/2026
Estimated market value
$1,518,000
$1.44M - $1.59M
$7,098/mo
Price history
| Date | Event | Price |
|---|---|---|
| 5/20/2026 | Listed for sale | $1,599,000+110.4%$279/sqft |
Source:  Global MLS #202617663 Report a problem Global MLS #202617663 Report a problem | ||
| 12/12/2018 | Sold | $760,000$132/sqft |
Source:  HVCRMLS #122108 Report a problem HVCRMLS #122108 Report a problem | ||
Public tax history
Tax history is unavailable.
Monthly payment
Climate risks
Neighborhood: 12123
Nearby schools
GreatSchools rating
- 6/10Ichabod Crane Primary SchoolGrades: K-3Distance: 2.5 mi
- 8/10Ichabod Crane Middle SchoolGrades: 4-8Distance: 3.9 mi
- 6/10Ichabod Crane Senior High SchoolGrades: 9-12Distance: 3.9 mi
- $1,499,0006 bd5 ba5.3k sqft20 Stony Knl, North Chatham, NY 12132For Sale

- $1,164,9004 bd3 ba3.6k sqft31 Stony Knl, Valatie, NY 12184Off Market
- $826,9004 bd3 ba3.6k sqft58 Pebble Ln, Nassau, NY 12123Off Market
- $894,3004 bd3 ba3.6k sqft58 Pebble Ln, Valatie, NY 12184Off Market
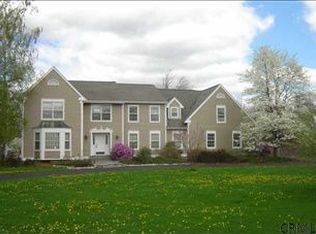
- $1,472,9005 bd5 ba5.3k sqft20 Stony Knl, Valatie, NY 12184Off Market
- $735,6004 bd3 ba2.7k sqft11 Stony Knl, Valatie, NY 12184Off Market
- $706,9003 bd3 ba2.3k sqft496 County Route 32, Valatie, NY 12184Off Market
- $67,195-- bd-- ba-- sqftCounty Route 32, Valatie, NY 12184Off Market
A local agent can set up tours, give advice and negotiate with sellers.
Similar homes
- $1,499,0006 bd5 ba5.3k sqft20 Stony Knoll Dr, North Chatham, NY 12132Active
 MLS ID #20262573, Margaret Guerra, Listing by: Trevett Group LLC. HVCRMLS
 - $1,560,0005 bd5 ba3.4k sqft161 Turkey Trot Rd, Richmond, MA 01254For Sale
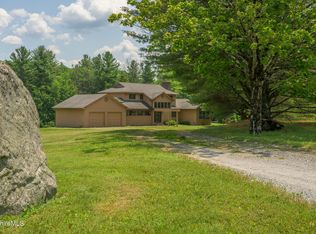 MLS ID #250377, Timothy Lovett, COMPASS MASSACHUSETTS , LLC GB. BCMLS
 - $895,0004 bd3 ba3.5k sqft4259 State Route 203, Chatham, NY 12132For Sale

 MLS ID #1032397, Annabel Taylor, Listing by: Four Seasons Sothebys Intl. OneKey® MLS as distributed by MLS GRID
 - $1,700,0006 bd6 ba5.9k sqft83 Bullock Road, Slingerlands, NY 12159Active
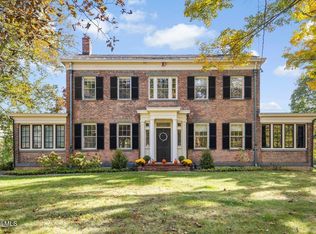 MLS ID #202613272, Karen W Glaser, Listing by: Coldwell Banker Prime Properties. Global MLS
 - $1,250,0004 bd3 ba4.5k sqft282 Hays Road, Castleton On Hudson, NY 12033ActiveMLS ID #202618838, Joan Rapp, Listing by: Coldwell Banker Prime Properties. Global MLS
- $1,535,0005 bd4 ba3.3k sqft13 Conster Road, East Chatham, NY 12060ActiveMLS ID #20262157, Gary Lazarus, Listing by: Compass Greater NY LLC. HVCRMLS
- $1,695,0004 bd3 ba3.6k sqft47 Bronk Road, Selkirk, NY 12158ActiveMLS ID #202527974, Rudy R Lynch, Listing by: Carrow Real Estate Services LLC. Global MLS
- $1,525,0004 bd5 ba3.6k sqft83 Schmeichel Rd, Hillsdale, NY 12529For SaleMLS ID #249705, Jen Harvey, Listing by: COMPASS MASSACHUSETTS , LLC GB. BCMLS
- $1,239,0006 bd3 ba3.6k sqft797 Western Road, Castleton On Hudson, NY 12033ActiveMLS ID #202612988, Aubrey D Guri, Listing by: Howard Hanna Capital Inc. Global MLS
- $1,585,0003 bd2 ba2.9k sqft41 Chicory Lane, Austerlitz, NY 12017ActiveMLS ID #20262346, Anthony Dargenzio, Listing by: Houlihan Lawrence Inc.. HVCRMLS
- $1,745,0003 bd3 ba2.9k sqft160 Beale Road, Chatham, NY 12037ActiveMLS ID #20262537, Janet Kain, Listing by: The Kinderhook Group, Inc.. HVCRMLS
- $1,099,9005 bd6 ba6.1k sqft63 Blythewood Dr, Pittsfield, MA 01201For SaleMLS ID #249427, Tonia L. Scalise, WILLIAM PITT SOTHEBY'S - LENOX. BCMLS
- $1,325,0005 bd3 ba4k sqft24 Albany Avenue, Kinderhook, NY 12106ActiveMLS ID #20262870, Richard Byrne, Listing by: Four Seasons Sotheby's Int.. HVCRMLS
- $1,499,9004 bd4 ba3k sqft145 Bullock Road, Slingerlands, NY 12159ActiveMLS ID #202618087, Jennifer C Bergeron, Listing by: Four Seasons Sothebys International Realty. Global MLS
- $937,0006 bd6 ba4.6k sqft35 Whitetail Trace, Canaan, NY 12029ActiveMLS ID #20263942, Leonard Brown, Listing by: Berkshire Hathaway HomeService. HVCRMLS
- $1,895,0006 bd5 ba4.1k sqft176 W Center Rd, West Stockbridge, MA 01266For SaleMLS ID #248878, C. Randolph Thunfors, STONE HOUSE PROPERTIES, LLC. BCMLS
- $1,027,9947 bd3 ba5.6k sqft1110 River Road, Schodack Landing, NY 12156ActiveMLS ID #202523519, Sheila A Lobdell, Listing by: Sierra North Real Estate LLC. Global MLS
- $1,249,0005 bd3 ba3k sqft132 Biittig Rd, Averill Park, NY 12018For Sale By Owner
- $849,0004 bd3 ba2.8k sqft19 Presidential Drive, Kinderhook, NY 12106ActiveMLS ID #20264401, Sharyn Richards Marks, Listing by: The Kinderhook Group, Inc.. HVCRMLS
- $1,598,0003 bd3 ba3.1k sqft13 Elm Street, Spencertown, NY 12165ActiveMLS ID #20262427, Peter Newman, Listing by: Beach & Bartolo Realtors. HVCRMLS
