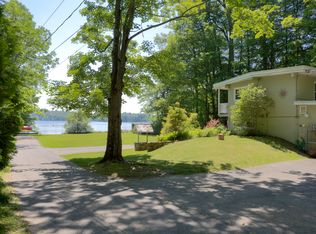
Set just off the shoreline of Onota Lake and accessed by a private bridge, this approximately 1.25-acre island offers a kind of ownership that is seldom available in the Berkshires.
Surrounded by water, the property creates a natural sense of separation and calm, with broad lake views and a level of privacy that is difficult to replicate without sacrificing accessibility. Here, the experience is distinctly your own, yet the mainland is always within easy reach.
The existing residence is positioned to take full advantage of the setting. A vaulted living space with a loft above, two fireplaces, and expansive windows and sliders bring in light and water views throughout the day. A covered porch extends directly toward the lake, offering a simple, immediate connection to the outdoors. Nearly every room engages the water in some way, reinforcing the feeling of being fully immersed in the landscape.
For many, the true value here lies in the land itself. An island of this scale, with direct access and generous shoreline, presents a rare opportunity to shape a long-term vision in a setting that stands apart from more typical waterfront properties.
Centrally positioned within the Berkshires and convenient to the region's cultural and outdoor destinations, the property offers a balance of seclusion and accessibility that is rarely achieved.
Pending
Price cut: $251K (6/1)
$1,999,000
122 Blythewood Dr, Pittsfield, MA 01201
3beds
3,091sqft
Single Family Residence
Built in 1960
1.25 Acres Lot
$1,909,800 Zestimate®
$647/sqft
$-- HOA
What's special
Two fireplacesSurrounded by waterBroad lake viewsExpansive windows and sliders
- 125 days |
- 1,050 |
- 53 |
Zillow last checked:
Listing updated:
Listed by:
Cameron Volastro 413-770-7712,
WILLIAM PITT SOTHEBY'S - LENOX
Source: BCMLS,MLS#: 249167
Facts & features
Interior
Bedrooms & bathrooms
- Bedrooms: 3
- Bathrooms: 3
- Full bathrooms: 3
Heating
- Oil, Hot Water, Fireplace(s)
Appliances
- Included: Dishwasher, Dryer, Microwave, Range, Refrigerator, Washer
Features
- Central Vacuum, Granite Counters, Vaulted Ceiling(s), Walk-In Closet(s)
- Flooring: Carpet, Ceramic Tile, Wood
- Windows: Skylight(s)
- Basement: Piers
- Has fireplace: Yes
Interior area
- Total structure area: 3,091
- Total interior livable area: 3,091 sqft
Property
Parking
- Parking features: Garaged & Off-Street
- Has attached garage: Yes
- Details: Garaged & Off-Street
Accessibility
- Accessibility features: Accessible Bedroom, Accessible Full Bath, 1st Flr Bdrm w/Bath
Features
- Patio & porch: Porch, Deck
- Exterior features: Boat Slip, Privacy, Curbside Recycling, Deciduous Shade Trees, Dock
- Has view: Yes
- View description: Water, Scenic, Lake, Hill/Mountain
- Has water view: Yes
- Water view: Water,Lake
- Waterfront features: Motorized Vehicles, Lake Privileges, Lake, Waterfront, Dock
- Body of water: Onota Lake
Lot
- Size: 1.25 Acres
- Features: Irregular Lot
Details
- Parcel number: PITT M:D10 B:0002 L:016
- Zoning description: Residential
Construction
Type & style
- Home type: SingleFamily
- Architectural style: Contemporary
- Property subtype: Single Family Residence
Materials
- Roof: Asphalt Shingles,Membrane
Condition
- Year built: 1960
Utilities & green energy
- Electric: 200+ Amp Service
- Sewer: Public Sewer
- Water: Well
- Utilities for property: Trash Public
Community & HOA
Location
- Region: Pittsfield
Financial & listing details
- Price per square foot: $647/sqft
- Tax assessed value: $1,447,100
- Annual tax amount: $25,961
- Date on market: 4/15/2026
Estimated market value
$1,909,800
$1.81M - $2.01M
$3,795/mo
Price history
| Date | Event | Price |
|---|---|---|
| 8/6/2026 | Pending sale | $1,999,000$647/sqft |
Source:  BCMLS #249167 Report a problem BCMLS #249167 Report a problem | ||
| 6/1/2026 | Price change | $1,999,000-11.2%$647/sqft |
Source: BCMLS #249167 Report a problem | ||
| 4/15/2026 | Listed for sale | $2,250,000+12.6%$728/sqft |
Source: BCMLS #249167 Report a problem | ||
| 11/29/2025 | Listing removed | $1,999,000$647/sqft |
Source: BCMLS #247441 Report a problem | ||
| 11/10/2025 | Listed for sale | $1,999,000$647/sqft |
Source: BCMLS #247441 Report a problem | ||
| 9/16/2025 | Pending sale | $1,999,000$647/sqft |
Source: BCMLS #247441 Report a problem | ||
| 9/9/2025 | Listed for sale | $1,999,000$647/sqft |
Source: BCMLS #247441 Report a problem | ||
| 8/27/2025 | Pending sale | $1,999,000$647/sqft |
Source: BCMLS #247441 Report a problem | ||
| 8/20/2025 | Listed for sale | $1,999,000+77.7%$647/sqft |
Source: BCMLS #247441 Report a problem | ||
| 6/21/2005 | Sold | $1,125,000+73.1%$364/sqft |
Source: Public Record Report a problem | ||
| 11/15/1991 | Sold | $650,000$210/sqft |
Source: Public Record Report a problem | ||
Public tax history
| Year | Property taxes | Tax assessment |
|---|---|---|
| 2025 | $25,961 +21.8% | $1,447,100 +25.2% |
| 2024 | $21,321 +5% | $1,155,600 +4.2% |
| 2023 | $20,313 +4.5% | $1,108,800 +5.9% |
| 2022 | $19,429 +0.1% | $1,046,800 +3.9% |
| 2021 | $19,402 -1.5% | $1,007,900 +0.9% |
| 2020 | $19,690 +2.8% | $999,000 +1.3% |
| 2019 | $19,150 -1.7% | $986,100 +1.3% |
| 2018 | $19,472 -3.7% | $973,100 -5.5% |
| 2017 | $20,219 +4.8% | $1,030,000 +0.1% |
| 2016 | $19,302 +3.9% | $1,028,900 |
| 2015 | $18,582 +6.8% | $1,028,900 +1.4% |
| 2014 | $17,404 +2.7% | $1,014,800 |
| 2013 | $16,947 +3.7% | $1,014,800 |
| 2012 | $16,348 +3.7% | $1,014,800 -2.2% |
| 2011 | $15,764 -2.6% | $1,037,800 -8.9% |
| 2010 | $16,178 +8.9% | $1,139,300 +4.9% |
| 2009 | $14,852 +4% | $1,086,500 |
| 2008 | $14,287 -2.5% | $1,086,500 +5.7% |
| 2007 | $14,646 +13.1% | $1,027,800 +24.2% |
| 2006 | $12,950 +19.6% | $827,500 +19.6% |
| 2005 | $10,831 -9.8% | $692,100 +16.7% |
| 2004 | $12,006 +1.1% | $593,200 |
| 2003 | $11,870 +21% | $593,200 +23.3% |
| 2001 | $9,812 -2.5% | $481,200 -19.5% |
| 1996 | $10,066 | $597,400 |
Find assessor info on the county website
Monthly payment
Est. payment
Payment breakdown
Explore the cost of this home by adjusting the details. Changes won't be saved.Climate risks
Neighborhood: 01201
Nearby schools
GreatSchools rating
- 3/10Crosby Elementary SchoolGrades: PK-5Distance: 1.4 mi
- 3/10John T Reid Middle SchoolGrades: 6-8Distance: 2.5 mi
- 3/10Taconic High SchoolGrades: 9-12Distance: 1.1 mi
Schools provided by the listing agent
- Elementary: Crosby
- High: Taconic
Source: BCMLS. This data may not be complete. We recommend contacting the local school district to confirm school assignments for this home.
- $1,372,3005 bd2 ba2.4k sqft120 Blythewood Dr, Pittsfield, MA 01201Off Market
- $1,666,7003 bd2 ba2.8k sqft118 Blythewood Dr, Pittsfield, MA 01201Off Market
- $1,190,6003 bd2 ba1.3k sqft116 Blythewood Dr, Pittsfield, MA 01201Off Market
- $1,843,6003 bd3 ba3.9k sqft126 Blythewood Dr, Pittsfield, MA 01201Off Market
- $1,471,2004 bd3 ba2.3k sqft114 Blythewood Dr, Pittsfield, MA 01201Off Market
- $1,434,0004 bd2 ba2.2k sqft112 Blythewood Dr, Pittsfield, MA 01201Off Market
- $1,275,6003 bd2 ba2k sqft130 Blythewood Dr, Pittsfield, MA 01201Off Market
- $989,4003 bd1 ba1.2k sqft132 Blythewood Dr, Pittsfield, MA 01201Off Market
A local agent can set up tours, give advice and negotiate with sellers.
Similar homes
- $1,099,0004 bd3 ba3.2k sqft92 Ridge Ave, Pittsfield, MA 01201For Sale
 MLS ID #250355, Victoria A Standring, Lamacchia Realty, Inc. - Dalton. BCMLS
 - $1,349,0003 bd2 ba1.7k sqft61 Tor Ct, Pittsfield, MA 01201For Sale
 MLS ID #247801, Allen Bassen, BERKSHIRE HOMES AND CONDOS. BCMLS
 - $1,985,0004 bd4 ba3.3k sqft10 Goodell Rd, Lanesborough, MA 01237For Sale
 MLS ID #249418, Robin Moore, 413 REAL ESTATE. BCMLS
 - $1,995,0004 bd6 ba4.3k sqft268 W Hill Rd, Austerlitz, NY 12017For Sale
 MLS ID #250506, Nikki Carchedi, Listing by: STONE HOUSE PROPERTIES, LLC. BCMLS
 - $1,995,0004 bd4 ba2.7k sqft8 Yale Hill Rd, Stockbridge, MA 01262For SaleMLS ID #248581, Helen Mullany, HELEN MULLANY REAL ESTATE, LLC. BCMLS
- $2,100,0005 bd4 ba3.3k sqft19 Cliffwood St, Lenox, MA 01240For SaleMLS ID #249939, Mary Jo Piretti-Miller, PIRETTI REAL ESTATE. BCMLS
- $2,050,0004 bd3 ba2.1k sqft26A Stonebridge Way, Lee, MA 01238For SaleMLS ID #250556, Martin Albert, COMPASS MASSACHUSETTS , LLC GB. BCMLS
- $1,950,0004 bd3 ba2.8k sqft116 Ridge Road, East Chatham, NY 12060Active
 MLS ID #20264369, Joseph Briggs, Listing by: William Pitt Sothebys Intn'l. HVCRMLS
 - $1,560,0005 bd5 ba3.4k sqft161 Turkey Trot Rd, Richmond, MA 01254For SaleMLS ID #250377, Timothy Lovett, COMPASS MASSACHUSETTS , LLC GB. BCMLS
- $2,285,0003 bd3 ba3.1k sqft53 May Lane, Spencertown, NY 12037ActiveMLS ID #202616466, Michael Stasi, Listing by: Corcoran Country Living. Global MLS
- $1,500,0004 bd4 ba3.1k sqft1341 Green River Rd, Williamstown, MA 01267For SaleMLS ID #250442, Terry Harron-Lamb, DOUBLE P GENERAL CONTRACTING AND REAL ESTATE ,LLC. BCMLS
- $1,400,0003 bd4 ba3.7k sqft41 Tucker St, Lenox, MA 01240For SaleMLS ID #250439, Molly Gillon, COMPASS MASSACHUSETTS , LLC GB. BCMLS
- $1,895,0006 bd5 ba4.1k sqft176 W Center Rd, West Stockbridge, MA 01266For SaleMLS ID #248878, C. Randolph Thunfors, STONE HOUSE PROPERTIES, LLC. BCMLS
- $1,745,0003 bd3 ba2.9k sqft160 Beale Road, Chatham, NY 12037ActiveMLS ID #20262537, Janet Kain, Listing by: The Kinderhook Group, Inc.. HVCRMLS
- $1,175,0004 bd3 ba3.2k sqft15 Interlaken Cross Rd, Stockbridge, MA 01262For SaleMLS ID #250184, Mary Jane White, COHEN & WHITE ASSOCIATES. BCMLS
- $2,285,0003 bd3 ba3.1k sqft53 May Lane, Spencertown, NY 12165ActiveMLS ID #20262099, Henry Hart, Listing by: Corcoran Country Living. HVCRMLS
- $1,698,0005 bd4 ba3.3k sqft103 Long View Dr, Becket, MA 01223For SaleMLS ID #249640, Dan Alden, ALDEN COUNTRY REAL ESTATE SERVICES. BCMLS
- $1,300,0003 bd4 ba3.3k sqft365 Oblong Rd, Williamstown, MA 01267For SaleMLS ID #250372, Terry Harron-Lamb, DOUBLE P GENERAL CONTRACTING AND REAL ESTATE ,LLC. BCMLS
- $1,250,0004 bd5 ba3k sqft201 Chanterwood Rd, Lee, MA 01238For SaleMLS ID #249329, Susan Calkins, STONE HOUSE PROPERTIES, LLC. BCMLS
- $1,525,0004 bd5 ba3.6k sqft83 Schmeichel Rd, Hillsdale, NY 12529For SaleMLS ID #249705, Jen Harvey, Listing by: COMPASS MASSACHUSETTS , LLC GB. BCMLS
