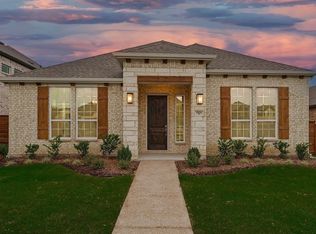
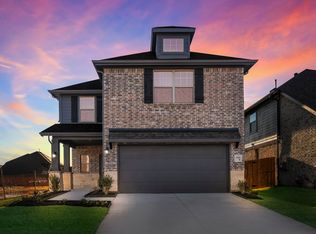
NO PID, MUD, PUD!! Built in 2022, this Bloomfield Cypress floorplan gives you a stunning open floorplan, ample storage, and high end finishes - without the dust, delays, or decision fatigue of new construction. Soaring ceilings and tons of natural light fills the open living space, and the wood look tile flooring makes upkeep a breeze. The separate dining area gives you options - a dedicated home office, extra living space, or playroom. Beautiful chefs kitchen has granite countertops, a microwave over the 4-burner gas range, beautiful tile backsplash, more storage than you can imagine with the additional coffee bar area, walk in pantry, and layered lighting from pendants to under-cabinet glow and can lights to set the mood. The primary suite is tucked privately away from the secondary bedrooms for privacy. Step outside to the large covered patio with great yard space to enjoy! The gorgeous front elevation with stone and brick exterior is already a head-turner, but the added landscaping, stone-edged flower beds, and sprinkler system make maintenance easy. In Ridge Ranch, you have access to a community with a pool, playground, park access, and an elementary school within the neighborhood, plus easy access to I-20 and I-635 for commuting across DFW. Assumable 5.25% FHA loan option available! And ready now - without having to wait for the builder to finish!
For sale
Price cut: $10K (6/27)
$369,900
3244 Southampton Dr, Mesquite, TX 75181
4beds
2,056sqft
:
Get pre-qualified$2,724/mo
Single Family Residence
Built in 2022
5,837 Square Feet Lot
$367,200 Zestimate®
$180/sqft
$50/mo HOA
What's special
High end finishesTons of natural lightLarge covered patioStunning open floorplanWood look tile flooringGreat yard spaceGranite countertops
- 118 days |
- 1,255 |
- 89 |
Zillow last checked:
Listing updated:
Listed by:
Claire Loveless 0667234 972-951-5735,
Keller Williams Realty DPR 972-732-6000
Source: NTREIS,MLS#: 21232735
Facts & features
Interior
Bedrooms & bathrooms
- Bedrooms: 4
- Bathrooms: 2
- Full bathrooms: 2
Primary bedroom
- Features: Ceiling Fan(s), Dual Sinks, En Suite Bathroom, Separate Shower, Walk-In Closet(s)
- Level: First
- Dimensions: 0 x 0
Living room
- Features: Built-in Features, Ceiling Fan(s)
- Level: First
- Dimensions: 0 x 0
Heating
- Central
Cooling
- Central Air, Ceiling Fan(s)
Appliances
- Included: Dishwasher, Disposal, Gas Range, Microwave, Refrigerator
- Laundry: Dryer Hookup, ElectricDryer Hookup, Laundry in Utility Room
Features
- Chandelier, Decorative/Designer Lighting Fixtures, Double Vanity, Eat-in Kitchen, Granite Counters, High Speed Internet, Kitchen Island, Open Floorplan, Wired for Data, Walk-In Closet(s), Wired for Sound
- Flooring: Carpet, Ceramic Tile
- Windows: Bay Window(s)
- Has basement: No
- Has fireplace: No
Interior area
- Total interior livable area: 2,056 sqft
Video & virtual tour
Property
Parking
- Total spaces: 2
- Parking features: Door-Multi, Driveway, Garage Faces Front, Garage, Garage Door Opener
- Attached garage spaces: 2
Features
- Levels: One
- Stories: 1
- Patio & porch: Rear Porch, Front Porch, Covered
- Pool features: None, Community
- Fencing: Wood
Lot
- Size: 5,837 Square Feet
- Features: Landscaped, Sprinkler System
Details
- Parcel number: 381615900T0060000
Construction
Type & style
- Home type: SingleFamily
- Architectural style: Detached
- Property subtype: Single Family Residence
Materials
- Brick, Rock, Stone
- Foundation: Slab
- Roof: Composition
Condition
- Year built: 2022
Utilities & green energy
- Sewer: Public Sewer
- Water: Public
- Utilities for property: Cable Available, Electricity Available, Natural Gas Available, Sewer Available, Separate Meters, Water Available
Community & HOA
Community
- Features: Clubhouse, Park, Pool, Sidewalks, Trails/Paths, Curbs
- Security: Security System, Carbon Monoxide Detector(s), Smoke Detector(s)
- Subdivision: Ridge Ranch Ph Four
HOA
- Has HOA: Yes
- Services included: All Facilities, Association Management, Maintenance Grounds
- HOA fee: $600 annually
- HOA name: Vision Community Management
- HOA phone: 972-612-2303
Location
- Region: Mesquite
Financial & listing details
- Price per square foot: $180/sqft
- Tax assessed value: $420,250
- Annual tax amount: $9,858
- Date on market: 4/8/2026
- Cumulative days on market: 118 days
- Listing terms: Assumable,Cash,Conventional,FHA
Estimated market value
$367,200
$349,000 - $386,000
$3,003/mo
Price history
| Date | Event | Price |
|---|---|---|
| 6/27/2026 | Price change | $369,900-2.6%$180/sqft |
Source: NTREIS #21232735 Report a problem | ||
| 4/8/2026 | Listed for sale | $379,900-13%$185/sqft |
Source: NTREIS #21232735 Report a problem | ||
| 3/15/2023 | Listing removed | -- |
Source:  Bloomfield Homes Report a problem Bloomfield Homes Report a problem | ||
| 11/16/2022 | Listed for sale | $436,545$212/sqft |
Source: Bloomfield Homes Report a problem | ||
Public tax history
| Year | Property taxes | Tax assessment |
|---|---|---|
| 2025 | $7,859 -3.2% | $420,250 +0.9% |
| 2024 | $8,121 +431.6% | $416,450 +48.7% |
| 2023 | $1,528 +2421.5% | $280,150 +2580.9% |
| 2022 | $61 | $10,450 |
Find assessor info on the county website
Monthly payment
Est. payment
Payment breakdown
Explore the cost of this home by adjusting the details. Changes won't be saved.Climate risks
Neighborhood: 75181
Nearby schools
GreatSchools rating
- 5/10Achziger Elementary SchoolGrades: PK-5Distance: 0.3 mi
- 4/10Dr Don Woolley Middle SchoolGrades: 6-8Distance: 0.7 mi
- 3/10Horn High SchoolGrades: 9-12Distance: 1 mi
Schools provided by the listing agent
- Elementary: Achziger
- Middle: Dr Don Woolley
- High: Horn
- District: Mesquite ISD
Source: NTREIS. This data may not be complete. We recommend contacting the local school district to confirm school assignments for this home.
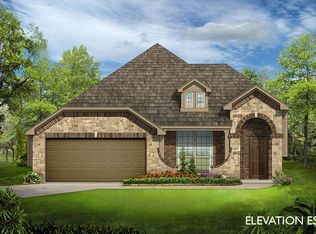
- $355,4003 bd2 ba2k sqft3248 Southampton Dr, Mesquite, TX 75181Off Market
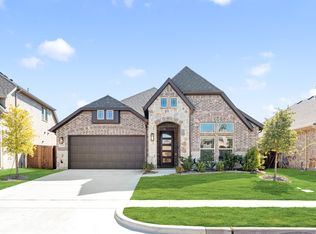
- $--4 bd3 ba2k sqft3240 Southampton Dr, Mesquite, TX 75181Sold
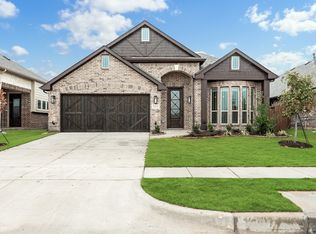
- $--4 bd2 ba2k sqft3252 Southampton Dr, Mesquite, TX 75181Sold
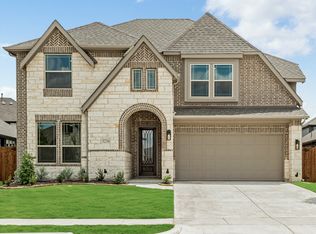
- $--5 bd4 ba2.8k sqft3236 Southampton Dr, Mesquite, TX 75181Sold
- $395,3004 bd2 ba2k sqft3329 Heathrow Rd, Mesquite, TX 75181Off Market
- $--5 bd4 ba2.6k sqft3325 Heathrow Rd, Mesquite, TX 75181Sold
- $467,6004 bd3 ba3k sqft3333 Heathrow Rd, Mesquite, TX 75181Off Market
- $394,1004 bd3 ba2.4k sqft3321 Heathrow Rd, Mesquite, TX 75181Off Market
A local agent can set up tours, give advice and negotiate with sellers.
A local lender can help you make sure your offer is ready when you are.
Similar homes
- $399,0003 bd2 ba2.2k sqft1804 Night Owl Way, Mesquite, TX 75181For Sale
 MLS ID #21340982, BryannAlvi Alvidrez. NTREIS
 - from $406,9903 bd3 ba2k sqftHouston Plan, Solterra Texas, Mesquite, TX 75181New Construction
 Chesmar Homes
 - $350,0004 bd3 ba2.3k sqft3911 Rochelle Ln, Heartland, TX 75126For Sale
 MLS ID #21277680, John Guerrero Perez. NTREIS
 - $379,0004 bd3 ba1.9k sqft1222 Burney Ct, Forney, TX 75126New Construction
 NTREIS
 - $422,9993 bd3 ba2k sqft2109 Hazel Lily Run, Mesquite, TX 75181New ConstructionNTREIS
- $371,9004 bd3 ba2k sqft738 Carson Dr, Forney, TX 75126New ConstructionNTREIS
- $310,0004 bd2 ba1.5k sqft4920 Peachtree Rd, Balch Springs, TX 75180For SaleMLS ID #21272653, Connie Delacruz. NTREIS
- $324,9003 bd2 ba1.7k sqft429 Tobin Dr, Seagoville, TX 75159For SaleMLS ID #21312684, Drew Burgess. NTREIS
- $420,0004 bd3 ba2.3k sqft960 Knoxbridge Rd, Forney, TX 75126For SaleMLS ID #21277199, Laura Ortiz. NTREIS
- $388,4904 bd3 ba2.4k sqft4167 Waldron Trl, Forney, TX 75126For SaleMLS ID #21278378, Kim Reasor. NTREIS
- $349,9004 bd3 ba2k sqft720 Ashley Gardens Dr, Forney, TX 75126New ConstructionNTREIS
- $349,5003 bd3 ba2.4k sqft1004 Edgefield Ln, Forney, TX 75126For SaleMLS ID #21323163, Jenn Rock. NTREIS
- $369,9545 bd3 ba2.2k sqft9204 Persimmon Ln, Forney, TX 75126New ConstructionNTREIS
- $413,4904 bd3 ba2.3k sqft4180 Waldron Trl, Forney, TX 75126New ConstructionMLS ID #21344808, Kim Reasor. NTREIS
- $425,0004 bd3 ba2.3k sqft4238 Long Dr, Forney, TX 75126For SaleMLS ID #21272311, Bryant Heng. NTREIS
- $354,4904 bd2 ba2k sqft4163 Waldron Trl, Forney, TX 75126New ConstructionNTREIS
- $294,9003 bd2 ba1.8k sqft4016 Windswept Way, Forney, TX 75126For SaleMLS ID #21258333, Amanda Geho. NTREIS
- from $389,9903 bd2 ba2.1k sqftAubrey Plan, Talia, Mesquite, TX 75126New ConstructionChesmar Homes
- $450,0004 bd3 ba2.9k sqft852 Vineyard Way, Forney, TX 75126For SaleMLS ID #21257937, Robert Watkins. NTREIS
- $366,4904 bd2 ba2.1k sqft1921 Reveille Way, Terrell, TX 75160New ConstructionNTREIS
