Up to code and move in ready, this 2 bed 2 bath villa has newer LVP flooring in the laundry room, kitchen, breakfast area and Primary Bath and brand NEW carpeting in the Living Room/Dining Room and both bedrooms. The villa has all new paint. Kitchen has a vaulted ceiling, 42” cabinets, dishwasher, microwave and electric range and recessed lighting. Breakfast area opens to a large, covered patio with ceiling fan. Laundry Room opens to the garage and has washer, electric dryer, storage cabinets and an area for hanging clothes. Primary bedroom has vaulted ceiling, ceiling fan, ¾ bath with linen closet, vanity with makeup area and large walk-in closet. 2nd bedroom has ceiling fan and double closet. Full basement has egress window and is plumbed for a bath, ready for expansion. The HOA monthly fee of $125 covers snow removal, lawn care, and outdoor lamp post. Nicely landscaped in both the front and back of the home. New roof and Hot water heater in April, 2026. Nice ramp from garage into the laundry room and kitchen. Can be removed if not needed.
Active under contract
Listed by: Coldwell Banker Brown Realtors • Kay H MacIntire
Price cut: $10K (6/19)
$270,000
3245 Jared Dr, Swansea, IL 62226
2beds
1,542sqft
:
Get pre-qualified$2,042/mo
Single Family Residence
Built in 2005
6,098 Square Feet Lot
$267,400 Zestimate®
$175/sqft
$125/mo HOA
What's special
Recessed lightingAll new paintElectric range
- 62 days |
- 389 |
- 13 |
Zillow last checked:
Listing updated:
Listed by:
Kay H MacIntire 618-558-5770,
Coldwell Banker Brown Realtors
Source: MARIS,MLS#: 26004367 Originating MLS: Southwestern Illinois Board of REALTORS
Originating MLS: Southwestern Illinois Board of REALTORSFacts & features
Interior
Bedrooms & bathrooms
- Bedrooms: 2
- Bathrooms: 2
- Full bathrooms: 2
- Main level bathrooms: 2
- Main level bedrooms: 2
Primary bedroom
- Description: Vaulted Ceiling, Fan
- Features: Floor Covering: Carpeting
- Level: Main
- Area: 195
- Dimensions: 15x13
Bedroom 2
- Description: New Carpet, ceiling fan
- Features: Floor Covering: Carpeting
- Level: Main
- Area: 154
- Dimensions: 14x11
Primary bathroom
- Description: Walk in Shower, Closet
- Level: Main
- Area: 88
- Dimensions: 11x8
Bathroom 2
- Features: Floor Covering: Vinyl
- Area: 40
- Dimensions: 8x5
Breakfast room
- Description: sliding doors to covered patio with fan
- Features: Floor Covering: Luxury Vinyl Plank
- Level: Main
- Area: 150
- Dimensions: 15x10
Dining room
- Features: Floor Covering: Carpeting
- Level: Main
- Area: 221
- Dimensions: 17x13
Kitchen
- Features: Floor Covering: Wood Engineered
- Level: Main
- Area: 130
- Dimensions: 13x10
Living room
- Description: Gas Fireplace
- Features: Floor Covering: Carpeting
- Level: Main
- Area: 234
- Dimensions: 18x13
Heating
- Forced Air, Natural Gas
Cooling
- Ceiling Fan(s), Central Air, Electric
Appliances
- Included: Dishwasher, Disposal, Dryer, Microwave, Electric Range, Washer, Gas Water Heater
- Laundry: Electric Dryer Hookup, Main Level, Washer Hookup
Features
- Breakfast Room, Dining/Living Room Combo, Laminate Counters, Open Floorplan, Recessed Lighting, Storage, Vaulted Ceiling(s), Walk-In Closet(s)
- Flooring: Carpet, Luxury Vinyl, Vinyl
- Doors: Sliding Doors, Storm Door(s)
- Windows: Blinds, Double Pane Windows, Insulated Windows, Screens
- Basement: Full,Sump Pump,Unfinished
- Number of fireplaces: 1
- Fireplace features: Gas, Glass Doors, Living Room
Interior area
- Total structure area: 1,542
- Total interior livable area: 1,542 sqft
- Finished area above ground: 1,542
- Finished area below ground: 0
Property
Parking
- Total spaces: 2
- Parking features: Attached, Concrete, Driveway, Garage Door Opener, Garage Faces Front
- Attached garage spaces: 2
- Has uncovered spaces: Yes
Accessibility
- Accessibility features: Customized Wheelchair Accessible
Features
- Levels: One
- Patio & porch: Covered, Front Porch, Patio, Rear Porch
- Exterior features: Ramp Entry
- Pool features: None
- Fencing: None
Lot
- Size: 6,098 Square Feet
- Features: Back Yard, Front Yard, Landscaped, Level
Details
- Parcel number: 0810.0410009
- Special conditions: Standard
Construction
Type & style
- Home type: SingleFamily
- Architectural style: Ranch,Traditional
- Property subtype: Single Family Residence
- Attached to another structure: Yes
Materials
- Brick Veneer, Vinyl Siding
- Foundation: Permanent
- Roof: Architectural Shingle
Condition
- Updated/Remodeled
- New construction: No
- Year built: 2005
Utilities & green energy
- Electric: 220 Volts
- Sewer: Public Sewer
- Water: Public
- Utilities for property: Cable Available, Electricity Available, Natural Gas Connected, Sewer Connected, Water Available
Community & HOA
Community
- Subdivision: Crossfield Estates
HOA
- Has HOA: Yes
- Amenities included: None
- Services included: Common Area Maintenance, Snow Removal
- HOA fee: $125 monthly
- HOA name: Crossfield Villas Homeowners Asso
Location
- Region: Swansea
Financial & listing details
- Price per square foot: $175/sqft
- Tax assessed value: $68,955
- Annual tax amount: $3,585
- Date on market: 4/17/2026
- Cumulative days on market: 63 days
- Listing terms: Cash,Conventional,FHA,VA Loan
- Ownership: Private
- Electric utility on property: Yes
- Road surface type: Concrete
Estimated market value
$267,400
$254,000 - $281,000
$1,583/mo
Price history
| Date | Event | Price |
|---|---|---|
| 7/13/2026 | Contingent | $270,000$175/sqft |
Source:  MARIS #26004367 Report a problem MARIS #26004367 Report a problem | ||
| 6/19/2026 | Price change | $270,000-3.6%$175/sqft |
Source: MARIS #26004367 Report a problem | ||
| 6/10/2026 | Listed for sale | $280,000+7.7%$182/sqft |
Source: MARIS #26004367 Report a problem | ||
| 5/4/2026 | Listing removed | $260,000$169/sqft |
Source: MARIS #26004367 Report a problem | ||
| 4/17/2026 | Contingent | $260,000$169/sqft |
Source: MARIS #26004367 Report a problem | ||
| 4/17/2026 | Listed for sale | $260,000+53.8%$169/sqft |
Source: MARIS #26004367 Report a problem | ||
| 7/29/2011 | Sold | $169,000-3.4%$110/sqft |
Source: Public Record Report a problem | ||
| 3/23/2011 | Price change | $175,000-2%$113/sqft |
Source: RE/MAX ALLIANCE #3015125 Report a problem | ||
| 10/31/2010 | Listed for sale | $178,500+7.9%$116/sqft |
Source: RE MAX Alliance #3015125 Report a problem | ||
| 12/1/2005 | Sold | $165,500$107/sqft |
Source: Public Record Report a problem | ||
Public tax history
| Year | Property taxes | Tax assessment |
|---|---|---|
| 2024 | $3,585 -0.9% | $68,955 +1.4% |
| 2023 | $3,619 -2.8% | $68,003 +9.8% |
| 2022 | $3,725 -1.9% | $61,934 +4.3% |
| 2021 | $3,798 -1.4% | $59,392 +4.1% |
| 2020 | $3,851 -0.5% | $57,026 0% |
| 2019 | $3,870 -10.1% | $57,053 +2.6% |
| 2018 | $4,307 +2.1% | $55,596 +2.7% |
| 2017 | $4,219 | $54,116 +3.6% |
| 2016 | $4,219 +7.2% | $52,250 -0.1% |
| 2014 | $3,935 +30.1% | $52,277 |
| 2013 | $3,026 | $52,277 -2% |
| 2012 | -- | $53,371 -4.1% |
| 2011 | -- | $55,658 +9.7% |
| 2010 | -- | $50,736 -1.4% |
| 2009 | -- | $51,482 |
| 2008 | -- | $51,482 +10.8% |
| 2006 | -- | $46,482 |
Find assessor info on the county website
Monthly payment
Est. payment
Payment breakdown
Explore the cost of this home by adjusting the details. Changes won't be saved.Climate risks
Neighborhood: 62226
Nearby schools
GreatSchools rating
- 9/10Wolf Branch Elementary SchoolGrades: PK-4Distance: 1.3 mi
- 8/10Wolf Branch Middle SchoolGrades: 5-8Distance: 1.5 mi
- 4/10Belleville High School-EastGrades: 9-12Distance: 2.2 mi
Schools provided by the listing agent
- Elementary: Wolf Branch Dist 113
- Middle: Wolf Branch Dist 113
- High: Belleville High School-East
Source: MARIS. This data may not be complete. We recommend contacting the local school district to confirm school assignments for this home.
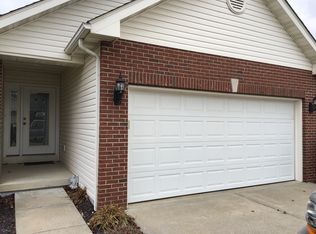
- $238,1002 bd2 ba1.4k sqft3243 Jared Dr, Swansea, IL 62226Off Market
- $240,0003 bd3 ba2.9k sqft3247 Jared Dr, Swansea, IL 62226Sold

- $283,5003 bd3 ba2.2k sqft3249 Jared Dr, Swansea, IL 62226Off Market

- $264,000-- bd-- ba1.4k sqft3241 Jared Dr, Swansea, IL 62226Off Market
- $353,5004 bd3 ba3.3k sqft3246 Rand Ln, Swansea, IL 62226Off Market
- $287,700-- bd-- ba1.1k sqft3242 Rand Ln, Swansea, IL 62226Off Market
- $274,000-- bd-- ba1.4k sqft3251 Jared Dr, Swansea, IL 62226Off Market
- $258,6003 bd3 ba3k sqft3250 Rand Ln, Swansea, IL 62226Off Market
A local agent can set up tours, give advice and negotiate with sellers.
A local lender can help you make sure your offer is ready when you are.
Similar homes
- $299,0003 bd2 ba1.9k sqft801 Green Haven Dr, Swansea, IL 62226For Sale
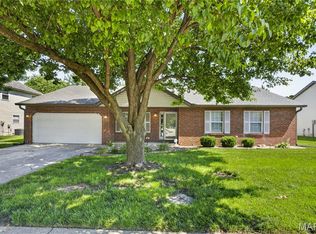
 MLS ID #26035419, Shawna Holtman, Keller Williams Pinnacle. MARIS
 - $255,0003 bd2 ba1.4k sqft142 El Cerrito Dr, Belleville, IL 62221For Sale
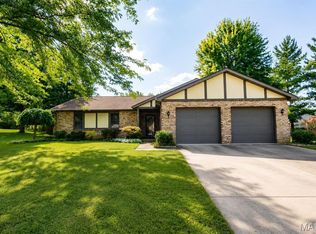 MLS ID #26043040, Robby M Nguyen, Worth Clark Realty. MARIS
 - $210,0003 bd2 ba1.5k sqft125 Turnbridge Dr, Swansea, IL 62226For Sale
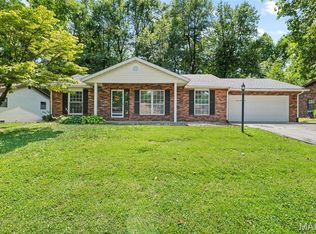 MLS ID #26037647, Trudy A Lacefield, Re/Max Alliance. MARIS
 - $259,9003 bd2 ba1.8k sqft109 San Mateo Dr, Belleville, IL 62221For Sale
 MLS ID #26033727, Kayla D Keck, Nester Realty. MARIS
 - $255,0003 bd2 ba1.5k sqft37 Hemlock Dr, Belleville, IL 62221For SaleMLS ID #26038662, Shannon Middleton, RE/MAX All Star Advantage. MARIS
- $305,0003 bd3 ba1.7k sqft114 Wilson Creek Dr, Shiloh, IL 62221For SaleMLS ID #26038847, John Suryk, Worth Clark Realty. MARIS
- $203,0003 bd2 ba1.7k sqft12 Saint James Ave, Swansea, IL 62226For SaleMLS ID #26016412, Jason E Buss, RE/MAX Preferred. MARIS
- $244,9004 bd2 ba1.7k sqft3200 West Blvd, Belleville, IL 62221For SaleMLS ID #26037344, Linda R Frierdich, Century 21 Advantage. MARIS
- $259,9004 bd3 ba1.6k sqft120 Fox Creek Rd, Belleville, IL 62223For SaleMLS ID #26034518, Jessica M Mettler, Coldwell Banker Brown Realtors. MARIS
- $169,9003 bd1 ba1.4k sqft1912 N 17th St, Belleville, IL 62226For SaleMLS ID #26041586, Brittney Litteken, Homes By Janell. MARIS
- $225,0003 bd2 ba1.5k sqft501 Saint John Dr, Belleville, IL 62221For SaleMLS ID #26037024, Scott Miller, SGM Realty, LLC. MARIS
- $285,0004 bd3 ba2k sqft365 Bunker Hill Rd, Belleville, IL 62221For SaleMLS ID #26021201, Shawna Holtman, Keller Williams Pinnacle. MARIS
- $299,9003 bd3 ba1.9k sqft1328 Three Rivers Dr, O'Fallon, IL 62269For SaleMLS ID #26039744, Janell M Schmittling, Homes By Janell. MARIS
- $274,9994 bd3 ba2.1k sqft5439 Vernon Ave, Saint Louis, MO 63112For SaleMLS ID #26047078, Shaun S Bell, Keller Williams Realty West. MARIS
- $205,0004 bd2 ba1.1k sqft304 S Belt W, Belleville, IL 62220For SaleMLS ID #26021569, Janell M Schmittling, Homes By Janell. MARIS
- $154,9003 bd1 ba1.2k sqft5817 Memory Ln, Belleville, IL 62226For SaleMLS ID #26043682, Vicki Bedwell, eXp Realty. MARIS
- $324,9004 bd3 ba2k sqft241 Brookmanor Ct, Belleville, IL 62221For SaleMLS ID #26038420, Kyleigh S Wellman, Hughes Group LLC. MARIS
- $220,0003 bd2 ba1.7k sqft14 Perigen Ln, Granite City, IL 62040For SaleMLS ID #26041985, Erica L Timko, Keller Williams Marquee. MARIS
- $285,0003 bd3 ba1.2k sqft641 High School St, Collinsville, IL 62234For SaleMLS ID #26039452, Ashley Cress, RE/MAX Alliance. MARIS
- $219,9002 bd2 ba1.2k sqft211 Alamosa Dr, Freeburg, IL 62243For SaleMLS ID #26030706, Carla S Mercer, eXp Realty. MARIS
