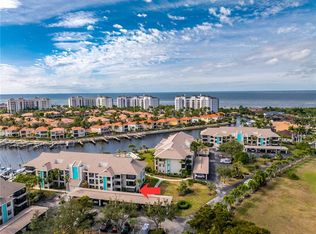
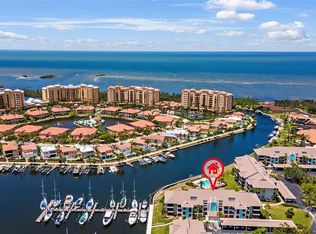
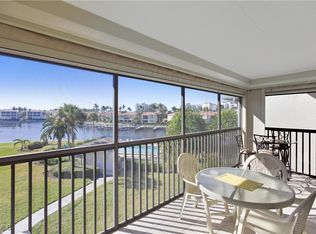
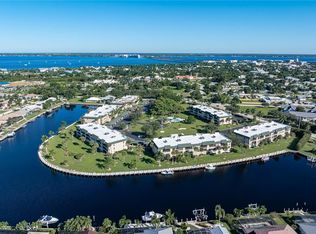
Experience waterfront living from an exceptional vantage point in this top-floor, end-unit residence overlooking the north basin of Burnt Store Marina! This condo, which has an optional turnkey furniture package, is an inviting coastal retreat that offers an abundance of natural light with sweeping western views of spectacular sunsets in one of Southwest Florida's premier boating communities. Its desirable corner location provides additional windows and a bonus balcony, while the top-floor setting ensures there are no neighbors overhead. The enclosed lanai serves as an extension of the living space, creating a comfortable Florida room where you can take in the ever-changing marina scenery. Sliding glass doors open to the main living area, allowing the two spaces to flow together beautifully. Inside, this impeccably maintained residence offers a thoughtfully designed floor plan featuring an open kitchen, living and dining area, complemented by an oversized bar where guests can mingle before dinner. The spacious primary suite enjoys its own marina views and direct access to the enclosed lanai, along with a generous walk-in closet complete with a safe. The ensuite bath offers a sprawling vanity with dual sinks, a dedicated dressing area, tiled walk-in shower, plantation shutters, and a private water closet. Guests will appreciate their own comfortable retreat, featuring a generously sized bedroom with private screened lanai, adjacent full bath and a pocket door that separates the guest accommodations from the main living areas. Additional conveniences include a screened front entry with storage closet, interior laundry room, elevator access, covered carport and an HVAC system replaced in May 2021. Just steps from your building, the heated community pool overlooks the marina, providing a picturesque setting to relax and enjoy the Florida sunshine. Beyond your doorstep, Burnt Store Marina offers an exceptional array of recreational and social opportunities. Boating enthusiasts will appreciate the full-service marina with wet and dry boat storage, boat ramp, and access to Charlotte Harbor and the Gulf. Enjoy a round of golf, stay active at the fitness center, or take advantage of the tennis and pickleball facilities. Meet friends for waterfront dining at Cass Cay, grab a bite at Linkside, or stop by the Trading Post for everyday essentials. The marina's waterfront setting also provides frequent opportunities to spot dolphins, manatees, and an abundance of coastal wildlife. Conveniently situated between Punta Gorda and Cape Coral, with downtown Punta Gorda's restaurants, waterfront parks, farmers markets, and community events within easy reach, this residence offers the ideal balance of peaceful waterfront surroundings and an active Florida lifestyle.
For sale
$300,000
3245 SUGARLOAF KEY ROAD #24C, PUNTA GORDA, FL 33955
2beds
1,516sqft
Condominium
Built in 1984
-- sqft lot
$286,000 Zestimate®
$198/sqft
$980/mo HOA
What's special
Bonus balconyTop-floor end-unit residenceDesirable corner locationAbundance of natural lightDedicated dressing areaAdditional windowsComfortable florida room
- 23 hours
- 89
- 6
Zillow last checked:
Listing updated:
Listed by:
Jennifer Calenda 941-916-0798,
CALENDA REAL ESTATE GROUP,INC. 941-205-8811
Source: Stellar MLS,MLS#: C7531561 Originating MLS: Port Charlotte
Originating MLS: Port Charlotte
Facts & features
Interior
Bedrooms & bathrooms
- Bedrooms: 2
- Bathrooms: 2
- Full bathrooms: 2
Rooms
- Room types: Utility Room, Storage Rooms
Primary bedroom
- Features: Ceiling Fan(s), En Suite Bathroom, Walk-In Closet(s)
- Level: First
- Area: 224 Square Feet
- Dimensions: 14x16
Bedroom 2
- Features: Ceiling Fan(s), Built-in Closet
- Level: First
- Area: 148.8 Square Feet
- Dimensions: 12.4x12
Primary bathroom
- Features: Dual Sinks, En Suite Bathroom, Makeup/Vanity Space, Shower No Tub, Water Closet/Priv Toilet, Linen Closet
- Level: First
- Area: 125.28 Square Feet
- Dimensions: 10.8x11.6
Bathroom 2
- Features: Single Vanity, Tub With Shower
- Level: First
- Area: 60 Square Feet
- Dimensions: 6x10
Balcony porch lanai
- Level: First
- Area: 126 Square Feet
- Dimensions: 7x18
Balcony porch lanai
- Level: First
- Area: 56 Square Feet
- Dimensions: 7x8
Dining room
- Level: First
- Area: 151.04 Square Feet
- Dimensions: 12.8x11.8
Foyer
- Features: Coat Closet
- Level: First
- Area: 56 Square Feet
- Dimensions: 8x7
Kitchen
- Features: Breakfast Bar, Kitchen Island
- Level: First
- Area: 133.12 Square Feet
- Dimensions: 12.8x10.4
Laundry
- Features: Linen Closet
- Level: First
- Area: 36 Square Feet
- Dimensions: 6x6
Living room
- Level: First
- Area: 322.56 Square Feet
- Dimensions: 14.4x22.4
Heating
- Central, Electric
Cooling
- Central Air
Appliances
- Included: Dishwasher, Dryer, Electric Water Heater, Range, Refrigerator, Washer
- Laundry: Inside, Laundry Room
Features
- Ceiling Fan(s), Living Room/Dining Room Combo, Open Floorplan, Primary Bedroom Main Floor, Solid Surface Counters, Split Bedroom, Thermostat, Walk-In Closet(s)
- Flooring: Bamboo, Carpet, Tile, Vinyl
- Doors: Sliding Doors
- Windows: Window Treatments
- Has fireplace: No
- Common walls with other units/homes: End Unit
Interior area
- Total structure area: 1,680
- Total interior livable area: 1,516 sqft
Video & virtual tour
Property
Parking
- Total spaces: 1
- Parking features: Assigned, Covered, Ground Level, Guest
- Carport spaces: 1
Features
- Levels: One
- Stories: 1
- Patio & porch: Covered, Enclosed, Front Porch, Rear Porch, Screened
- Exterior features: Balcony, Private Entrance, Rain Gutters, Sidewalk, Storage
- Pool features: In Ground, Gunite, Heated, Lighting
- Has view: Yes
- View description: Pool, Water, Canal, Marina
- Has water view: Yes
- Water view: Water,Canal,Marina
- Waterfront features: Waterfront, Marina, Bay/Harbor Access, Gulf/Ocean to Bay Access, Marina Access, Bridges - No Fixed Bridges, Sailboat Water, Seawall
Lot
- Features: In County, Landscaped, Level, Near Golf Course, Near Marina, Sidewalk
- Residential vegetation: Mature Landscaping
Details
- Parcel number: 0143220800000.024C
- Zoning: RMF
- Special conditions: None
Construction
Type & style
- Home type: Condo
- Architectural style: Florida
- Property subtype: Condominium
Materials
- Block, Stucco
- Foundation: Slab
- Roof: Shingle
Condition
- New construction: No
- Year built: 1984
Utilities & green energy
- Sewer: Public Sewer
- Water: Public
- Utilities for property: BB/HS Internet Available, Cable Connected, Electricity Connected, Phone Available, Public, Sewer Connected, Water Connected
Community & HOA
Community
- Features: Fishing, Marina, Water Access, Waterfront, Buyer Approval Required, Deed Restrictions, Dog Park, Fitness Center, Gated Community - Guard, Golf Carts OK, Golf, Pool, Restaurant, Sidewalks, Special Community Restrictions, Tennis Court(s)
- Security: Gated Community
- Pet fee: $0 monthly
- Subdivision: MARINA NORTH SHORE CONDO
HOA
- Has HOA: Yes
- Amenities included: Pool
- Services included: Insurance, Maintenance Structure, Maintenance Grounds, Maintenance Repairs, Manager, Pest Control, Pool Maintenance, Sewer, Trash, Water
- HOA fee: $980 monthly
- HOA name: Gateway Management
- HOA phone: 941-629-8190
- Second HOA name: Sec 22 Burnt Store Marina
- Second HOA phone: 239-454-1101
Location
- Region: Punta Gorda
Financial & listing details
- Price per square foot: $198/sqft
- Tax assessed value: $306,769
- Annual tax amount: $1,462
- Date on market: 10/15/2026
- Cumulative days on market: 1 day
- Listing terms: Cash,Conventional
- Ownership: Condominium
- Total actual rent: 0
- Electric utility on property: Yes
- Road surface type: Paved, Asphalt
Estimated market value
$286,000
$272,000 - $300,000
Not available
Price history
| Date | Event | Price |
|---|---|---|
| 10/15/2026 | Listed for sale | $300,000-6.2%$198/sqft |
Source:  Stellar MLS #C7531561 Report a problem Stellar MLS #C7531561 Report a problem | ||
| 8/14/2026 | Listing removed | $319,900$211/sqft |
Source: Stellar MLS #C7521137 Report a problem | ||
| 1/29/2026 | Listed for sale | $319,900$211/sqft |
Source: Stellar MLS #C7521137 Report a problem | ||
Public tax history
| Year | Property taxes | Tax assessment |
|---|---|---|
| 2025 | $1,462 +4% | $153,547 +2.9% |
| 2024 | $1,406 +6.7% | $149,220 +3% |
| 2023 | $1,317 -0.2% | $144,874 +3% |
| 2022 | $1,320 +0% | $140,654 +3% |
| 2021 | $1,319 +1.8% | $136,557 +1.4% |
| 2020 | $1,296 +0.7% | $134,672 -39.4% |
| 2019 | $1,287 | $222,063 +71.9% |
| 2018 | $1,287 +0.1% | $129,189 +2.1% |
| 2017 | $1,286 -3.6% | $126,532 -17.7% |
| 2016 | $1,335 +2% | $153,758 +5.5% |
| 2015 | $1,309 +3% | $145,800 -0.6% |
| 2014 | $1,271 0% | $146,700 +12.6% |
| 2013 | $1,271 +5.4% | $130,300 +9.2% |
| 2012 | $1,206 +2.1% | $119,300 -4.4% |
| 2011 | $1,181 +0.4% | $124,800 +4.5% |
| 2010 | $1,176 +10.5% | $119,400 -18% |
| 2009 | $1,064 +9.8% | $145,640 -44.5% |
| 2008 | $969 -12.9% | $262,400 -20.7% |
| 2007 | $1,113 +5.6% | $330,800 +3.7% |
| 2006 | $1,054 -16.7% | $319,000 +81.3% |
| 2004 | $1,265 -0.4% | $176,000 +20.5% |
| 2003 | $1,271 +2.4% | $146,000 +3.5% |
| 2002 | $1,242 | $141,000 +22.6% |
| 2000 | -- | $115,000 |
Find assessor info on the county website
Monthly payment
Est. payment
Payment breakdown
Explore the cost of this home by adjusting the details. Changes won't be saved.Climate risks
Neighborhood: 33955
- $247,5002 bd2 ba1.5k sqft3245 Sugarloaf Key Rd APT 24A, Punta Gorda, FL 33955Sold
- $400,0002 bd2 ba1.6k sqft3245 Sugarloaf Key Rd APT 24B, Punta Gorda, FL 33955Sold
- $385,0002 bd2 ba1.5k sqft3245 Sugarloaf Key Rd APT 21B, Punta Gorda, FL 33955Sold
- $283,6002 bd2 ba1.5k sqft3245 Sugarloaf Key Rd APT 21C, Punta Gorda, FL 33955Off Market
Similar homes
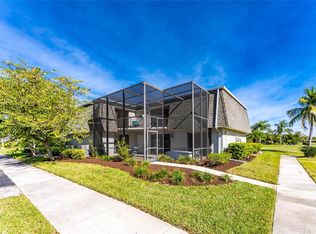
- $235,0002 bd3 ba1.4k sqft3021 MATECUMBE KEY ROAD Unit 4, PUNTA GORDA, FL 33955For Sale
 MLS ID #C7532097, Lora Dikun, CALENDA REAL ESTATE GROUP,INC.. Stellar MLS
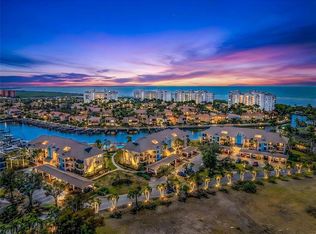
 - $319,0002 bd2 ba1.5k sqft3265 SUGARLOAF KEY ROAD #43B, PUNTA GORDA, FL 33955For Sale
 MLS ID #C7521749, Jennifer Calenda, CALENDA REAL ESTATE GROUP,INC.. Stellar MLS
 - $324,9002 bd2 ba1.5k sqft3255 Sugarloaf Key Rd APT 31C, Punta Gorda, FL 33955For Sale
 MLS ID #2025021215, Holly Cartwright, SWFL Choice Realty. Florida Gulf Coast MLS
 - $307,0002 bd2 ba1.3k sqft601 SHREVE STREET #42C, PUNTA GORDA, FL 33950For Sale
 MLS ID #C7532000, Luke Andreae, RE/MAX HARBOR REALTY. Stellar MLS
 - $419,5002 bd2 ba1.5k sqft3255 SUGARLOAF KEY ROAD #31B, PUNTA GORDA, FL 33955For SaleMLS ID #C7530110, Gerald Hayes, RE/MAX ALLIANCE GROUP. Stellar MLS
- $399,0003 bd2 ba1.5k sqft3485 SUNSET KEY CIRCLE #101, PUNTA GORDA, FL 33955For SaleMLS ID #C7526010, Brian Young, Jr, FIVE STAR REALTY OF CHARLOTTE. Stellar MLS
- $295,0003 bd2 ba1.4k sqft240 Lewis Cir APT 513, Punta Gorda, FL 33950For SaleMLS ID #2026042601, Stefanie Concannon, Coldwell Banker Sunstar Realty. Florida Gulf Coast MLS
- $299,0002 bd3 ba1.9k sqft1801 JAMAICA WAY #112, PUNTA GORDA, FL 33950For SaleMLS ID #C7531310, Mike Oakes, KW PEACE RIVER PARTNERS. Stellar MLS
- $274,9002 bd2 ba1.1k sqft367 COLDEWAY DRIVE #H10, PUNTA GORDA, FL 33950For SaleMLS ID #C7530854, Polly Green, THE SUMMEY REALTY GROUP. Stellar MLS
- $295,0002 bd2 ba1.4k sqft316 COLDEWAY DRIVE #38, PUNTA GORDA, FL 33950For SaleMLS ID #C7523477, Gerald Hayes, RE/MAX ALLIANCE GROUP. Stellar MLS
- $299,0003 bd2 ba1.5k sqft101 N MARION COURT #221, PUNTA GORDA, FL 33950For SaleMLS ID #C7518511, Luke Andreae, RE/MAX HARBOR REALTY. Stellar MLS
- $299,0002 bd2 ba1.2k sqft2711 1st ST #403, FORT MYERS, FL 33916For Sale
 MLS ID #226035009, Linda Campbell, Keller Williams Realty Naples. SWFLMLS
 - $310,0002 bd2 ba1.1k sqft4647 SE 17th PL #202, CAPE CORAL, FL 33904For SaleMLS ID #226035806, Jason Brooks, William Raveis Real Estate. SWFLMLS
- $315,0003 bd2 ba1.5k sqft101 N MARION COURT #215, PUNTA GORDA, FL 33950For SaleMLS ID #C7524845, Luke Andreae, RE/MAX HARBOR REALTY. Stellar MLS
- $320,0002 bd2 ba1.1k sqft3670 BAL HARBOR BOULEVARD #1F, PUNTA GORDA, FL 33950For SaleMLS ID #C7523009, Ken Williams, FIVE STAR REALTY OF CHARLOTTE. Stellar MLS
- $269,9002 bd2 ba1.1k sqft2601 W MARION AVENUE #42A, PUNTA GORDA, FL 33950For SaleMLS ID #C7523377, Lora Dikun, CALENDA REAL ESTATE GROUP,INC.. Stellar MLS
- $150,0002 bd2 ba1.1k sqft3458 Hancock Bridge Pkwy APT 136, North Fort Myers, FL 33903For SaleMLS ID #2026043060, Sande Ellis, KW Florida Living. Florida Gulf Coast MLS
- $299,9003 bd2 ba1.7k sqft1900 Virginia AVE #902, FORT MYERS, FL 33901For SaleMLS ID #226021793, Patrick Anson, William Raveis Real Estate. SWFLMLS
- $250,0002 bd2 ba1.1k sqft4000 BAL HARBOR BOULEVARD #223, PUNTA GORDA, FL 33950For SaleMLS ID #C7526925, Gary Cardillo, RE/MAX HARBOR REALTY. Stellar MLS
- $399,9002 bd2 ba1.5k sqft1 COLONY POINT DRIVE #A10, PUNTA GORDA, FL 33950For SaleMLS ID #C7527873, Jennifer Taylor, RE/MAX ALLIANCE GROUP. Stellar MLS
