Assumable VA loan with a low rate, plus OWNED solar! A rare chance to secure a below-market rate in today's market, and seller is also open to a traditional sale. Built in 2025 and purchased new by its only owner in 2026, this barely lived-in 3-bed, 3-bath, Sommers Bend townhome shows like a model. Refrigerator, washer, dryer, and all major appliances are included. Luxury vinyl wood-look flooring flows throughout the open floor plan, which centers on an upgraded kitchen with under-cabinet lighting, a generous island, and separate pantry. Upstairs, the primary suite features a walk-in closet, dual vanity, and a stunning spa-style shower, plus a flexible tech/study nook and laundry conveniently near all three bedrooms. The attached 2-car garage features epoxy floors and a Tesla wall charger that stays with the home. Enjoy truly low-maintenance living, with front yard landscaping maintained by the HOA. Just a short walk away, a private back gate leads to the Sommers Bend clubhouse and resort-style amenities, including lap and resort pools, a kids' splash area, fitness center, sports courts, gas BBQs, fire pits, a rentable barn event space, and year-round community gatherings. You're also steps from the sports park, dog park, and two additional parks, plus miles of scenic trails. Located within Temecula Valley Unified School District, just a short drive to local schools. Hop on the trail out back and bike to the wineries, with hot air balloons drifting overhead. Sommers Bend isn't just a place to live. It's a lifestyle.
For sale
Listed by: Realty ONE Group West • Theresa Sanchez • 760-979-3479
$550,000
32450 Brunello Way, Temecula, CA 92591
3beds
1,333sqft
Townhouse
Built in 2025
-- sqft lot
$549,400 Zestimate®
$413/sqft
$340/mo HOA
What's special
- 9 days
- 333
- 31
Likely to sell faster than
Zillow last checked:
Listing updated:
Listed by:
Theresa Sanchez DRE #02002795 760-979-3479,
Realty ONE Group West
Source: CRMLS,MLS#: SW26235329 Originating MLS: California Regional MLS
Facts & features
Interior
Bedrooms & bathrooms
- Bedrooms: 3
- Bathrooms: 3
- Full bathrooms: 2
- 1/2 bathrooms: 1
- Main level bathrooms: 1
- Main level bedrooms: 2
Rooms
- Room types: Bedroom, Entry/Foyer, Family Room, Kitchen, Primary Bedroom, Office, Other
Primary bedroom
- Features: Primary Suite
Bedroom
- Features: All Bedrooms Up
Bathroom
- Features: Bathroom Exhaust Fan, Dual Sinks, Enclosed Toilet, Multiple Shower Heads, Quartz Counters, Separate Shower, Tub Shower, Upgraded, Walk-In Shower
Kitchen
- Features: Built-in Trash/Recycling, Kitchen Island, Kitchen/Family Room Combo, Quartz Counters
Other
- Features: Walk-In Closet(s)
Heating
- Forced Air, Fireplace(s)
Cooling
- Central Air
Appliances
- Included: Dishwasher, ENERGY STAR Qualified Appliances, Free-Standing Range, Disposal, Gas Oven, Gas Range, Microwave, Refrigerator, Water To Refrigerator, Water Heater, Water Purifier, Dryer, Washer
- Laundry: Inside, Upper Level
Features
- Breakfast Bar, Breakfast Area, Eat-in Kitchen, Open Floorplan, Pantry, Quartz Counters, Recessed Lighting, All Bedrooms Up, Primary Suite, Walk-In Closet(s)
- Flooring: Carpet, Tile, Vinyl
- Windows: Roller Shields, Screens
- Has fireplace: Yes
- Fireplace features: Electric, Family Room
- Common walls with other units/homes: 2+ Common Walls
Interior area
- Total interior livable area: 1,333 sqft
Video & virtual tour
Property
Parking
- Total spaces: 2
- Parking features: Electric Vehicle Charging Station(s), Garage, Garage Door Opener, Paved, Public, Garage Faces Rear, On Street, Tandem
- Attached garage spaces: 2
Accessibility
- Accessibility features: Accessible Electrical and Environmental Controls
Features
- Levels: Two
- Stories: 2
- Entry location: 1
- Patio & porch: Concrete, Covered, Front Porch, Wood
- Exterior features: Lighting, Rain Gutters
- Pool features: Community, Heated, Association
- Has spa: Yes
- Spa features: Association, Community
- Fencing: None
- Has view: Yes
- View description: City Lights, Mountain(s), Neighborhood
Lot
- Features: Close to Clubhouse, Landscaped, Near Park
Details
- Parcel number: 964924074
- Special conditions: Standard
Construction
Type & style
- Home type: Townhouse
- Architectural style: Craftsman
- Property subtype: Townhouse
- Attached to another structure: Yes
Materials
- Steel, Wood Siding
- Foundation: Slab
- Roof: Slate,Tile
Condition
- Turnkey
- New construction: No
- Year built: 2025
Details
- Builder name: Woodside 05S,L.P
Utilities & green energy
- Electric: 220 Volts in Garage, Photovoltaics Seller Owned
- Sewer: Public Sewer
- Water: Public
- Utilities for property: Cable Available, Electricity Connected, Natural Gas Connected, Phone Available, Sewer Connected, Water Connected
Green energy
- Energy efficient items: Insulation, Appliances
- Energy generation: Solar
Community & HOA
Community
- Features: Biking, Curbs, Dog Park, Gutter(s), Storm Drain(s), Street Lights, Suburban, Sidewalks, Park, Pool
- Security: Carbon Monoxide Detector(s), Fire Detection System, Fire Sprinkler System, Smoke Detector(s)
HOA
- Has HOA: Yes
- Amenities included: Clubhouse, Sport Court, Dog Park, Fitness Center, Fire Pit, Maintenance Grounds, Horse Trail(s), Meeting Room, Meeting/Banquet/Party Room, Maintenance Front Yard, Outdoor Cooking Area, Barbecue, Picnic Area, Playground, Pool, Pets Allowed, Spa/Hot Tub, Trail(s)
- HOA fee: $250 monthly
- HOA name: Sommers Bend
- HOA phone: 800-232-7517
- Second HOA fee: $90 monthly
Location
- Region: Temecula
Financial & listing details
- Price per square foot: $413/sqft
- Date on market: 11/10/2026
- Cumulative days on market: 9 days
- Listing terms: Cash,Cash to Existing Loan,Conventional,1031 Exchange,FHA,VA Loan
- Inclusions: Refrigerator, Washer, Dryer and Tesla Wall EV Charger
- Road surface type: Paved
Estimated market value
$549,400
$522,000 - $577,000
Not available
Price history
| Date | Event | Price |
|---|---|---|
| 11/19/2026 | Price change | $3,500-7.9%$3/sqft |
Source: CRMLS #SW26237233 Report a problem | ||
| 11/16/2026 | Price change | $550,000$413/sqft |
Source:  CRMLS #SW26235329 Report a problem | ||
| 11/11/2026 | Listed for rent | $3,800$3/sqft |
Source: CRMLS #SW26237233 Report a problem | ||
Public tax history
Tax history is unavailable.
Monthly payment
Est. payment
Payment breakdown
Explore the cost of this home by adjusting the details. Changes won't be saved.Climate risks
Neighborhood: 92591
Nearby schools
Schools provided by the listing agent
- Elementary: Rancho
- Middle: Margarita
- High: Temecula Valley
Source: CRMLS. This data may not be complete. We recommend contacting the local school district to confirm school assignments for this home.
Similar homes
- $549,0003 bd3 ba1.7k sqft32416 Brunello Way, Temecula, CA 92591New Construction
 MLS ID #NDP2608515, Crystal Pierce, ERA Ranch & Sea Realty. CRMLS
- $549,9993 bd3 ba1.7k sqftSommers Bend, Temecula, CA 92591For Sale
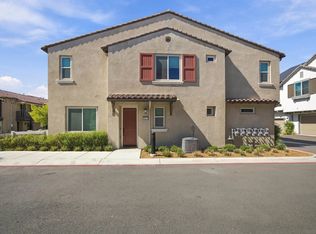 MLS ID #260025082, Richard Luizzi, eXp Realty of California, Inc.. SDMLS
- $575,0003 bd2 ba1.4k sqft39480 Tannat Dr, Temecula, CA 92591For Sale
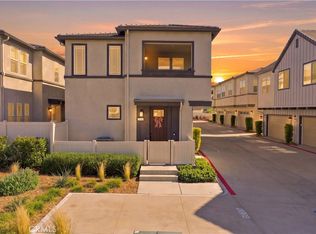 MLS ID #SW26237132, Tom Bashe, Localist Realty. CRMLS
- $625,0003 bd3 ba1.7k sqftSommers Bed, Temecula, CA 92591For Sale
 MLS ID #260022153, Karen Alvarez, Altiore Estates. SDMLS
