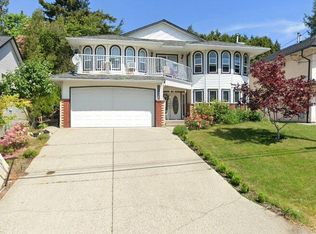
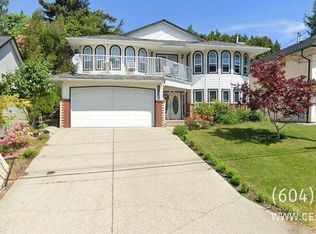
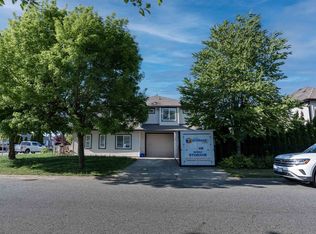
RANCHER WITH UNOBSTRUCTED SUNSET VIEWS! This well-kept 3-bed, 2-bath rancher offers main-floor living with 9-ft ceilings and a very functional layout. Great views from your main living area, a huge primary suite complete with a 4-piece ensuite featuring a separate soaker tub and shower. Large unfinished basement with 9 ft ceilings, equipped with rough-in plumbing and a separate entrance; a prime opportunity for a suite in addition to media space or added family living for upstairs use. Spacious double garage and wide driveway. The west-facing backyard delivers sweeping valley views and stunning sunsets, all in a fantastic location. A rare chance to secure a view property with incredible potential, don’t miss it!
For sale
C$990,000
32464 Bobcat Dr E, Mission, BC V2V 7P7
3beds
2,762sqft
Single Family Residence
Built in 2004
6,969 Square Feet Lot
$-- Zestimate®
C$358/sqft
C$-- HOA
What's special
Unobstructed sunset viewsMain-floor livingVery functional layoutHuge primary suiteSpacious double garageWide drivewayWest-facing backyard
- 47 days
- 46
- 0
Zillow last checked:
Listing updated:
Listed by:
Ryan Leffers,
Royal LePage - Wolstencroft Brokerage,
Brent Rook - PREC,
Royal LePage - Wolstencroft
Source: Greater Vancouver REALTORS®,MLS®#: R3147936 Originating MLS®#: Fraser Valley
Originating MLS®#: Fraser ValleyFacts & features
Interior
Bedrooms & bathrooms
- Bedrooms: 3
- Bathrooms: 2
- Full bathrooms: 2
Heating
- Forced Air
Appliances
- Included: Dishwasher, Refrigerator, Stove
Features
- Basement: Full
- Number of fireplaces: 1
- Fireplace features: Gas
Interior area
- Total structure area: 2,762
- Total interior livable area: 2,762 sqft
Video & virtual tour
Property
Parking
- Total spaces: 4
- Parking features: Garage, Front Access
- Garage spaces: 2
Features
- Stories: 2
- Exterior features: Balcony
- Has view: Yes
- View description: Valley
- Frontage length: 46.89
Lot
- Size: 6,969 Square Feet
- Dimensions: 46.89 x
- Features: Central Location, Recreation Nearby
Construction
Type & style
- Home type: SingleFamily
- Architectural style: Rancher/Bungalow w/Bsmt.
- Property subtype: Single Family Residence
Condition
- Year built: 2004
Community & HOA
HOA
- Has HOA: No
Location
- Region: Mission
Financial & listing details
- Price per square foot: C$358/sqft
- Annual tax amount: C$4,621
- Date on market: 7/20/2026
- Ownership: Freehold NonStrata
Price history
Price history is unavailable.
Public tax history
Tax history is unavailable.
Climate risks
Neighborhood: V2V

Similar homes
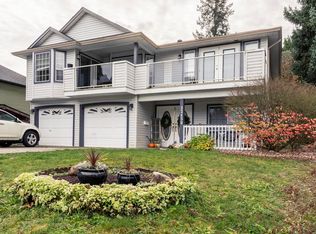
- C$899,9993 bd3 ba2.2k sqft32492 Cherry Ave, Mission, BC V2V 2T6For Sale
 MLS ID #R3155979, Michele Cummins - PREC, RE/MAX Magnolia Brokerage. Greater Vancouver REALTORS®
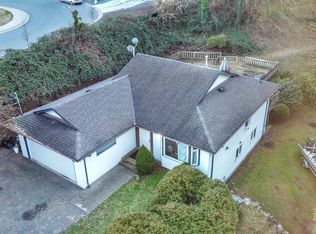
 - C$949,0004 bd3 ba2.2k sqft8364 Harris St, Mission, BC V2V 7R9For Sale
 MLS ID #R3118583, Kate Carandang - PREC, RE/MAX 2000 Realty Brokerage. Greater Vancouver REALTORS®
 - C$1,047,0005 bd3 ba2.9k sqft8263 Bowyer Dr, Mission, BC V2V 6V9For Sale
 MLS ID #R3157918, Priscilla Pizarro, Team 3000 Realty Ltd. Brokerage. Greater Vancouver REALTORS®
 - C$999,9996 bd3 ba2.5k sqft8558 Fennel St, Mission, BC V2V 6V9For Sale
 MLS ID #R3128277, Garry Sandhu - PREC, Century 21 Creekside Realty Ltd. Brokerage. Greater Vancouver REALTORS®
