Welcome to this charming home situated on nearly 2-acres of land in York, SC. With prime highway frontage, this 4-bedroom and 3-bathroom home offers unrivaled versatility. This property maintains an open floor plan to include a spacious kitchen, and a cozy living area with a fireplace. Both parcels are zoned Agriculture Conservation (AGC), which is perfect for animal lovers, homesteaders, or running a niche business. This property also boasts a massive, detached on site auto shop, making it a dream for mechanics, hobbyists, or small business owners needing an expansive workshop. The spacious wired workshop maintains a car lift and air compressor. Enjoy the peace and independence of rural living with quick, direct access to town. It’s under a 10 minute drive from parks, hiking trails, and waterfront access points. There is so much to love!
Active
$375,000
3247 Charlotte Hwy, York, SC 29745
4beds
1,963sqft
Manufactured Home
Built in 1980
1.96 Acres Lot
$322,400 Zestimate®
$191/sqft
$-- HOA
What's special
Spacious kitchenSpacious wired workshopOpen floor plan
- 15 hours
- 22
- 2
Zillow last checked:
Listing updated:
Listed by:
Mary Brown remarybrown3912@gmail.com,
Keller Williams South Park
Source: Canopy MLS as distributed by MLS GRID,MLS#: 4427471
Facts & features
Interior
Bedrooms & bathrooms
- Bedrooms: 4
- Bathrooms: 3
- Full bathrooms: 3
- Main level bedrooms: 4
Primary bedroom
- Level: Main
- Area: 236.25 Square Feet
- Dimensions: 17' 6" X 13' 6"
Bedroom s
- Level: Main
- Area: 88.21 Square Feet
- Dimensions: 11' 6" X 7' 8"
Bedroom s
- Level: Main
- Area: 136.13 Square Feet
- Dimensions: 11' 5" X 11' 11"
Bedroom s
- Level: Main
- Area: 133.09 Square Feet
- Dimensions: 11' 3" X 11' 10"
Heating
- Electric
Cooling
- Central Air
Appliances
- Included: Dishwasher, Microwave, Oven
- Laundry: Laundry Room
Features
- Open Floorplan
- Has basement: No
- Fireplace features: Family Room
Interior area
- Total structure area: 1,963
- Total interior livable area: 1,963 sqft
- Finished area above ground: 1,963
- Finished area below ground: 0
Property
Parking
- Parking features: Driveway
- Has uncovered spaces: Yes
Features
- Levels: One
- Stories: 1
- Patio & porch: Enclosed, Front Porch, Porch
Lot
- Size: 1.96 Acres
- Features: Cleared, Private, Wooded
Details
- Additional structures: Auto Shop, Shed(s), Workshop
- Additional parcels included: 4560000010
- Parcel number: 4560000037
- Zoning: AGC
- Special conditions: Standard
Construction
Type & style
- Home type: MobileManufactured
- Property subtype: Manufactured Home
Materials
- Vinyl
- Foundation: Crawl Space
- Roof: Aluminum
Condition
- New construction: No
- Year built: 1980
Utilities & green energy
- Sewer: Septic Installed
- Water: Well
Community & HOA
Community
- Subdivision: NONE
Location
- Region: York
Financial & listing details
- Price per square foot: $191/sqft
- Tax assessed value: $135,000
- Annual tax amount: $739
- Date on market: 10/23/2026
- Listing terms: Cash,Conventional
- Road surface type: Gravel, Concrete
Estimated market value
$322,400
$274,000 - $377,000
$2,598/mo
Price history
| Date | Event | Price |
|---|---|---|
| 10/23/2026 | Listed for sale | $375,000+90.4%$191/sqft |
Source:  Canopy MLS as distributed by MLS GRID #4427471 Report a problem | ||
| 7/12/2023 | Sold | $197,000-16.2%$100/sqft |
Source: Canopy MLS as distributed by MLS GRID #4012706 Report a problem | ||
| 5/19/2023 | Price change | $235,000-6%$120/sqft |
Source: Canopy MLS as distributed by MLS GRID #CAR4012706 Report a problem | ||
| 5/10/2023 | Listed for sale | $250,000$127/sqft |
Source: Canopy MLS as distributed by MLS GRID #CAR4012706 Report a problem | ||
| 3/28/2023 | Pending sale | $250,000$127/sqft |
Source: Canopy MLS as distributed by MLS GRID #CAR4012706 Report a problem | ||
| 3/21/2023 | Listed for sale | $250,000$127/sqft |
Source: Canopy MLS as distributed by MLS GRID #CAR4012706 Report a problem | ||
Public tax history
| Year | Property taxes | Tax assessment |
|---|---|---|
| 2025 | $739 +2.2% | $5,400 +5.5% |
| 2024 | $723 +224% | $5,120 +232.3% |
| 2023 | $223 -58.5% | $1,541 |
| 2022 | $538 +3918.1% | $1,541 |
| 2021 | $13 | $1,541 |
| 2020 | -- | $1,541 +15% |
| 2019 | -- | $1,340 |
| 2018 | -- | $1,340 |
| 2017 | -- | $1,340 |
| 2016 | -- | $1,340 |
| 2014 | -- | $1,340 -1.5% |
| 2013 | -- | $1,360 |
| 2012 | -- | $1,360 +3.7% |
| 2010 | -- | $1,312 |
| 2009 | -- | $1,312 |
| 2008 | -- | $1,312 -15.9% |
| 2007 | -- | $1,560 |
| 2006 | -- | $1,560 +420% |
| 2005 | -- | $300 |
| 2004 | -- | $300 |
| 2003 | -- | $300 |
| 2002 | -- | $300 |
| 2001 | -- | $300 +150% |
| 2000 | -- | $120 |
Find assessor info on the county website
Monthly payment
Climate risks
Neighborhood: 29745
Nearby schools
Schools provided by the listing agent
- Elementary: Clover
- Middle: Roosevelt
- High: Bethal
Source: Canopy MLS as distributed by MLS GRID. This data may not be complete. We recommend contacting the local school district to confirm school assignments for this home.
Similar homes
- $349,9004 bd3 ba2k sqft3107 Balkan Dr, York, SC 29745For Sale
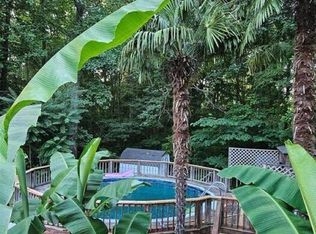 MLS ID #11882908, Jennifer Downs, DALTON WADE INC. My State MLS
- $359,9003 bd3 ba1.7k sqft6524 Pine Forest Dr, York, SC 29745For Sale

 MLS ID #4429190, Emily Taylor, Keller Williams South Park. Canopy MLS as distributed by MLS GRID
- $--4 bd3 ba2.2k sqft343 Silver Ct, York, SC 29745Auction
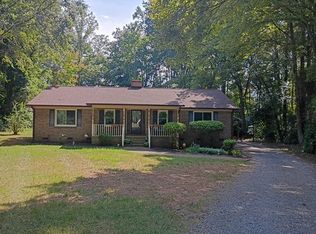 ServiceLink Auction
- $325,0003 bd3 ba2.2k sqft1138 Streamside Ln, York, SC 29745For Sale
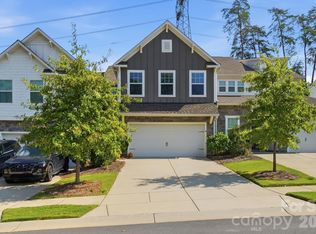 MLS ID #4436092, Andy Reynolds, Keller Williams Connected. Canopy MLS as distributed by MLS GRID
- $275,0003 bd2 ba1.5k sqft2212 Wildwood Dr, York, SC 29745For SaleMLS ID #4429128, Josh Boyd, Howard Hanna Allen Tate Rock Hill. Canopy MLS as distributed by MLS GRID
- $264,9003 bd2 ba1.3k sqft405 Marie Ct, York, SC 29745For SaleMLS ID #4432143, Lee Sockwell II, Real Broker, LLC. Canopy MLS as distributed by MLS GRID
- $227,0003 bd2 ba1.5k sqft1804 Old York Rd, York, SC 29745For SaleMLS ID #4434213, Kim Bigach, Keller Williams Connected. Canopy MLS as distributed by MLS GRID
- $385,0004 bd3 ba1.9k sqft5421 Woodside Dr, Rock Hill, SC 29732For SaleMLS ID #4423453, Jonathan Yeatts, Simply Brokerage. Canopy MLS as distributed by MLS GRID
- $325,0003 bd2 ba1.2k sqft225 Old Limestone Rd W, York, SC 29745For SaleMLS ID #4409763, Nathan Moss, Dickson & Associates Realtors. Canopy MLS as distributed by MLS GRID
- $550,0003 bd3 ba2.4k sqft104 Felix Ln, York, SC 29745For SaleMLS ID #4424734, Amy Rose, Premier South. Canopy MLS as distributed by MLS GRID
- $395,0003 bd2 ba1.2k sqft3039 Hands Mill Hwy, York, SC 29745For SaleMLS ID #4423217, Michele McGirt, Carolina Homes Connection, LLC. Canopy MLS as distributed by MLS GRID
- $450,0005 bd3 ba2.7k sqft910 Little Brook Cir, York, SC 29745For SaleMLS ID #4409495, Carlyn Legg, Keller Williams Ballantyne Area. Canopy MLS as distributed by MLS GRID
- $375,0004 bd3 ba2.2k sqft647 Winding Branch Rd, Rock Hill, SC 29732For SaleMLS ID #4430600, Mike Morrell, Keller Williams Connected. Canopy MLS as distributed by MLS GRID
- $365,0003 bd3 ba2.2k sqftColony at Handsmill, York, SC 29745For SaleMLS ID #4406865, Jamie Thomas, Corcoran HM Properties. Canopy MLS as distributed by MLS GRID
- $275,0003 bd2 ba1.5k sqft348 John Thrift Rd, York, SC 29745For SaleMLS ID #4239130, Stephen Shad, Howard Hanna Allen Tate Rock Hill. Canopy MLS as distributed by MLS GRID
- $318,0003 bd2 ba1.8k sqft2322 Cyrus Dr, Clover, SC 29710For SaleMLS ID #4402503, Don Gomez, C-A-RE Realty. Canopy MLS as distributed by MLS GRID
