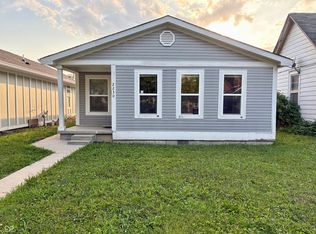
Discover a charming 1920 single-family residence offering 1744 square feet of inviting living space. This property embodies comfortable living within its classic bungalow architectural style. The home features five bedrooms, providing ample private retreats for residents and guests. With two full bathrooms, convenience and comfort are well-addressed throughout the two-story layout. Outside, a private yard offers a personal sanctuary for relaxation or outdoor activities, complemented by a welcoming porch perfect for enjoying the neighborhood ambiance. Imagine the possibilities within this delightful home; schedule your private viewing to experience its appeal firsthand.
Pending
$95,000
3247 Graceland Ave, Indianapolis, IN 46208
5beds
2,728sqft
:
Get pre-qualified$678/mo
Residential, Single Family Residence
Built in 1920
5,227 Square Feet Lot
$-- Zestimate®
$35/sqft
$-- HOA
What's special
Classic bungalow architectural styleWelcoming porchFive bedroomsTwo-story layoutPrivate yard
- 54 days |
- 310 |
- 9 |
Zillow last checked:
Listing updated:
Listed by:
Dennis Nottingham 317-348-5234,
RE/MAX Advanced Realty,
Stewart Duhamell
Source: MIBOR as distributed by MLS GRID,MLS#: 22105250
Facts & features
Interior
Bedrooms & bathrooms
- Bedrooms: 5
- Bathrooms: 2
- Full bathrooms: 2
- Main level bathrooms: 1
- Main level bedrooms: 2
Primary bedroom
- Features: Other
- Level: Main
- Area: 165 Square Feet
- Dimensions: 15x11
Bedroom 2
- Features: Other
- Level: Main
- Area: 132 Square Feet
- Dimensions: 12x11
Bedroom 3
- Features: Other
- Level: Upper
- Area: 169 Square Feet
- Dimensions: 13x13
Bedroom 4
- Features: Other
- Level: Upper
- Area: 165 Square Feet
- Dimensions: 15x11
Bedroom 5
- Features: Other
- Level: Upper
- Area: 180 Square Feet
- Dimensions: 18x10
Dining room
- Features: Other
- Level: Main
- Area: 225 Square Feet
- Dimensions: 15x15
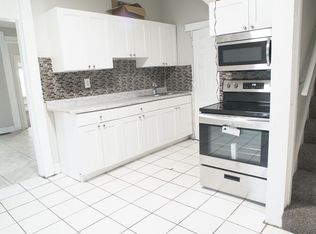
Kitchen
- Features: Other
- Level: Main
- Area: 132 Square Feet
- Dimensions: 12x11
Living room
- Features: Other
- Level: Main
- Area: 180 Square Feet
- Dimensions: 15x12
Heating
- Forced Air, Natural Gas
Cooling
- Central Air
Appliances
- Included: None
Features
- Attic Access
- Basement: Unfinished
- Attic: Access Only
Interior area
- Total structure area: 2,728
- Total interior livable area: 2,728 sqft
- Finished area below ground: 0
Property
Parking
- Parking features: Alley Access
Features
- Levels: Two
- Stories: 2
- Fencing: Fenced,Partial
Lot
- Size: 5,227 Square Feet
- Features: Not In Subdivision
Details
- Parcel number: 490623162038000101
- Special conditions: As Is,Sales Disclosure Not Required
- Horse amenities: None
Construction
Type & style
- Home type: SingleFamily
- Architectural style: Traditional
- Property subtype: Residential, Single Family Residence
Materials
- Vinyl Siding
- Foundation: Block
Condition
- New construction: No
- Year built: 1920
Utilities & green energy
- Water: Public
Community & HOA
Community
- Subdivision: Kenwood
HOA
- Has HOA: No
Location
- Region: Indianapolis
Financial & listing details
- Price per square foot: $35/sqft
- Tax assessed value: $203,600
- Annual tax amount: $2,232
- Date on market: 6/1/2026
- Cumulative days on market: 44 days
Estimated market value
Not available
Estimated sales range
Not available
Not available
Price history
| Date | Event | Price |
|---|---|---|
| 6/26/2026 | Pending sale | $95,000$35/sqft |
Source:  MIBOR as distributed by MLS GRID #22105250 Report a problem MIBOR as distributed by MLS GRID #22105250 Report a problem | ||
| 6/18/2026 | Listed for sale | $95,000$35/sqft |
Source: MIBOR as distributed by MLS GRID #22105250 Report a problem | ||
| 6/6/2026 | Pending sale | $95,000$35/sqft |
Source: MIBOR as distributed by MLS GRID #22105250 Report a problem | ||
| 6/1/2026 | Listed for sale | $95,000-52.9%$35/sqft |
Source: MIBOR as distributed by MLS GRID #22105250 Report a problem | ||
| 3/5/2026 | Sold | $201,720-1.6%$74/sqft |
Source: Public Record Report a problem | ||
| 3/9/2023 | Sold | $204,900-2.4%$75/sqft |
Source: MIBOR as distributed by MLS GRID #21893664 Report a problem | ||
| 2/10/2023 | Pending sale | $209,900$77/sqft |
Source: MIBOR as distributed by MLS GRID #21893664 Report a problem | ||
| 1/31/2023 | Price change | $209,900-2.4%$77/sqft |
Source: MIBOR as distributed by MLS GRID #21893664 Report a problem | ||
| 11/16/2022 | Listed for sale | $215,000+79.3%$79/sqft |
Source: MIBOR as distributed by MLS GRID #21893664 Report a problem | ||
| 5/11/2018 | Sold | $119,900+242.6%$44/sqft |
Source: MIBOR as distributed by MLS GRID #21552539 Report a problem | ||
| 2/12/2018 | Sold | $35,000+45.8%$13/sqft |
Source: Public Record Report a problem | ||
| 12/28/2017 | Sold | $24,000+50%$9/sqft |
Source: Public Record Report a problem | ||
| 10/3/2016 | Sold | $16,000-64.4%$6/sqft |
Source: Public Record Report a problem | ||
| 7/29/2014 | Listing removed | $45,000$16/sqft |
Source: F.C. Tucker Company, Inc. #21277576 Report a problem | ||
| 3/6/2014 | Listed for sale | $45,000+157.1%$16/sqft |
Source: F.C. Tucker Company, Inc. #21277576 Report a problem | ||
| 8/31/2007 | Sold | $17,500+6.1%$6/sqft |
Source: Public Record Report a problem | ||
| 11/12/2003 | Sold | $16,500$6/sqft |
Source: MIBOR as distributed by MLS GRID #2351289 Report a problem | ||
Public tax history
| Year | Property taxes | Tax assessment |
|---|---|---|
| 2025 | $2,231 +49.3% | $203,600 +7.2% |
| 2024 | $1,494 -8.3% | $190,000 +36.1% |
| 2023 | $1,629 +24.7% | $139,600 -0.6% |
| 2022 | $1,306 -50.6% | $140,500 +20.7% |
| 2021 | $2,642 +13.1% | $116,400 +2% |
| 2020 | $2,337 +99.4% | $114,100 +15.3% |
| 2019 | $1,172 +20.3% | $99,000 +101.6% |
| 2018 | $974 | $49,100 +7.2% |
| 2017 | -- | $45,800 +3.6% |
| 2016 | -- | $44,200 -3.7% |
| 2014 | -- | $45,900 +1.3% |
| 2013 | -- | $45,300 +0.4% |
| 2012 | -- | $45,100 +1.3% |
| 2011 | -- | $44,500 |
| 2010 | $928 +2.4% | $44,500 +5% |
| 2009 | $906 | $42,400 -15.7% |
| 2007 | -- | $50,300 +15.6% |
| 2006 | -- | $43,500 +1.9% |
| 2003 | -- | $42,700 +139.9% |
| 2002 | -- | $17,800 +200.2% |
| 2001 | -- | $5,930 |
Find assessor info on the county website
Monthly payment
Est. payment
Payment breakdown
Explore the cost of this home by adjusting the details. Changes won't be saved.Climate risks
Neighborhood: Crown Hill
Nearby schools
GreatSchools rating
- 5/10William Bell School 60 - A Butler Lab Reggio Emilia SchoolGrades: PK-5Distance: 0.4 mi
- 4/10Francis W. Parker School 56Grades: PK-8Distance: 1.7 mi
- 2/10Shortridge High SchoolGrades: 9-12Distance: 0.4 mi
- $185,4005 bd2 ba2.7k sqft3247 N Graceland Ave, Indianapolis, IN 46208Off Market

- $104,6004 bd2 ba2.9k sqft3245 Graceland Ave, Indianapolis, IN 46208Off Market
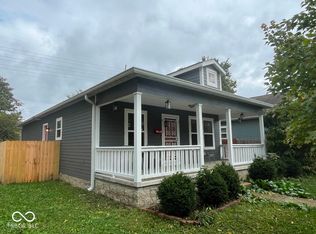
- $201,0004 bd2 ba1.6k sqft3255 Graceland Ave, Indianapolis, IN 46208Off Market
- $179,0003 bd1 ba1.1k sqft3239 Graceland Ave, Indianapolis, IN 46208Sold
- $156,4004 bd1 ba1.2k sqft3235 N Graceland Ave, Indianapolis, IN 46208Off Market
- $206,0005 bd2 ba1.5k sqft3235 Graceland Ave, Indianapolis, IN 46208Off Market
- $161,0005 bd2 ba828 sqft209 W 33rd St, Indianapolis, IN 46208Off Market
- $88,4003 bd1 ba1.4k sqft3301 Graceland Ave, Indianapolis, IN 46208Off Market
A local agent can set up tours, give advice and negotiate with sellers.
Similar homes
- $--3 bd1 ba1.5k sqft630 Congress Ave, Indianapolis, IN 46208Auction
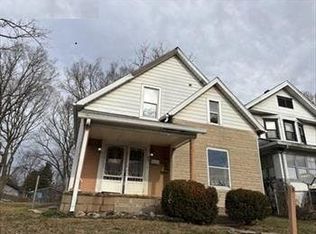 Auction.com 1
 - $95,0002 bd1 ba1.9k sqft605 W 29th St, Indianapolis, IN 46208Active
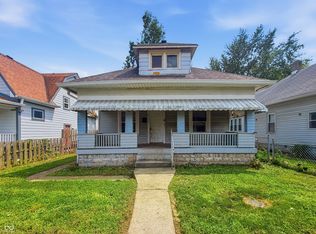 MLS ID #22112697, Terry Young, Red Bridge Real Estate. MIBOR as distributed by MLS GRID
 - $125,0005 bd4 ba3.3k sqft815 W 28th St, Indianapolis, IN 46208Active
 MLS ID #22107778, Andrew Prince, CENTURY 21 Scheetz. MIBOR as distributed by MLS GRID
 - $90,0003 bd2 ba1.4k sqft2230 N Arsenal Ave, Indianapolis, IN 46218Active
 MLS ID #22116053, Brayden Sammons, Keller Williams Indy Metro Partners. MIBOR as distributed by MLS GRID
 - $76,5003 bd2 ba2.2k sqft632 W 29th St, Indianapolis, IN 46208ActiveMLS ID #22074750, Samuel Barron, Barron Property Services. MIBOR as distributed by MLS GRID
- $108,0002 bd1 ba1.6k sqft3032 Boulevard Pl, Indianapolis, IN 46208ActiveMLS ID #22098204, Terry Young, Red Bridge Real Estate. MIBOR as distributed by MLS GRID
- $130,0004 bd1 ba2.2k sqft2929 N New Jersey St, Indianapolis, IN 46205ActiveMLS ID #22115593, Alexander Moore, FULL CANOPY REAL ESTATE, LLC. MIBOR as distributed by MLS GRID
- $140,0005 bd3 ba2.7k sqft642 Udell St, Indianapolis, IN 46208ActiveMLS ID #22092654, Daniel Witte, Witte Realty Group LLC. MIBOR as distributed by MLS GRID
- $89,0002 bd1 ba1.5k sqft3352 Wallace Ave, Indianapolis, IN 46218ActiveMLS ID #22115867, Karanjod Cheema, Rize Commercial Realty LLC. MIBOR as distributed by MLS GRID
- $93,9002 bd1 ba1.6k sqft319 S Dearborn St, Indianapolis, IN 46201ActiveMLS ID #22113405, Claire Sorrels, List With Ben, LLC. MIBOR as distributed by MLS GRID
- $99,9003 bd2 ba2.6k sqft3523 E 10th St, Indianapolis, IN 46201ActiveMLS ID #22095619, Barry Hines, Realty Wealth Advisors. MIBOR as distributed by MLS GRID
- $135,0004 bd2 ba2.5k sqft445 W 29th St, Indianapolis, IN 46208ActiveMLS ID #22075693, Wes Johnston, Trueblood Real Estate. MIBOR as distributed by MLS GRID
- $89,0002 bd1 ba1.7k sqft1811 N Dexter St, Indianapolis, IN 46202ActiveMLS ID #22099963, Kathryn Teltow, Highgarden Real Estate. MIBOR as distributed by MLS GRID
- $120,0003 bd1 ba1.6k sqft945 W Roache St, Indianapolis, IN 46208ActiveMLS ID #22109238, Edwin Watson, Triple E Realty, LLC. MIBOR as distributed by MLS GRID
- $124,9003 bd3 ba2.1k sqft1157 W 32nd St, Indianapolis, IN 46208ActiveMLS ID #22094780, Edwin Watson, Triple E Realty, LLC. MIBOR as distributed by MLS GRID
- $99,9002 bd1 ba1.7k sqft316 N Lasalle St, Indianapolis, IN 46201ActiveMLS ID #22106777, Rachel Mappes, F.C. Tucker Company. MIBOR as distributed by MLS GRID
- $62,5002 bd2 ba2k sqft2809 Shriver Ave, Indianapolis, IN 46208ActiveMLS ID #22092918, Jessica Montalvo, RE/MAX Advanced Realty. MIBOR as distributed by MLS GRID
- $124,9003 bd1 ba2.1k sqft424 Harvard Pl, Indianapolis, IN 46208ActiveMLS ID #22095708, Isabella Frazier, Trelora Realty. MIBOR as distributed by MLS GRID
- $120,0006 bd2 ba1.8k sqft2905 N Sherman Dr, Indianapolis, IN 46218ActiveMLS ID #22113897, Heather Clemmons, Starr Real Estate LLC. MIBOR as distributed by MLS GRID
- $94,9003 bd1 ba1.9k sqft3711 N Butler Ave, Indianapolis, IN 46218ActiveMLS ID #22097508, Isabella Frazier, Trelora Realty. MIBOR as distributed by MLS GRID
