Charming single-family home located in the Arlington Woods area of Indianapolis. This property features a practical layout with multiple bedrooms and a full bath, offering a solid opportunity for homeowners or investors. Conveniently situated near local roads, schools, and essential amenities, the home provides easy access to downtown Indianapolis while maintaining a quiet residential setting. Ideal for those seeking an affordable property with potential for updates and personalization.
Pending
Price cut: $5K (9/6)
$79,900
3711 N Butler Ave, Indianapolis, IN 46218
3beds
1,960sqft
Residential, Single Family Residence
Built in 1927
10,454 Square Feet Lot
$-- Zestimate®
$41/sqft
$-- HOA
What's special
Quiet residential settingMultiple bedroomsPractical layout
- 159 days
- 43
- 2
Zillow last checked:
Listing updated:
Listed by:
Isabella Frazier icrandall@trelora.com,
Trelora Realty
Source: MIBOR as distributed by MLS GRID,MLS#: 22097508
Facts & features
Interior
Bedrooms & bathrooms
- Bedrooms: 3
- Bathrooms: 1
- Full bathrooms: 1
- Main level bathrooms: 1
- Main level bedrooms: 3
Primary bedroom
- Level: Main
- Area: 127 Square Feet
- Dimensions: 12.7x10
Bedroom 2
- Level: Main
- Area: 91.1 Square Feet
- Dimensions: 9.11x10
Bedroom 3
- Level: Main
- Area: 99.18 Square Feet
- Dimensions: 11.4x8.7
Dining room
- Level: Main
- Area: 141.59 Square Feet
- Dimensions: 13.11x10.8
Kitchen
- Level: Main
- Area: 180.12 Square Feet
- Dimensions: 11.4x15.8
Living room
- Level: Main
- Area: 179.76 Square Feet
- Dimensions: 16.8x10.7
Heating
- None, Natural Gas, Forced Air
Cooling
- None
Appliances
- Included: Refrigerator, Range Hood, Water Heater, Dishwasher
Features
- Eat-in Kitchen
- Windows: Wood Work Painted
- Basement: Unfinished
Interior area
- Total structure area: 1,960
- Total interior livable area: 1,960 sqft
- Finished area below ground: 0
Property
Features
- Levels: One
- Stories: 1
- Has view: Yes
- View description: Trees/Woods
Lot
- Size: 10,454 Square Feet
- Features: City Lot, Sidewalks, Mature Trees
Details
- Parcel number: 490722110137000701
- Special conditions: As Is
- Horse amenities: None
Construction
Type & style
- Home type: SingleFamily
- Architectural style: Ranch
- Property subtype: Residential, Single Family Residence
Materials
- Aluminum Siding, Stone
- Foundation: Block
Condition
- New construction: No
- Year built: 1927
Utilities & green energy
- Electric: Circuit Breakers
- Water: Public
- Utilities for property: Electricity Connected
Community & HOA
Community
- Security: Smoke Detector(s)
- Subdivision: Harrison Heights
HOA
- Has HOA: No
Location
- Region: Indianapolis
Financial & listing details
- Price per square foot: $41/sqft
- Tax assessed value: $72,100
- Annual tax amount: $1,694
- Date on market: 5/15/2026
- Cumulative days on market: 160 days
- Electric utility on property: Yes
Estimated market value
Not available
Estimated sales range
Not available
Not available
Price history
| Date | Event | Price |
|---|---|---|
| 9/24/2026 | Pending sale | $79,900$41/sqft |
Source:  MIBOR as distributed by MLS GRID #22097508 Report a problem MIBOR as distributed by MLS GRID #22097508 Report a problem | ||
| 9/6/2026 | Price change | $79,900-5.9%$41/sqft |
Source: MIBOR as distributed by MLS GRID #22097508 Report a problem | ||
| 8/17/2026 | Price change | $84,900-10.5%$43/sqft |
Source: MIBOR as distributed by MLS GRID #22097508 Report a problem | ||
| 7/20/2026 | Price change | $94,900-5%$48/sqft |
Source: MIBOR as distributed by MLS GRID #22097508 Report a problem | ||
| 6/22/2026 | Price change | $99,900-4.8%$51/sqft |
Source: MIBOR as distributed by MLS GRID #22097508 Report a problem | ||
| 5/15/2026 | Listed for sale | $104,900+87.3%$54/sqft |
Source: MIBOR as distributed by MLS GRID #22097508 Report a problem | ||
| 11/13/2023 | Listing removed | -- |
Source: Zillow Rentals Report a problem | ||
| 10/19/2023 | Listed for rent | $1,100$1/sqft |
Source: Zillow Rentals Report a problem | ||
| 9/15/2023 | Listing removed | -- |
Source: Zillow Rentals Report a problem | ||
| 8/25/2023 | Listed for rent | $1,100+25.7%$1/sqft |
Source: Zillow Rentals Report a problem | ||
| 3/22/2022 | Listing removed | -- |
Source: Zillow Rental Manager Report a problem | ||
| 2/21/2022 | Listed for rent | $875+34.6% |
Source: Zillow Rental Manager Report a problem | ||
| 7/1/2021 | Sold | $56,000+293%$29/sqft |
Source: Public Record Report a problem | ||
| 2/18/2016 | Listing removed | $650 |
Source: TBH Management Report a problem | ||
| 2/5/2016 | Listed for rent | $650+4% |
Source: TBH Management Report a problem | ||
| 2/7/2013 | Price change | $625-10.6% |
Source: Silver Property Management Inc Report a problem | ||
| 11/4/2012 | Price change | $699-3.6% |
Source: Silver Property Management Inc Report a problem | ||
| 10/7/2012 | Listed for rent | $725 |
Source: Silver Property Management Inc Report a problem | ||
| 7/18/2012 | Sold | $14,250+18.8%$7/sqft |
Source: MIBOR as distributed by MLS GRID #21181012 Report a problem | ||
| 6/7/2012 | Sold | $12,000$6/sqft |
Source: Public Record Report a problem | ||
Public tax history
| Year | Property taxes | Tax assessment |
|---|---|---|
| 2025 | $1,364 +13% | $72,100 +25.4% |
| 2024 | $1,207 +1.3% | $57,500 +13% |
| 2023 | $1,192 +17.7% | $50,900 +0.8% |
| 2022 | $1,013 +4.6% | $50,500 +15% |
| 2021 | $968 +0.7% | $43,900 +5% |
| 2020 | $961 -0.9% | $41,800 +2.7% |
| 2019 | $970 +243.2% | $40,700 |
| 2018 | $283 -14.5% | $40,700 +244.9% |
| 2017 | $331 +30.5% | $11,800 +1.7% |
| 2016 | $253 -59.3% | $11,600 -59.7% |
| 2014 | $623 -52.9% | $28,800 -49.2% |
| 2013 | $1,321 | $56,700 -3.7% |
| 2012 | $1,321 | $58,900 +19% |
| 2011 | -- | $49,500 |
| 2010 | $1,029 -6.6% | $49,500 -4.3% |
| 2009 | $1,102 | $51,700 +1% |
| 2007 | -- | $51,200 +618.1% |
| 2000 | -- | $7,130 |
Find assessor info on the county website
Monthly payment
Est. payment
Payment breakdown
Explore the cost of this home by adjusting the details. Changes won't be saved.Climate risks
Neighborhood: Arlington Woods
Nearby schools
Schools provided by the listing agent
- Elementary: Arlington Woods School 99
- Middle: Rousseau McClellan School 91
- High: Shortridge High School
Source: MIBOR as distributed by MLS GRID. This data may not be complete. We recommend contacting the local school district to confirm school assignments for this home.

Similar homes
- $80,0002 bd1 ba1.5k sqft3352 Wallace Ave, Indianapolis, IN 46218Active
 MLS ID #22115867, Karanjod Cheema, Rize Commercial Realty LLC. MIBOR as distributed by MLS GRID
 - $89,0003 bd1 ba1k sqft2161 N Dequincy St, Indianapolis, IN 46218Active
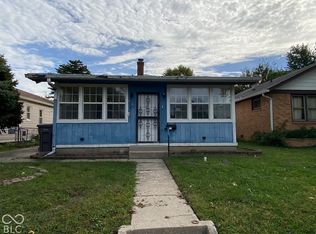 MLS ID #22129518, Evan Wilbrandt, Wilmoth Group. MIBOR as distributed by MLS GRID
 - $90,0003 bd3 ba2.5k sqft3701 N Parker Ave, Indianapolis, IN 46218Active
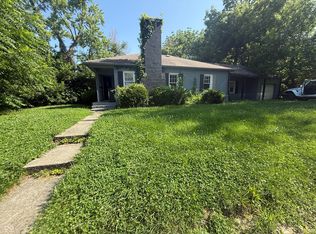 MLS ID #22110919, Tatyana Nelson, Indiana Homestore, LLC. MIBOR as distributed by MLS GRID
 - $64,9005 bd2 ba2.1k sqft2437 N Dearborn St, Indianapolis, IN 46218Active
 MLS ID #22126900, Ashley Marino, Berkshire Hathaway HomeServices. MIBOR as distributed by MLS GRID
