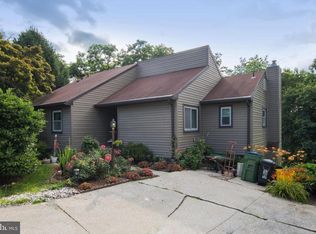
Space galore in this beautifully maintained contemporary-style ranch offering an incredibly versatile floor plan and multiple levels of finished living space! The main level features beautiful wood flooring, a spacious updated custom kitchen with granite countertops and a large 2 tiered island perfect for working space and additional seating, along with a bright dining area filled with natural sunlight. For added convenience, the washer and dryer are thoughtfully located in the kitchen area. A comfortable sitting or living room provides additional space for relaxing and entertaining. Next, the primary suite on the main level includes its own private bath, while a second bedroom and full hall bath complete this level. Need extra storage? Walk-up stairs lead to a full attic offering an abundance of additional storage space. The first lower level expands the living space even further and includes a third bedroom with sliding doors leading to the deck, a full bathroom, a large family room, and an additional spacious area perfect for entertaining, game nights, hobbies, or whatever best suits your lifestyle. This level also opens to an expansive deck overlooking the private wooded area in the rear, a wonderful setting for relaxing or entertaining. Continue down one more level and discover even more possibilities. With its own exterior entrance and a half bath, this level offers multiple areas for storage and an ideal setup for a large home office, workshop, hobby space, or other flexible uses. Extremely well maintained and featuring a newer roof, this unique home offers an impressive amount of space, storage, and flexibility inside and out. With multiple walkout levels, expansive outdoor living areas, and a peaceful wooded backdrop, this is a home that truly needs to be seen to appreciate all it has to offer.
Pending
$324,500
3248 Ridgeway Rd, Harrisburg, PA 17109
3beds
2,850sqft
Single Family Residence
Built in 1979
0.37 Acres Lot
$-- Zestimate®
$114/sqft
$-- HOA
What's special
Newer roofLarge family roomVersatile floor planPeaceful wooded backdropBeautiful wood flooringMultiple walkout levelsGranite countertops
- --
- on Zillow
- 1,121
- views
- 95
- saves
Likely to sell faster than
Zillow last checked:
Listing updated:
Listed by:
SHELLY BITTING 717-649-5560,
Coldwell Banker Realty 7177614800,
Co-Listing Agent: Joel Wierman 717-512-8010,
Coldwell Banker Realty
Source: Bright MLS,MLS#: PADA2065524
Facts & features
Interior
Bedrooms & bathrooms
- Bedrooms: 3
- Bathrooms: 4
- Full bathrooms: 3
- 1/2 bathrooms: 1
- Main level bathrooms: 2
- Main level bedrooms: 2
Basement
- Area: 1425
Heating
- Baseboard, Electric
Cooling
- Ceiling Fan(s), Central Air, Electric
Appliances
- Included: Electric Water Heater
- Laundry: Main Level
Features
- Attic, Ceiling Fan(s), Entry Level Bedroom, Kitchen Island, Primary Bath(s)
- Flooring: Carpet, Wood
- Basement: Other
- Has fireplace: No
Interior area
- Total structure area: 2,850
- Total interior livable area: 2,850 sqft
- Finished area above ground: 1,425
- Finished area below ground: 1,425
Property
Parking
- Total spaces: 2
- Parking features: Driveway, On Street
- Uncovered spaces: 2
Accessibility
- Accessibility features: Stair Lift
Features
- Levels: Two
- Stories: 2
- Patio & porch: Deck
- Exterior features: Lighting, Sidewalks
- Pool features: None
Lot
- Size: 0.37 Acres
- Features: Backs to Trees
Details
- Additional structures: Above Grade, Below Grade
- Parcel number: 620570110000000
- Zoning: RESIDENTIAL
- Special conditions: Standard
Construction
Type & style
- Home type: SingleFamily
- Architectural style: Ranch/Rambler,Other
- Property subtype: Single Family Residence
Materials
- Frame
- Foundation: Block
Condition
- New construction: No
- Year built: 1979
Utilities & green energy
- Sewer: Public Sewer
- Water: Public
Community & HOA
Community
- Subdivision: Susquehanna Manor
HOA
- Has HOA: No
Location
- Region: Harrisburg
- Municipality: SUSQUEHANNA TWP
Financial & listing details
- Price per square foot: $114/sqft
- Tax assessed value: $100,000
- Annual tax amount: $3,942
- Date on market: 10/25/2026
- Listing agreement: Exclusive Right To Sell
- Listing terms: Cash,Conventional
- Inclusions: Refrigerator, Washer, Dryer
- Ownership: Fee Simple
Estimated market value
Not available
Estimated sales range
Not available
Not available
Price history
| Date | Event | Price |
|---|---|---|
| 11/2/2026 | Pending sale | $324,500$114/sqft |
Source:  Bright MLS #PADA2065524 Report a problem | ||
| 10/25/2026 | Listed for sale | $324,500$114/sqft |
Source: Bright MLS #PADA2065524 Report a problem | ||
Public tax history
| Year | Property taxes | Tax assessment |
|---|---|---|
| 2026 | $3,842 +5.7% | $100,000 |
| 2025 | $3,633 +13% | $100,000 |
| 2023 | $3,216 +2.4% | $100,000 |
| 2022 | $3,141 +1.3% | $100,000 |
| 2021 | $3,102 +165.1% | $100,000 |
| 2020 | $1,170 +2.2% | $100,000 |
| 2019 | $1,145 +5.3% | $100,000 |
| 2018 | $1,087 | $100,000 |
| 2017 | -- | $100,000 |
| 2016 | -- | $100,000 |
| 2015 | -- | $100,000 |
| 2014 | -- | $100,000 |
| 2013 | -- | $100,000 |
| 2012 | -- | $100,000 |
| 2011 | -- | $100,000 |
| 2010 | -- | $100,000 |
| 2008 | -- | $100,000 |
| 2007 | -- | $100,000 |
| 2006 | -- | $100,000 |
Find assessor info on the county website
Monthly payment
Est. payment
Payment breakdown
Explore the cost of this home by adjusting the details. Changes won't be saved.Climate risks
Neighborhood: Progress
Nearby schools
Schools provided by the listing agent
- High: Susquehanna Township
- District: Susquehanna Township
Source: Bright MLS. This data may not be complete. We recommend contacting the local school district to confirm school assignments for this home.
Similar homes
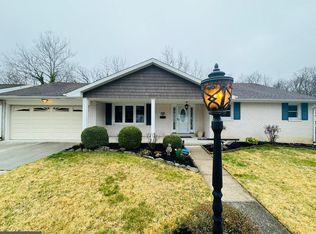
- $320,0003 bd2 ba3k sqft3511 Elmerton Ave, Harrisburg, PA 17109For Sale

 MLS ID #PADA2064998, MICHAEL CHAN, Iron Valley Real Estate of Central PA. Bright MLS
- $326,5004 bd2 ba1.4k sqft4000 Lexington St, Harrisburg, PA 17109For Sale
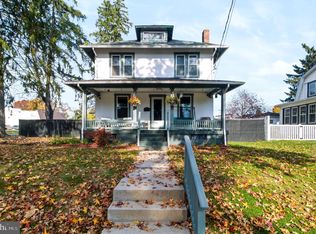 MLS ID #PADA2065872, DENISE SIEKE, Straub & Associates Real Estate. Bright MLS
- $--4 bd3 ba3.4k sqft1325 Quail Hollow Rd, Harrisburg, PA 17112Auction
 Auction.com 2
- $359,9503 bd2 ba1.7k sqft4207 Ridge Dr, Harrisburg, PA 17109For Sale
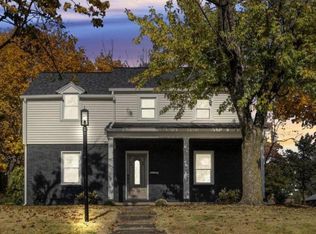 MLS ID #PADA2066004, Erin Duffy, RE/MAX 1st Advantage. Bright MLS
- $385,0004 bd3 ba2k sqft3300 Trinity Rd, Harrisburg, PA 17109For SaleMLS ID #PADA2064752, Wendell Hoover, Iron Valley Real Estate of Central PA. Bright MLS
- $365,0004 bd4 ba2.8k sqft3806 Ridgeway Rd, Harrisburg, PA 17109For SaleMLS ID #PADA2064790, Ashok Upreti, Iron Valley Real Estate of Central PA. Bright MLS
- $349,9004 bd2 ba1.6k sqft4118 Linden St, Harrisburg, PA 17109For SaleMLS ID #PADA2065582, Purna Rai, Ghimire Homes. Bright MLS
- $310,0003 bd2 ba1.8k sqft205 N 32nd St, Harrisburg, PA 17109For SaleMLS ID #PADA2065726, Tamila Wormsley, Iron Valley Real Estate of Central PA. Bright MLS
- $349,9004 bd3 ba2.1k sqft1312 Edgemont Rd, Harrisburg, PA 17109For SaleMLS ID #PADA2064498, Ashley Bleacher, Howard Hanna Real Estate Services - Lancaster. Bright MLS
- $325,0003 bd2 ba1.4k sqft403 Bristol Dr, Harrisburg, PA 17109For SaleMLS ID #PADA2065506, David Johnson, Cavalry Realty LLC. Bright MLS
- $249,9003 bd2 ba1.7k sqft501 N Progress Ave, Harrisburg, PA 17109For SaleMLS ID #PADA2065544, DAVID OBENSTINE, RE/MAX Realty Associates. Bright MLS
- $308,0003 bd2 ba1.8k sqft2929 Locust Ln, Harrisburg, PA 17109For SaleMLS ID #PADA2062946, Mae Santiago, Coldwell Banker Realty. Bright MLS
- $299,0004 bd2 ba1.4k sqft306 Berryhill Rd, Harrisburg, PA 17109For SaleMLS ID #PADA2065040, Ben Green, Keller Williams Realty. Bright MLS
- $329,9003 bd2 ba2.3k sqft2505 Linglestown Rd, Harrisburg, PA 17110For SaleMLS ID #PADA2064320, SHELLY BITTING, Coldwell Banker Realty. Bright MLS
- $329,9003 bd3 ba1.8k sqft817 S Progress Ave, Harrisburg, PA 17111For SaleMLS ID #PADA2062814, Emillie Albrecht, Real of Pennsylvania. Bright MLS
- $269,9003 bd3 ba1.4k sqft4008 Lexington St, Harrisburg, PA 17109For SaleMLS ID #PADA2064982, Bradley Hamilton, RE/MAX Delta Group, Inc.. Bright MLS
- $369,9004 bd3 ba1.9k sqft4116 Valley View Rd, Harrisburg, PA 17112For SaleMLS ID #PADA2065678, Maddi Berrios, Keller Williams of Central PA. Bright MLS
- $255,0004 bd2 ba2.1k sqft307 N 31st St, Harrisburg, PA 17109For SaleMLS ID #PADA2063438, APRIL RUCKER, Coldwell Banker Realty. Bright MLS
- $330,0004 bd2 ba1.5k sqft1540 Creek Bed Dr, Harrisburg, PA 17110For SaleMLS ID #PADA2064818, CURT LONG, Jack Gaughen Network Services Hower & Associates. Bright MLS
- $244,9004 bd3 ba1.9k sqft302 Wedgewood Rd, Harrisburg, PA 17109For SaleMLS ID #PADA2063952, JASON MCMULLEN, Iron Valley Real Estate of Central PA. Bright MLS
