Beautifully updated and exceptionally well cared for, this West Jordan home combines thoughtful craftsmanship with a warm English cottage-inspired style. The remodeled kitchen is truly a standout, with granite countertops, a diamond-pane window, a large walk-in pantry, and easy-care laminate flooring. The open layout flows into the dining area and spacious great room just a few steps below-making the home especially well-suited for entertaining. Considerable attention was given to detail, such as a custom exterior gate and French doors leading to the spacious backyard patio. With approximately 2,450 square feet, most of it above grade, the tri-level layout offers excellent use of space with a full bathroom on every level. The main level bath also includes the laundry with a large zero-step walk-in shower. Outside, the home offers great curb appeal, a beautifully maintained landscape, red brick cinderblock side walls that promote privacy, and a lot just under a quarter acre. Located in an established neighborhood with mature trees, it is close to Jordan Landing, schools, shopping, dining, and entertainment. This is a must-see home where the quality of the remodel and pride of ownership are evident throughout.
Accepting backups
$650,000
3248 W 6775 S, West Jordan, UT 84084
4beds
2,450sqft
Single Family Residence
Built in 1985
7,840 Square Feet Lot
$647,000 Zestimate®
$265/sqft
$-- HOA
What's special
Beautifully updatedBeautifully maintained landscapeEasy-care laminate flooringGreat curb appealCustom exterior gateTri-level layoutLarge walk-in pantry
- 32 days
- 115
- 9
Zillow last checked:
Listing updated:
Listed by:
Zachary N Williams 801-718-0835,
Realtypath LLC (South Valley)
Source: UtahRealEstate.com,MLS#: 2186070
Facts & features
Interior
Bedrooms & bathrooms
- Bedrooms: 4
- Bathrooms: 3
- Full bathrooms: 1
- 3/4 bathrooms: 2
Rooms
- Room types: Great Room, Updated Kitchen
Primary bedroom
- Level: Second
Heating
- Forced Air, Central, Wood
Cooling
- Central Air, Seer 16 or higher
Appliances
- Included: Dryer, Gas Grill/BBQ, Range Hood, Refrigerator, Washer, Water Softener Owned, Disposal, Double Oven, Oven, Built-In Range
- Laundry: Electric Dryer Hookup
Features
- Floor Drains, Granite Counters, Smart Thermostat
- Flooring: Carpet, Laminate, Tile
- Doors: French Doors
- Windows: Blinds, Shades, Window Coverings, Double Pane Windows
- Basement: Full
- Number of fireplaces: 1
- Fireplace features: Wood Burning Stove
Interior area
- Total structure area: 2,450
- Total interior livable area: 2,450 sqft
- Finished area above ground: 1,970
- Finished area below ground: 432
Property
Parking
- Total spaces: 2
- Parking features: Garage - Attached
- Attached garage spaces: 2
Accessibility
- Accessibility features: Accessible Doors, Roll-In Shower
Features
- Levels: Tri/Multi-Level
- Stories: 3
- Patio & porch: Porch, Patio, Open Porch, Open Patio
- Exterior features: Entry (Foyer)
- Fencing: Full
Lot
- Size: 7,840 Square Feet
- Features: Curb & Gutter, Secluded, Sprinkler: Auto-Full, Drip Irrigation: Auto-Full
- Topography: Terrain
- Residential vegetation: Fruit Trees, Landscaping: Full, Mature Trees, Vegetable Garden
Details
- Parcel number: 2120429023
- Zoning: 1108
- Zoning description: Single-Family
Construction
Type & style
- Home type: SingleFamily
- Property subtype: Single Family Residence
Materials
- Aluminum Siding, Asphalt, Brick
- Roof: Asphalt
Condition
- Blt./Standing
- New construction: No
- Year built: 1985
- Major remodel year: 2021
Utilities & green energy
- Water: Culinary
- Utilities for property: Natural Gas Connected, Electricity Connected, Sewer Connected, Water Connected
Community & HOA
Community
- Features: Sidewalks
- Security: Fire Alarm, Security Alarm, Video Door Bell(s), Security System
- Subdivision: Willow Glen South Plat B
HOA
- Has HOA: No
Location
- Region: West Jordan
Financial & listing details
- Price per square foot: $265/sqft
- Tax assessed value: $490,000
- Annual tax amount: $2,426
- Date on market: 9/17/2026
- Listing terms: Cash,Conventional,FHA,VA Loan
- Inclusions: Dryer, Gas Grill/BBQ, Range, Range Hood, Refrigerator, Washer, Water Softener: Own, Window Coverings, Wood Stove, Video Door Bell(s), Smart Thermostat(s)
- Acres allowed for irrigation: 0
- Electric utility on property: Yes
- Road surface type: Paved
Estimated market value
$647,000
$615,000 - $679,000
$2,812/mo
Price history
| Date | Event | Price |
|---|---|---|
| 9/18/2026 | Listed for sale | $650,000$265/sqft |
Source:  UtahRealEstate.com #2186070 Report a problem | ||
| 4/10/2015 | Listing removed | $1,395$1/sqft |
Source: Safeguard Property Management, LLC Report a problem | ||
| 3/31/2015 | Listed for rent | $1,395$1/sqft |
Source: Safeguard Property Management, LLC Report a problem | ||
Public tax history
| Year | Property taxes | Tax assessment |
|---|---|---|
| 2025 | $2,426 -0.1% | $269,500 +4.8% |
| 2024 | $2,429 +9.4% | $257,070 +16% |
| 2023 | $2,221 +1% | $221,540 +2.7% |
| 2022 | $2,199 | $215,765 +30.5% |
| 2021 | -- | $165,330 +9.9% |
| 2020 | $1,794 +0.1% | $150,370 +2.1% |
| 2019 | $1,792 +6.8% | $147,290 +8.2% |
| 2018 | $1,677 +26.2% | $136,125 -39% |
| 2017 | $1,329 -12.1% | $223,200 +13.4% |
| 2016 | $1,512 +6.6% | $196,800 +9.5% |
| 2015 | $1,419 +6.8% | $179,700 +7.5% |
| 2014 | $1,329 | $167,200 +14% |
| 2013 | -- | $146,700 +3.1% |
| 2012 | -- | $142,300 -10.2% |
| 2011 | -- | $158,400 -3.2% |
| 2010 | -- | $163,600 -0.5% |
| 2009 | -- | $164,400 -17.1% |
| 2008 | $1,209 | $198,400 -11.1% |
| 2007 | -- | $223,200 +25.8% |
| 2006 | -- | $177,400 +12.8% |
| 2005 | -- | $157,300 +6.4% |
| 2002 | -- | $147,900 +7% |
| 2001 | -- | $138,200 +1.9% |
| 2000 | -- | $135,600 |
Find assessor info on the county website
Monthly payment
Est. payment
Payment breakdown
Explore the cost of this home by adjusting the details. Changes won't be saved.Climate risks
Neighborhood: 84084
Nearby schools
Schools provided by the listing agent
- Elementary: Westland
- Middle: Joel P. Jensen
- High: West Jordan
- District: Jordan
Source: UtahRealEstate.com. This data may not be complete. We recommend contacting the local school district to confirm school assignments for this home.

Similar homes
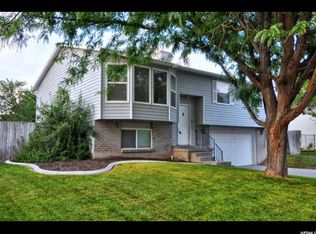
- $759,0005 bd3 ba2.6k sqft6978 S 2700 W, West Jordan, UT 84084For Sale
 MLS ID #2183193, Gerald B Thompson, Masters Utah Real Estate. UtahRealEstate.com
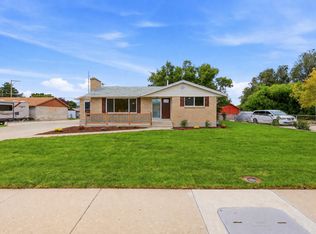
- $599,9005 bd3 ba3.2k sqft4006 W Heidelberg Ln, West Jordan, UT 84084For Sale
 MLS ID #2188775, Win Shwe, In Depth Realty. UtahRealEstate.com
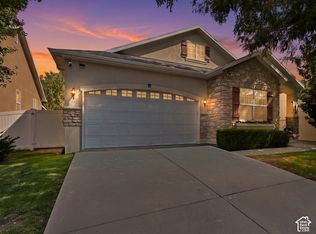
- $534,9006 bd3 ba2.6k sqft7472 S Silver Cir, West Jordan, UT 84084For Sale
 MLS ID #2184076, Edward Fuller, EXP Realty, LLC. UtahRealEstate.com
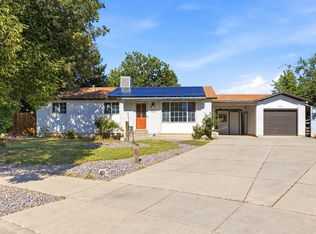
- $570,0004 bd3 ba2.4k sqft3540 W 8070 S, West Jordan, UT 84088For Sale
 MLS ID #2175675, Tonja Masina, Paradise Real Estate. UtahRealEstate.com
- $699,0004 bd4 ba2.3k sqft5438 Brandonwood Dr, Salt Lake City, UT 84123For SaleMLS ID #2186089, Corina F Munoz, Signature Group Real Estate. UtahRealEstate.com
- $574,4004 bd3 ba2.4k sqft3862 W Westland Dr, West Jordan, UT 84088For SaleMLS ID #2178148, Brock Whitworth, Equity Real Estate (Premier Elite). UtahRealEstate.com
- $670,0005 bd3 ba2.9k sqft6354 S Clay Park Dr, Murray, UT 84107For SaleMLS ID #2181578, Chelsea Layne Baker, Intermountain Properties. UtahRealEstate.com
- $649,9944 bd3 ba2.4k sqft7980 S Roosevelt St, Midvale, UT 84047For SaleMLS ID #2183724, Laticia Elizondo, Unity Group Real Estate LLC. UtahRealEstate.com
- $675,0006 bd3 ba3.1k sqft8434 S Windmill Dr, West Jordan, UT 84081For SaleMLS ID #2175211, Cameron Ure, Red Rock Real Estate LLC. UtahRealEstate.com
- $650,0004 bd3 ba2k sqft12202 S Jonathan View Ln, Draper, UT 84020For SaleMLS ID #2185384, Justin Udy, REALTY OF AMERICA LLC. UtahRealEstate.com
- $739,9995 bd4 ba3.4k sqft7639 S Wood Mesa Dr, West Jordan, UT 84081For SaleMLS ID #2181454, McKell B Collotzi, Century 21 Everest. UtahRealEstate.com
- $585,0006 bd3 ba2.2k sqft4534 S Toulouse St, West Valley City, UT 84120For SaleMLS ID #2188156, Lisa Vinson, Presidio Real Estate (River Heights). UtahRealEstate.com
- $699,9006 bd4 ba2.6k sqft1474 W Stern Dr S, Salt Lake City, UT 84123For SaleMLS ID #2180996, Maria Barraza-Rodriguez, Conrad Cruz Real Estate Services, LLC. UtahRealEstate.com
- $679,0005 bd3 ba2.9k sqft11846 S 3200 W, Riverton, UT 84065For SaleMLS ID #2188456, Kathryn Suaste, Sun Key Realty LLC. UtahRealEstate.com
- $625,0005 bd3 ba2.5k sqft392 E Perrine Dr, Midvale, UT 84047For SaleMLS ID #2169691, JoAnn Ortega, Homie. UtahRealEstate.com
- $651,9906 bd4 ba2.8k sqft4360 S 3920 W, West Valley City, UT 84120For SaleMLS ID #2161056, Jonathan B. Andrade, Real Estate Essentials. UtahRealEstate.com
- $699,9005 bd3 ba2.5k sqft109 E 6740 S, Midvale, UT 84047For SaleMLS ID #2178273, Marissa Miller, RE/MAX Associates. UtahRealEstate.com
- $539,9005 bd2 ba2.1k sqft3549 W Churchwood Dr, Salt Lake City, UT 84129For SaleMLS ID #2188802, Robert McDonald, XA Realty Group, LLC. UtahRealEstate.com
- $690,0005 bd4 ba2.7k sqft2534 W Victorian Way S, Riverton, UT 84065For SaleMLS ID #2163039, Paige Steckling, Real Broker, LLC. UtahRealEstate.com
- $549,9005 bd3 ba2.4k sqft4288 W Yorkshire Cir, South Jordan, UT 84009For SaleMLS ID #2184797, Justin Hurd, KW South Valley Keller Williams. UtahRealEstate.com
