Skip main navigation
For sale
  • Price cut: $14.9K (6/22)
    $485,000

    3249 W Fairview Place #206, Denver, CO 80211

    1beds
    1,001sqft
    : 
    Loading
    Get pre-qualified
    Condominium
    Built in 1996
    -- sqft lot
    $-- Zestimate®
    $485/sqft
    $418/mo HOA

    What's special

    Architectural gemModern mirrorBeautiful brick exteriorOversized private curved balconyUpdated loft-style condoSpacious primary loft bedroomStackable washer and dryer
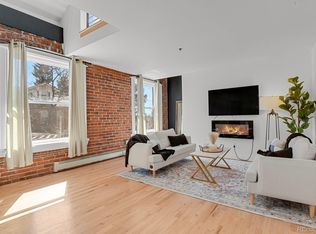
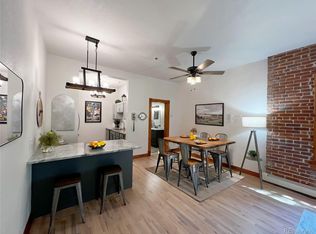
    Great price for this beautiful updated loft-style condo nestled in the heart of the highly sought after Highlands neighborhood. This condo is situated in the original historic Tilden School, which was converted to private residences in 1996 and is part of the National Register of Historic Places. It offers a wonderful blend of modern updates and historic charm. The residence is warm and drenched in sun from the southern-facing exposure of the three French doors which adds so much character. Step through the doors to an oversized private curved balcony, one of the only units to have this architectural gem. There are sweeping views of the mountains from here. The family and dining room are highlighted with a striking wall of original exposed brick paying homage to the building's rich history. Both rooms feature beautiful hardwood floors. The tastefully renovated kitchen features crisp white cabinetry with soft close features, a tiled backsplash, quartz countertops, sleek stainless steel appliances, pendant lighting and a statement range hood creating a refined, chef inspired space. The remodeled ½ bathroom has custom tile floor, pedestal sink, and a modern mirror. Upstairs features a spacious primary loft bedroom with bonus flex space for an office, large closet, and en-suite bathroom with stackable washer & dryer. The shower /tub surround has been remodeled with new tile. The building outside offers a beautiful brick exterior, well-maintained landscaped grounds, and an additional large shared patio and garden space. The building is located in a prime location, one block from Highland Park, moments from LoHi, Highland Square, and with effortless access to local attractions, incredible dining, shopping, and entertainment. With downtown Denver mere minutes away and quick access to I-25 & I-70, this one-of-a-kind condo provides easy access to all your Colorado adventures. Don’t miss this unique opportunity to buy a slice of Colorado History!
    105 days
    |
    412
    |
    22
    |

    Zillow last checked:

    Listing updated:

    Listed by:

    Cathy Howrey 303-841-0922 C21HOWREY@AOL.COM,

    RE/MAX Alliance

    Source: REcolorado as distributed by MLS GRID,MLS#: 3279494MLS Logo

    Loading...

      Facts & features

      Interior

      Bedrooms & bathrooms
      • Bedrooms: 1
      • Bathrooms: 2
      • Full bathrooms: 1
      • 1/2 bathrooms: 1
      • Main level bathrooms: 1
      Bedroom
      • Description: Loft-Style Primary Suite, Large Walk In Closet, Office Nook Area, And Ceiling Fan
      • Features: Primary Suite
      • Level: Upper
      Bathroom
      • Description: Renovated Bathroom, Custom Tile Floor, And Pedestal Sink
      • Level: Main
      Bathroom
      • Description: En Suite Full Bathroom, With Stackable Washer/Dryer
      • Features: En Suite Bathroom, Primary Suite
      • Level: Upper
      Dining room
      • Description: Dining Room Adjoins Kitchen And Family Room
      • Level: Main
      Family room
      • Description: South Facing, Exposed Brick Walls, French Doors To Private Patio, Vaulted Ceilings, Hardwood Floor
      • Level: Main
      Kitchen
      • Description: Renovated With New Cabinetry, Ss Appliances, New Sink, Quartz Counter Tops, Range Hood
      • Level: Main
      Heating
      • Baseboard, Hot Water
      Cooling
      • Air Conditioning-Room
      Appliances
      • Included: Dishwasher, Disposal, Dryer, Oven, Range, Range Hood, Refrigerator, Self Cleaning Oven, Washer
      • Laundry: In Unit
      Features
      • Ceiling Fan(s), High Ceilings, Open Floorplan, Primary Suite, Quartz Counters, Smoke Free, Vaulted Ceiling(s), Walk-In Closet(s), Wired for Data
      • Flooring: Carpet, Tile, Wood
      • Windows: Double Pane Windows, Window Coverings
      • Has basement: No
      • Common walls with other units/homes: 2+ Common Walls
      Interior area
      • Total structure area: 1,001
      • Total interior livable area: 1,001 sqft
      • Finished area above ground: 1,001
      Video & virtual tour

      Property

      Parking
      • Total spaces: 1
      • Parking features: Asphalt
      • Details: Off Street Spaces: 1
      Features
      • Levels: Two
      • Stories: 2
      • Entry location: Corridor Access
      • Exterior features: Balcony
      • Has view: Yes
      • View description: Mountain(s)
      Lot
      • Features: Historical District, Landscaped, Master Planned, Near Public Transit
      Details
      • Parcel number: 229223032
      • Zoning: PUD
      • Special conditions: Standard

      Construction

      Type & style
      • Home type: Condo
      • Property subtype: Condominium
      • Attached to another structure: Yes
      Materials
      • Brick
      • Roof: Unknown
      Condition
      • Updated/Remodeled
      • Year built: 1996

      Utilities & green energy

      • Electric: 110V, 220 Volts
      • Sewer: Public Sewer
      • Water: Public
      • Utilities for property: Cable Available, Electricity Connected, Internet Access (Wired), Natural Gas Connected, Phone Available

      Community & HOA

      Community
      • Security: Carbon Monoxide Detector(s), Key Card Entry, Security Entrance, Smoke Detector(s)
      • Subdivision: Highlands
      HOA
      • Has HOA: Yes
      • Amenities included: Elevator(s), Garden Area, Parking
      • Services included: Reserve Fund, Heat, Insurance, Maintenance Grounds, Maintenance Structure, Recycling, Sewer, Snow Removal, Trash, Water
      • HOA fee: $418 monthly
      • HOA name: ACCU Management Company
      • HOA phone: 303-733-1121
      Location
      • Region: Denver

      Financial & listing details

      • Price per square foot: $485/sqft
      • Tax assessed value: $360,600
      • Annual tax amount: $1,621
      • Date on market: 4/3/2026
      • Listing terms: Cash,Conventional,FHA,VA Loan
      • Exclusions: Sellers Personal Property
      • Ownership: Individual
      • Lease term: Month To Month
      • Electric utility on property: Yes
      • Road surface type: Paved

        Estimated market value

        Not available

        Estimated sales range

        Not available

        Not available

        Price history

        DateEventPrice
        7/12/2026Listing removed$2,550$3/sqft
        Source: Zillow Rentals Report a problem
        7/1/2026Listed for rent$2,550$3/sqft
        Source: Zillow Rentals Report a problem
        6/22/2026Price change$485,000-3%$485/sqft
        Source: REcolorado as distributed by MLS GRID #3279494 Report a problem
        4/17/2026Price change$499,900-2%$499/sqft
        Source: REcolorado as distributed by MLS GRID #3279494 Report a problem
        4/3/2026Listed for sale$510,000+42.1%$509/sqft
        Source: REcolorado as distributed by MLS GRID #3279494 Report a problem
        11/9/2024Listing removed$2,550$3/sqft
        Source: Zillow Rentals Report a problem
        10/15/2024Listed for rent$2,550+10.9%$3/sqft
        Source: Zillow Rentals Report a problem
        2/1/2021Listing removed--
        Source: Zillow Rental Manager Report a problem
        1/9/2021Listed for rent$2,300+53.3%$2/sqft
        Source: Zillow Rental Manager Report a problem
        10/29/2018Sold$359,000$359/sqft
        Source: Public Record Report a problem
        9/25/2018Pending sale$359,000$359/sqft
        Source: Denver Realtors Group LLC #2193991 Report a problem
        9/21/2018Listed for sale$359,000+102.3%$359/sqft
        Source: Denver Realtors Group LLC #2193991 Report a problem
        9/18/2017Listing removed$1,500$1/sqft
        Source: Pioneer Property Management - Property # 367808 Report a problem
        8/17/2017Price change$1,500-3.2%$1/sqft
        Source: Pioneer Property Management - Property # 367808 Report a problem
        7/27/2017Listed for rent$1,550$2/sqft
        Source: Pioneer Property Management - Property # 367808 Report a problem
        8/25/2015Listing removed$1,550$2/sqft
        Source: Pioneer Property Management Report a problem
        8/4/2015Price change$1,550-8.8%$2/sqft
        Source: Pioneer Property Management Report a problem
        7/23/2015Price change$1,700-5.6%$2/sqft
        Source: Pioneer Property Management Report a problem
        7/12/2015Listed for rent$1,800$2/sqft
        Source: Pioneer Property Management Report a problem
        4/12/2000Sold$177,500+43.8%$177/sqft
        Source: Public Record Report a problem
        4/12/1999Sold$123,471$123/sqft
        Source: Public Record Report a problem

        Public tax history

        YearProperty taxesTax assessment
        2024$1,586 -17.6%$20,470 -12.4%
        2023$1,925 +3.6%$23,380 -3.4%
        2022$1,858 +10.9%$24,200 -2.8%
        2021$1,676 +2.9%$24,900 +10.2%
        2020$1,629 +1.8%$22,587 -0.7%
        2019$1,601 $22,744 +9.9%
        2018$1,601 +0.3%$20,690
        2017$1,596 +8.4%$20,690 +9.8%
        2016$1,472 +13.5%$18,840
        2015$1,297 0%$18,840 +20.6%
        2014$1,298 +27.6%$15,620 +2.8%
        2008$1,017 +1.9%$15,200
        2007$998 +1.1%$15,200 +2%
        2006$986 +6.7%$14,900
        2005$924 $14,900
        Find assessor info on the county website

        Monthly payment

        Est. payment

        Payment breakdown

        Explore the cost of this home by adjusting the details. Changes won't be saved.
        All calculations are estimates and provided by Zillow, Inc. for informational purposes only. Actual amounts may vary.
        HOA fees may include property taxes on listings classified as Co-Ops. Contact the listing agent and/or owner for fee details.
        Mortgage interest rates are dependent on a number of factors, including credit score, down payment, and repayment length. Interest rate data provided by Zillow Group Marketplace, Inc. as of 1/1/1970 from various mortgage lenders with which we have lead or other similar arrangements; the Estimated Payment is an average of those rates.
        See how much you could borrow to make a competitive offer.

        Climate risks

        Neighborhood: West Highland

        Getting around

        91 / 100
        Walker's Paradise
        42 / 100
        Some Transit
        80 / 100
        Very Bikeable

        Nearby schools

        GreatSchools rating
        Schools provided by the listing agent
        • Elementary: Edison
        • Middle: Skinner
        • High: North
        • District: Denver 1

        Source: REcolorado as distributed by MLS GRID. This data may not be complete. We recommend contacting the local school district to confirm school assignments for this home.

        A local agent can set up tours, give advice and negotiate with sellers.

        Browse local experts

        Similar homes