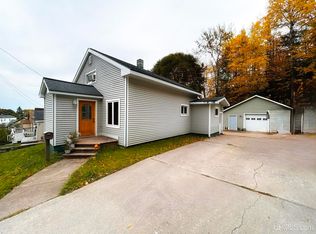
Two homes, one great investment opportunity in Munising! Whether you're looking to expand your rental portfolio or live in one home while generating income from the other, this property offers flexibility and potential in a community where rental housing is in demand. Situated on two city lots at the end of a quiet dead-end street, each home features 2 bedrooms, 1 bathroom, a living room, kitchen, and basement. The properties offer nice backyard space to enjoy the outdoors, garden, or relax in a peaceful setting. Just beyond the homes, a city-owned hillside features a trail ideal for walking, biking, and enjoying the natural beauty of the Upper Peninsula. It's a wonderful bonus to have outdoor recreation practically in your backyard while still enjoying the convenience of living in Munising. One home is currently occupied by a month-to-month tenant. With two separate homes, each on its own city lot but currently under one parcel identification number, there are several possibilities to explore. Rent both, live in one and rent the other, or add two homes to your investment portfolio! With the continued need for rental housing in Munising, this is an opportunity worth considering.
For sale
$129,900
325 & 327 Fir St, Munising, MI 49862
2beds
902sqft
Single Family Residence
Built in 1950
8,276 Square Feet Lot
$-- Zestimate®
$144/sqft
$-- HOA
What's special
Peaceful setting
- 12 days
- 488
- 26
Likely to sell faster than
Zillow last checked:
Listing updated:
Listed by:
STACEY MASTERS 906-202-3312,
RE/MAX SUPERIORLAND 906-387-4530
Source: MiRealSource,MLS#: 50225960 Originating MLS: Upper Peninsula Assoc of Realtors
Facts & features
Interior
Bedrooms & bathrooms
- Bedrooms: 2
- Bathrooms: 1
- Full bathrooms: 1
- Main level bathrooms: 1
- Main level bedrooms: 2
Rooms
- Room types: Bedroom, Living Room
Bedroom 1
- Level: Main
- Area: 120
- Dimensions: 10 x 12
Bedroom 2
- Level: Main
- Area: 169
- Dimensions: 13 x 13
Bathroom
- Features: Not Applicable
Bathroom 1
- Level: Main
- Area: 50
- Dimensions: 10 x 5
Kitchen
- Level: Main
- Area: 150
- Dimensions: 15 x 10
Living room
- Level: Main
- Area: 288
- Dimensions: 16 x 18
Heating
- Forced Air, Natural Gas
Cooling
- None
Appliances
- Included: Range/Oven, Refrigerator, Gas Water Heater
Features
- None, Eat-in Kitchen
- Basement: Block,Walk-Out Access
- Has fireplace: No
Interior area
- Total structure area: 1,796
- Total interior livable area: 902 sqft
- Finished area above ground: 902
- Finished area below ground: 0
Property
Parking
- Total spaces: 2
- Parking features: 2 Spaces
Features
- Levels: One
- Stories: 1
- Exterior features: None
- Has view: Yes
- View description: Rural View
- Waterfront features: None
- Frontage type: Road
- Frontage length: 70
Lot
- Size: 8,276 Square Feet
- Dimensions: 70 x 117
- Features: Large Lot - 65+ Ft., Dead End, City Lot
Details
- Additional structures: None
- Parcel number: 0205135501000
- Zoning: Residential One R-1
- Zoning description: Residential
- Special conditions: Private,Standard
Construction
Type & style
- Home type: SingleFamily
- Architectural style: Traditional
- Property subtype: Single Family Residence
Materials
- Other
- Foundation: Basement
Condition
- Year built: 1950
Utilities & green energy
- Electric: Circuit Breakers
- Sewer: Public Sanitary
- Water: Public
- Utilities for property: Electricity Connected, Natural Gas Connected, Sewer Connected, Water Connected
Community & HOA
Community
- Subdivision: None
HOA
- Has HOA: No
Location
- Region: Munising
Financial & listing details
- Price per square foot: $144/sqft
- Date on market: 10/26/2026
- Cumulative days on market: 13 days
- Listing agreement: Exclusive Right To Sell
- Listing terms: Cash,Conventional
Estimated market value
Not available
Estimated sales range
Not available
Not available
Price history
| Date | Event | Price |
|---|---|---|
| 10/26/2026 | Listed for sale | $129,900$144/sqft |
Source:  MiRealSource #50225960 Report a problem | ||
Public tax history
Tax history is unavailable.
Monthly payment
Est. payment
Payment breakdown
Explore the cost of this home by adjusting the details. Changes won't be saved.Climate risks
Neighborhood: 49862
Nearby schools
Schools provided by the listing agent
- District: Munising Public Schools
Source: MiRealSource. This data may not be complete. We recommend contacting the local school district to confirm school assignments for this home.


Similar homes
- $99,0002 bd1 ba637 sqft220 W Chocolay St, Munising, MI 49862For Sale
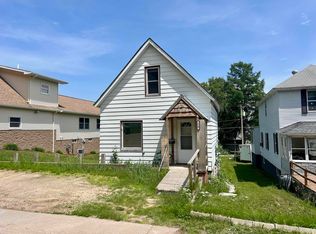
 MLS ID #50213489, STACEY MASTERS, RE/MAX SUPERIORLAND. MiRealSource
- $175,0003 bd1 ba961 sqft105 Chestnut St, Munising, MI 49862For Sale
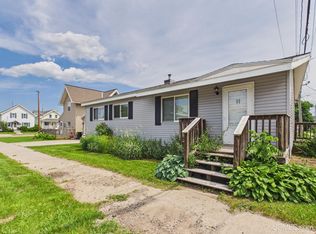 MLS ID #50216099, MELINDA SAVOLA, PICTURED ROCKS REAL ESTATE. MiRealSource
- $99,9002 bd1 ba1.1k sqft2192 Doe Lake Rd, Munising, MI 49862For Sale
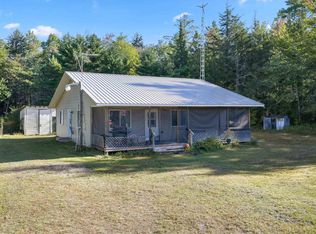 MLS ID #50222950, CHRISTOPHER GESTWICKI, STATE WIDE REAL ESTATE OF ESCANABA. MiRealSource
- $129,0003 bd1 ba964 sqftE5360 Woodland Ave, Au Train, MI 49806For Sale
 MLS ID #50213052, VICKI TANNEHILL, RE/MAX SUPERIORLAND. MiRealSource
- $110,0003 bd1 ba975 sqftE12349 Olson Rd, Shingleton, MI 49884For Sale
 MLS ID #26033824, Cristi Brophy, Coldwell Banker Woodland Schmidt ART Office. MichRIC
- $180,0002 bd1 ba888 sqftN127 N Round Lake Rd, Wetmore, MI 49895For SaleMLS ID #50221535, Scott Fader, Joseph Walter Realty LLC. MiRealSource
- $170,0003 bd1 ba1.2k sqftN290 N North Round Lake Rd, Wetmore, MI 49895For SaleMLS ID #50199167, DAVE WOOD, RE/MAX SUPERIORLAND. MiRealSource
- $84,9003 bd2 ba1.2k sqftN2958 M67 Hwy, Chatham, MI 49816For SaleMLS ID #50225042, BETTY KINNUNEN, SELECT REALTY. MiRealSource
- $79,9003 bd1 ba860 sqft8826 Boot Lake Rd, Manistique, MI 49854For SaleMLS ID #50214010, VICKI TANNEHILL, RE/MAX SUPERIORLAND. MiRealSource
