Welcome home to Munising, where small-town charm meets the beauty of Lake Superior! This inviting 4-bedroom home offers a comfortable layout, versatile living spaces, and a convenient in-town location. The main floor features a spacious living room, formal dining room, kitchen with a cozy breakfast nook, and the convenience of a main-floor bedroom and full bathroom. Upstairs, you'll find three additional bedrooms, providing plenty of room for family, guests, or a home office. The basement offers a dedicated laundry area, additional toilet and sink, and plenty of storage space. Outside, the detached heated garage with electricity is a fantastic bonus for parking, projects, or storing your favorite Upper Peninsula recreational toys. Step into the cozy backyard, where you can relax, entertain, or simply enjoy the fresh Lake Superior air and peekaboo glimpses of the lake! Located in the heart of Munising, you'll enjoy convenient access to local shops, restaurants, schools, and the area's incredible outdoor recreation, including nearby Pictured Rocks National Lakeshore. Whether you're looking for a year-round residence or a place to enjoy everything the Upper Peninsula has to offer, this home provides a wonderful opportunity to make Munising your home!
For sale
$220,000
313 Fir St, Munising, MI 49862
4beds
2,058sqft
Single Family Residence
Built in 1950
0.28 Acres Lot
$152,000 Zestimate®
$107/sqft
$-- HOA
What's special
Cozy backyardVersatile living spacesFormal dining roomComfortable layout
- 12 days
- 419
- 11
Likely to sell faster than
Zillow last checked:
Listing updated:
Listed by:
STACEY MASTERS 906-202-3312,
RE/MAX SUPERIORLAND 906-387-4530
Source: MiRealSource,MLS#: 50225961 Originating MLS: Upper Peninsula Assoc of Realtors
Facts & features
Interior
Bedrooms & bathrooms
- Bedrooms: 4
- Bathrooms: 1
- Full bathrooms: 1
- Main level bathrooms: 1
- Main level bedrooms: 1
Rooms
- Room types: Bedroom, Living Room, Laundry, Basement Lavatory, Bathroom
Bedroom 1
- Level: Main
- Area: 100
- Dimensions: 10 x 10
Bedroom 2
- Level: Second
- Area: 126
- Dimensions: 14 x 9
Bedroom 3
- Level: Second
- Area: 176
- Dimensions: 11 x 16
Bedroom 4
- Level: Second
- Area: 154
- Dimensions: 14 x 11
Bathroom
- Features: Not Applicable
Bathroom 1
- Level: Main
- Area: 110
- Dimensions: 10 x 11
Dining room
- Level: Main
- Area: 140
- Dimensions: 10 x 14
Kitchen
- Level: Main
- Area: 135
- Dimensions: 15 x 9
Living room
- Level: Main
- Area: 165
- Dimensions: 11 x 15
Heating
- Forced Air, Natural Gas
Cooling
- None
Appliances
- Included: Dishwasher, Range/Oven, Refrigerator, Gas Water Heater
- Laundry: Lower Level, In Basement
Features
- Flooring: Ceramic Tile
- Windows: Bay Window(s)
- Basement: Block,Walk-Out Access
- Has fireplace: No
Interior area
- Total structure area: 2,413
- Total interior livable area: 2,058 sqft
- Finished area above ground: 2,058
- Finished area below ground: 0
Property
Parking
- Total spaces: 3
- Parking features: 3 or More Spaces, Garage, Driveway, Detached, Electric in Garage, Heated Garage
- Garage spaces: 2
Features
- Levels: One and One Half
- Stories: 1.5
- Patio & porch: Patio
- Has view: Yes
- View description: Rural View
- Waterfront features: None
- Frontage type: Road
- Frontage length: 105
Lot
- Size: 0.28 Acres
- Dimensions: 105 x 117
- Features: Large Lot - 65+ Ft., Dead End, City Lot
Details
- Additional structures: None
- Parcel number: 0205135500700
- Zoning: Residential One R-1
- Zoning description: Residential
- Special conditions: Private,Probate Listing
Construction
Type & style
- Home type: SingleFamily
- Architectural style: Traditional
- Property subtype: Single Family Residence
Materials
- Vinyl Siding
- Foundation: Basement
Condition
- Year built: 1950
Utilities & green energy
- Electric: Circuit Breakers
- Sewer: Public Sanitary
- Water: Public
- Utilities for property: Electricity Connected, Natural Gas Connected, Water Connected
Community & HOA
Community
- Subdivision: None
HOA
- Has HOA: No
Location
- Region: Munising
Financial & listing details
- Price per square foot: $107/sqft
- Tax assessed value: $152,000
- Annual tax amount: $2,302
- Date on market: 10/26/2026
- Listing agreement: Exclusive Right To Sell
- Listing terms: Cash,Conventional
- Road surface type: Paved
Estimated market value
$152,000
$114,000 - $192,000
$1,564/mo
Price history
| Date | Event | Price |
|---|---|---|
| 10/26/2026 | Listed for sale | $220,000$107/sqft |
Source:  MiRealSource #50225961 Report a problem | ||
Public tax history
| Year | Property taxes | Tax assessment |
|---|---|---|
| 2026 | $2,302 +2.9% | $76,000 +9.4% |
| 2025 | $2,238 +4.4% | $69,500 +14.5% |
| 2024 | $2,143 +8.9% | $60,700 +15.6% |
| 2023 | $1,968 +2.6% | $52,500 +8% |
| 2022 | $1,918 -2.4% | $48,600 +5.4% |
| 2021 | $1,966 +7% | $46,100 +5% |
| 2020 | $1,838 +3.8% | $43,900 +10% |
| 2019 | $1,770 +6.6% | $39,900 +12.4% |
| 2018 | $1,660 +48.9% | $35,500 -0.6% |
| 2017 | $1,115 | $35,700 |
| 2016 | $1,115 | $35,700 -1.7% |
| 2015 | $1,115 +3% | $36,300 |
| 2014 | $1,082 +1.7% | $36,300 |
| 2013 | $1,064 | $36,300 |
| 2012 | -- | $36,300 -2.7% |
| 2011 | $1,021 +0.7% | $37,300 |
| 2010 | $1,014 | $37,300 |
Find assessor info on the county website
Monthly payment
Est. payment
Payment breakdown
Explore the cost of this home by adjusting the details. Changes won't be saved.Climate risks
Neighborhood: 49862
Nearby schools
Schools provided by the listing agent
- District: Munising Public Schools
Source: MiRealSource. This data may not be complete. We recommend contacting the local school district to confirm school assignments for this home.

Similar homes
- $225,0003 bd2 ba1.1k sqft221 E Varnum St, Munising, MI 49862For Sale
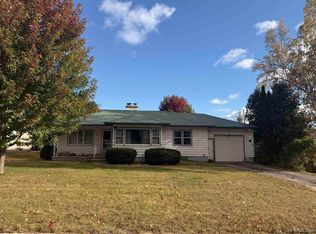
 MLS ID #50223848, VICKI TANNEHILL, RE/MAX SUPERIORLAND. MiRealSource
- $239,0003 bd4 ba1.3k sqft710 W Superior St, Munising, MI 49862For Sale
 MLS ID #50226605, KIM CROMELL, PICTURED ROCKS REAL ESTATE. MiRealSource
- $265,0003 bd2 ba1.4k sqft221 W Superior St, Munising, MI 49862For Sale
 MLS ID #50220559, JOANN CARLSON, BIG C REALTY-M. MiRealSource
- $279,9002 bd2 ba1.9k sqft1428 High St, Munising, MI 49862For Sale
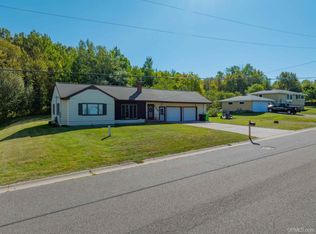 MLS ID #50222541, ALAN GRAVES, RE/MAX SUPERIORLAND. MiRealSource
- $139,0003 bd2 ba1.6k sqft924 W Superior St, Munising, MI 49862For SaleMLS ID #50217624, AMY SCHIEDING, RE/MAX SUPERIORLAND. MiRealSource
- $319,0003 bd2 ba2.4k sqft130 E Onota St, Munising, MI 49862For SaleMLS ID #50210982, JOANN CARLSON, BIG C REALTY-M. MiRealSource
- $190,0004 bd2 ba1.6k sqftE12545 Mill St, Shingleton, MI 49884For SaleMLS ID #50226671, SABRINA BROWN, PICTURED ROCKS REAL ESTATE. MiRealSource
- $239,9002 bd2 ba1.5k sqftN4156 Et Rd, Traunik, MI 49891For SaleMLS ID #50216918, AMY SCHIEDING, RE/MAX SUPERIORLAND. MiRealSource
- $289,5004 bd2 ba1.6k sqftE3712 26th Rd, Chatham, MI 49816For SaleMLS ID #50224459, AMY SCHIEDING, RE/MAX SUPERIORLAND. MiRealSource
- $329,0002 bd2 ba1.2k sqftE8980 Powell Lake Rd, Wetmore, MI 49895For SaleMLS ID #50216459, AMY SCHIEDING, RE/MAX SUPERIORLAND. MiRealSource
- $170,0003 bd1 ba1.2k sqftN290 N North Round Lake Rd, Wetmore, MI 49895For SaleMLS ID #50199167, DAVE WOOD, RE/MAX SUPERIORLAND. MiRealSource
- $289,9003 bd2 ba1.3k sqftN3109 M 67 Hwy, Chatham, MI 49816For SaleMLS ID #50219254, KRISTINE GOUPILLE, RE/MAX 1ST REALTY. MiRealSource
