What's not to love about a home that's in a very pleasant neighborhood and provides all the extras for location and comfort? This 2 bedroom/2 bath home features a beautifully upgraded first floor along with a sizeable basement for multiple use options and a non-conforming bedroom. A spacious two car attached garage allows for workshop use and comfortable vehicle storage. A gorgeous backyard is also complimented with a peaceful neighborhood setting. A welcoming opportunity for any interested buyer looking to improve their lifestyle.
For sale
$279,900
1428 High St, Munising, MI 49862
2beds
1,969sqft
Single Family Residence
Built in 1952
0.32 Acres Lot
$271,900 Zestimate®
$142/sqft
$-- HOA
What's special
Gorgeous backyardBeautifully upgraded first floor
- 47 days
- 355
- 20
Zillow last checked:
Listing updated:
Listed by:
ALAN GRAVES 906-202-9013,
RE/MAX SUPERIORLAND 906-387-4530,
DAVE WOOD 906-202-9959,
RE/MAX SUPERIORLAND
Source: MiRealSource,MLS#: 50222541 Originating MLS: Upper Peninsula Assoc of Realtors
Facts & features
Interior
Bedrooms & bathrooms
- Bedrooms: 2
- Bathrooms: 2
- Full bathrooms: 2
Rooms
- Room types: Entry, Family Room, Bedroom, Living Room, Laundry, Workshop, Basement Full Bath
Bedroom 1
- Level: First
- Area: 225
- Dimensions: 15 x 15
Bedroom 2
- Level: First
- Area: 130
- Dimensions: 13 x 10
Bathroom 1
- Level: First
- Area: 64
- Dimensions: 8 x 8
Bathroom 2
- Level: Basement
Dining room
- Level: First
- Area: 143
- Dimensions: 13 x 11
Kitchen
- Level: First
- Area: 182
- Dimensions: 14 x 13
Living room
- Level: First
- Area: 260
- Dimensions: 20 x 13
Heating
- Forced Air, Natural Gas
Cooling
- Central Air
Appliances
- Included: Dishwasher, Dryer, Microwave, Range/Oven, Refrigerator, Washer, Gas Water Heater
- Laundry: Lower Level
Features
- None
- Basement: Block
- Has fireplace: No
Interior area
- Total structure area: 2,188
- Total interior livable area: 1,969 sqft
- Finished area above ground: 1,201
- Finished area below ground: 768
Property
Parking
- Total spaces: 3
- Parking features: 3 or More Spaces, Attached
- Attached garage spaces: 2
Features
- Levels: One
- Stories: 1
- Patio & porch: Patio
- Waterfront features: None
- Frontage type: Road
- Frontage length: 125
Lot
- Size: 0.32 Acres
- Dimensions: 125 x 110
- Features: Subdivision, City Lot
Details
- Additional structures: Workshop
- Parcel number: 0205111000600
- Zoning: Residential two (R-2)
- Zoning description: Residential
- Special conditions: Private,Standard
Construction
Type & style
- Home type: SingleFamily
- Architectural style: Ranch
- Property subtype: Single Family Residence
Materials
- Vinyl Siding, Vinyl Trim
- Foundation: Basement
Condition
- New construction: No
- Year built: 1952
Utilities & green energy
- Electric: Circuit Breakers
- Sewer: Public Sanitary
- Water: Public
- Utilities for property: Electricity Connected, Natural Gas Connected, Sewer Connected, Water Connected
Community & HOA
Community
- Subdivision: Cox Addition
HOA
- Has HOA: No
Location
- Region: Munising
Financial & listing details
- Price per square foot: $142/sqft
- Tax assessed value: $194,200
- Annual tax amount: $3,424
- Date on market: 9/22/2026
- Listing agreement: Exclusive Right To Sell
- Listing terms: Cash,Conventional,FHA,VA Loan
- Road surface type: Paved
Estimated market value
$271,900
$258,000 - $285,000
$2,007/mo
Price history
| Date | Event | Price |
|---|---|---|
| 9/22/2026 | Listed for sale | $279,900+40%$142/sqft |
Source:  MiRealSource #50222541 Report a problem | ||
| 12/20/2023 | Listing removed | $199,900$102/sqft |
Source:  RE/MAX of Michigan #50126987 Report a problem | ||
| 11/14/2023 | Contingent | $199,900$102/sqft |
Source:  Upper Peninsula AOR #50126987 Report a problem | ||
| 11/4/2023 | Listed for sale | $199,900$102/sqft |
Source: Upper Peninsula AOR #50126987 Report a problem | ||
Public tax history
| Year | Property taxes | Tax assessment |
|---|---|---|
| 2026 | $3,424 +2.8% | $97,100 +4.9% |
| 2025 | $3,332 +21.3% | $92,600 +14.9% |
| 2024 | $2,746 +8.9% | $80,600 +49.8% |
| 2023 | $2,523 +2.6% | $53,800 +11.4% |
| 2022 | $2,459 +876% | $48,300 +9.8% |
| 2021 | $252 -89.3% | $44,000 +3.5% |
| 2020 | $2,355 +3.8% | $42,500 +3.7% |
| 2019 | $2,269 +59.5% | $41,000 -14.8% |
| 2018 | $1,423 -1% | $48,100 +0.8% |
| 2017 | $1,436 | $47,700 |
| 2016 | $1,436 | $47,700 -0.6% |
| 2015 | $1,436 +3% | $48,000 |
| 2014 | $1,394 +1.7% | $48,000 |
| 2013 | $1,370 | $48,000 |
| 2012 | -- | $48,000 -0.8% |
| 2011 | $1,315 +0.7% | $48,400 |
| 2010 | $1,307 | $48,400 |
Find assessor info on the county website
Monthly payment
Est. payment
Payment breakdown
Explore the cost of this home by adjusting the details. Changes won't be saved.Climate risks
Neighborhood: 49862
Nearby schools
Schools provided by the listing agent
- District: Munising Public Schools
Source: MiRealSource. This data may not be complete. We recommend contacting the local school district to confirm school assignments for this home.
Similar homes
- $265,0003 bd2 ba1.4k sqft221 W Superior St, Munising, MI 49862For Sale

 MLS ID #50220559, JOANN CARLSON, BIG C REALTY-M. MiRealSource
- $375,0003 bd1 ba2.1k sqftE 10222 E County Rd #H-58, Munising, MI 49862For Sale
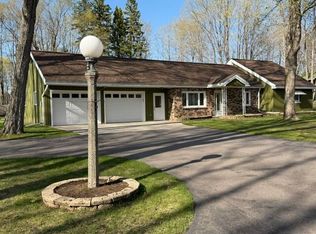 MLS ID #26-299, Rick Capogrossa. EUPBR
- $220,0004 bd1 ba2k sqft313 Fir St, Munising, MI 49862For Sale
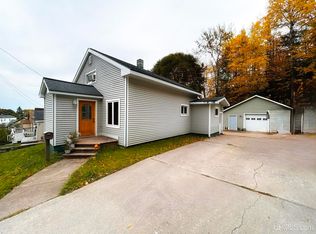 MLS ID #50225961, STACEY MASTERS, RE/MAX SUPERIORLAND. MiRealSource
- $225,0003 bd2 ba1.1k sqft221 E Varnum St, Munising, MI 49862For Sale
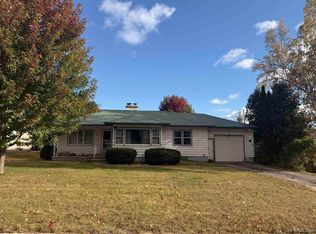 MLS ID #50223848, VICKI TANNEHILL, RE/MAX SUPERIORLAND. MiRealSource
- $319,0003 bd2 ba2.4k sqft130 E Onota St, Munising, MI 49862For SaleMLS ID #50210982, JOANN CARLSON, BIG C REALTY-M. MiRealSource
- $239,0003 bd4 ba1.3k sqft710 W Superior St, Munising, MI 49862For SaleMLS ID #50226605, KIM CROMELL, PICTURED ROCKS REAL ESTATE. MiRealSource
- $329,0002 bd2 ba1.2k sqftE8980 Powell Lake Rd, Wetmore, MI 49895For SaleMLS ID #50216459, AMY SCHIEDING, RE/MAX SUPERIORLAND. MiRealSource
- $209,0002 bd1 ba1k sqftN7799 Bayberry Ln, Munising, MI 49862For SaleMLS ID #50205815, STACEY MASTERS, RE/MAX SUPERIORLAND. MiRealSource
- $400,0002 bd1 ba1k sqftE6971 Maple Grove Rd, Munising, MI 49862For SaleMLS ID #50223482, FRIDA WAARA, RE/MAX 1ST REALTY. MiRealSource
- $289,5004 bd2 ba1.6k sqftE3712 26th Rd, Chatham, MI 49816For SaleMLS ID #50224459, AMY SCHIEDING, RE/MAX SUPERIORLAND. MiRealSource
- $395,0002 bd1 ba1.3k sqft3420 N Sixteen Mile Lake Rd, Munising, MI 49862For SaleMLS ID #50219803, JAMES LILLY, NEXTHOME SUPERIOR LIVING. MiRealSource
- $399,9003 bd2 ba1.6k sqft8301 Mirror Lake Rd, Munising, MI 49862For SaleMLS ID #50192827, BETTY KINNUNEN, SELECT REALTY. MiRealSource
- $289,9003 bd2 ba1.3k sqftN3109 M 67 Hwy, Chatham, MI 49816For SaleMLS ID #50219254, KRISTINE GOUPILLE, RE/MAX 1ST REALTY. MiRealSource
- $239,9002 bd2 ba1.5k sqftN4156 Et Rd, Traunik, MI 49891For SaleMLS ID #50216918, AMY SCHIEDING, RE/MAX SUPERIORLAND. MiRealSource
- $399,9003 bd2 ba1.6k sqftE12288 Percy Rd, Shingleton, MI 49884For SaleMLS ID #50222119, AMY SCHIEDING, RE/MAX SUPERIORLAND. MiRealSource
- $190,0004 bd2 ba1.6k sqftE12545 Mill St, Shingleton, MI 49884For SaleMLS ID #50226671, SABRINA BROWN, PICTURED ROCKS REAL ESTATE. MiRealSource
- $342,0003 bd2 ba1.2k sqft6598 Autrain Trl, Au Train, MI 49806For SaleMLS ID #50197381, MELISSA MIKUS, UPWARDS REAL ESTATE. MiRealSource
- $379,9003 bd2 ba1.4k sqftN4750 S Samuelson Rd, Chatham, MI 49816For SaleMLS ID #50223144, STACEY MASTERS, RE/MAX SUPERIORLAND. MiRealSource
