Spacious, sprawling ranch offering comfortable one level living with 3 bedrooms, 1.5 baths and main floor laundry! Beautiful hickory hardwood floors flow through the kitchen, dining room, living room and hallways, adding a glowing warmth and character throughout. The kitchen features quality custom cabinetry by Cretens Custom Cabinetry and opens to a spacious dining area with sliding glass doors leading to a wonderful deck with built-in bench seating. Part of the deck is covered, providing the perfect spot to relax in the shade and enjoy the peaceful rural surroundings and view of neighboring farm fields. The huge living room offers plenty of space for furnishings, while all three bedrooms are nicely sized and both bathrooms have been updated. Quality blinds are found throughout, and the entire interior was professionally painted in 2025. Outside, you'll appreciate the beautiful yard with established garden areas, seamless gutters with leaf guards and an extra large attached garage. The full basement provides an abundance of additional space and features a sauna complete with shower and changing room. Basement walls are reinforced with Geo-lock anchors and include a transferable 25 year warranty. A new well pump and pressure tank were also installed in 2025. Conveniently located between Marquette and Escanaba, giving you the flexibility to head in either direction for shopping, dining, medical services, work and more, all while still enjoying peaceful country living. A well cared for home with spacious rooms, quality finishes, thoughtful updates and peaceful country views...there's a lot to love here!!
For sale
$289,900
N3109 M 67 Hwy, Chatham, MI 49816
3beds
1,366sqft
Single Family Residence
Built in 1980
0.99 Acres Lot
$-- Zestimate®
$212/sqft
$-- HOA
What's special
Extra large attached garageQuality finishesThoughtful updatesSpacious roomsBeautiful hickory hardwood floorsPeaceful country viewsMain floor laundry
- 17 hours |
- 33 |
- 1 |
Zillow last checked:
Listing updated:
Listed by:
KRISTINE GOUPILLE 906-250-7344,
RE/MAX 1ST REALTY 906-225-1136,
ANDREA COUVILLION 906-250-9545,
RE/MAX 1ST REALTY
Source: MiRealSource,MLS#: 50219254 Originating MLS: Upper Peninsula Assoc of Realtors
Originating MLS: Upper Peninsula Assoc of RealtorsFacts & features
Interior
Bedrooms & bathrooms
- Bedrooms: 3
- Bathrooms: 2
- Full bathrooms: 1
- 1/2 bathrooms: 1
- Main level bathrooms: 1
- Main level bedrooms: 3
Rooms
- Room types: Bedroom, Laundry, Master Bedroom, Living Room, First Flr Lavatory, Bathroom
Primary bedroom
- Level: First
Bedroom 1
- Features: Carpet
- Level: Main
- Area: 99
- Dimensions: 11 x 9
Bedroom 2
- Features: Carpet
- Level: Main
- Area: 165
- Dimensions: 15 x 11
Bedroom 3
- Features: Carpet
- Level: Main
- Area: 121
- Dimensions: 11 x 11
Bathroom
- Features: Not Applicable
Bathroom 1
- Features: Engineered Hardwood
- Level: Main
- Area: 72
- Dimensions: 8 x 9
Dining room
- Features: Wood
- Level: Main
- Area: 143
- Dimensions: 13 x 11
Kitchen
- Features: Wood
- Level: Main
- Area: 121
- Dimensions: 11 x 11
Living room
- Features: Wood
- Level: Main
- Area: 308
- Dimensions: 22 x 14
Heating
- Forced Air, Propane
Cooling
- None
Appliances
- Included: Dryer, Microwave, Range/Oven, Refrigerator, Washer, Water Softener Owned, Electric Water Heater
- Laundry: First Floor Laundry, Main Level
Features
- Sump Pump, Eat-in Kitchen
- Flooring: Hardwood, Carpet, Wood
- Basement: Block,Full,Unfinished
- Has fireplace: No
Interior area
- Total structure area: 2,732
- Total interior livable area: 1,366 sqft
- Finished area above ground: 1,366
- Finished area below ground: 0
Property
Parking
- Total spaces: 3
- Parking features: 3 or More Spaces, Attached, Garage Door Opener
- Attached garage spaces: 2
Accessibility
- Accessibility features: Main Floor Laundry
Features
- Levels: One
- Stories: 1
- Patio & porch: Deck
- Exterior features: Garden
- Has view: Yes
- View description: Rural View
- Waterfront features: None
- Frontage type: Road
- Frontage length: 208
Lot
- Size: 0.99 Acres
- Dimensions: 208 x 208 x 208 x 208
- Features: Large Lot - 65+ Ft., Rural
Details
- Additional structures: None
- Parcel number: 00402800510
- Zoning: No zoning restrictions per appraisal
- Zoning description: Residential
- Special conditions: Trust,Standard
Construction
Type & style
- Home type: SingleFamily
- Architectural style: Ranch
- Property subtype: Single Family Residence
Materials
- Vinyl Siding
- Foundation: Basement
Condition
- New construction: No
- Year built: 1980
Utilities & green energy
- Electric: 100 Amp Service
- Sewer: Septic Tank
- Water: Drilled Well
- Utilities for property: Electricity Connected, Phone Available, Propane, Propane Tank Leased
Community & HOA
Community
- Subdivision: None
HOA
- Has HOA: No
Location
- Region: Chatham
Financial & listing details
- Price per square foot: $212/sqft
- Date on market: 8/20/2026
- Cumulative days on market: 2 days
- Listing agreement: Exclusive Right To Sell
- Listing terms: Cash,Conventional,FHA,VA Loan
- Ownership: Trust
- Road surface type: Paved
Estimated market value
Not available
Estimated sales range
Not available
Not available
Price history
| Date | Event | Price |
|---|---|---|
| 8/20/2026 | Listed for sale | $289,900$212/sqft |
Source:  MiRealSource #50219254 Report a problem MiRealSource #50219254 Report a problem | ||
Public tax history
Tax history is unavailable.
Monthly payment
Est. payment
Payment breakdown
Explore the cost of this home by adjusting the details. Changes won't be saved.Climate risks
Neighborhood: 49816
Nearby schools
GreatSchools rating
- 6/10Superior Central SchoolGrades: PK-12Distance: 6.2 mi
Schools provided by the listing agent
- District: Superior Central Schools
Source: MiRealSource. This data may not be complete. We recommend contacting the local school district to confirm school assignments for this home.
- $233,800-- bd-- ba-- sqftN3109 State Highway M67, Limestone, MI 49816Off Market
- $16,000-- bd-- ba-- sqftN3097 State Highway M67, Limestone, MI 49816Off Market
- $44,000-- bd-- ba-- sqftN3430 State Highway M67, Limestone, MI 49816Off Market
- $272,400-- bd-- ba-- sqftN3552 State Highway M67, Limestone, MI 49816Off Market
- $174,000-- bd-- ba-- sqftN3064 State Highway M67, Limestone, MI 49816Off Market
- $10,600-- bd-- ba-- sqftN3003 State Highway M67, Limestone, MI 49816Off Market
- $257,800-- bd-- ba-- sqftN2627 State Highway M67, Limestone, MI 49816Off Market
- $258,9003 bd2 ba1.5k sqftN3886 State Highway M67, Chatham, MI 49816Off Market
A local agent can set up tours, give advice and negotiate with sellers.
Similar homes
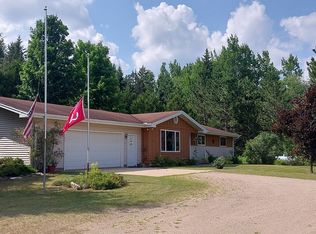
- $295,0003 bd1 ba1.3k sqftN3109 M 67, Limestone, MI 49816For Sale By Owner
- $299,9004 bd2 ba1.7k sqft3712 E 26th Rd, Chatham, MI 49816For Sale
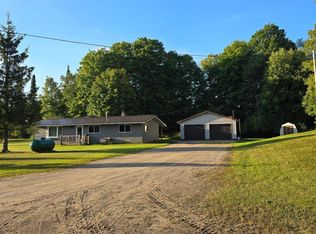
 MLS ID #50203320, FRED GOVERN, SELECT REALTY. MiRealSource
 - $289,0004 bd3 ba1.6k sqftN5552 Jarvinen Rd, Eben Junction, MI 49825For Sale
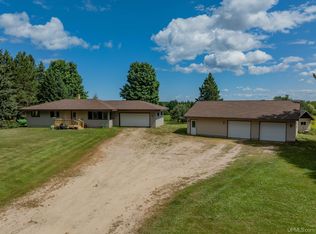 MLS ID #50219023, AMY SCHIEDING, RE/MAX SUPERIORLAND. MiRealSource
 - $285,0003 bd2 ba1k sqft3338 Highway 94 #M, Chatham, MI 49816For Sale
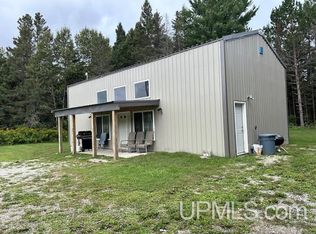 MLS ID #50190153, JOANN CARLSON, BIG C REALTY-M. MiRealSource
 - $264,9002 bd2 ba1.5k sqftN4156 Et Rd, Traunik, MI 49891For SaleMLS ID #50216918, AMY SCHIEDING, RE/MAX SUPERIORLAND. MiRealSource
- $299,0003 bd1 ba1.4k sqftN678 Stone Rd, Rapid River, MI 49878For SaleMLS ID #50209907, STACEY MASTERS, RE/MAX SUPERIORLAND. MiRealSource
- $389,0004 bd2 ba1.6k sqft3054 Country Ln, Eben Junction, MI 49825For SaleMLS ID #50218554, BRECK TONELLA, SELECT REALTY. MiRealSource
- $300,0002 bd2 ba1.8k sqftN5232 Dhondt Rd, Rumely, MI 49885For SaleMLS ID #50211212, TRACY HENRIKSEN, SELECT REALTY. MiRealSource
- $309,0003 bd2 ba1.8k sqftE7384 M 28 W, Munising, MI 49862For SaleMLS ID #50213212, STACEY MASTERS, RE/MAX SUPERIORLAND. MiRealSource
- $275,0003 bd2 ba1.4k sqftN8041 Harborview Rd, Munising, MI 49862For SaleMLS ID #50185873, STACEY MASTERS, RE/MAX SUPERIORLAND. MiRealSource
- $185,0003 bd2 ba1.5k sqft5127 Bebo Trl, Munising, MI 49862For SaleMLS ID #50210712, JOANN CARLSON, BIG C REALTY-M. MiRealSource
- $189,9001 bd1 ba768 sqft3323 N County Highway H Traunik Rd #44, Trenary, MI 49891For SaleMLS ID #50216226, DAVID GUNNELL, NORTHERN MICHIGAN LAND BROKERS. MiRealSource
- $265,0003 bd2 ba1.5k sqft221 W Superior St, Munising, MI 49862For SaleMLS ID #50205211, TAMMY FULCHER, FIVE STAR REAL ESTATE. MiRealSource
- $349,0003 bd1 ba1.3k sqft509 Dukes Rd, Skandia, MI 49885For SaleMLS ID #50215198, JAMES LILLY, NEXTHOME SUPERIOR LIVING. MiRealSource
- $329,0002 bd2 ba1.2k sqftE8980 Powell Lake Rd, Wetmore, MI 49895For SaleMLS ID #50216459, AMY SCHIEDING, RE/MAX SUPERIORLAND. MiRealSource
- $227,7003 bd2 ba1.7k sqftN8766 S Peter White Rd, Deerton, MI 49822For SaleMLS ID #50212890, SINDY JENSEN, RE/MAX 1ST REALTY. MiRealSource
- $299,0002 bd1 ba904 sqftN 1st Ln, Perkins, MI 49872For SaleMLS ID #50209046, TERRY HUFFMAN, RE/MAX 1ST REALTY. MiRealSource
- $335,0003 bd2 ba1.4k sqftE9506 Prospect St, Munising, MI 49862New ConstructionMLS ID #50205007, STACEY MASTERS, RE/MAX SUPERIORLAND. MiRealSource
- $345,0003 bd1 ba1.2k sqftN1105 E Tie Lake Rd, Wetmore, MI 49895For SaleMLS ID #50214308, AMY SCHIEDING, RE/MAX SUPERIORLAND. MiRealSource
- $374,0002 bd2 ba1.4k sqftE9580 N Town Line Lake Rd, Wetmore, MI 49895For SaleMLS ID #50216562, NICK RACINE, RE/MAX 1ST REALTY. MiRealSource
