Welcome to 325 Booth Dr in San Marcos! Enjoy the best of both worlds with a peaceful country-neighborhood atmosphere while remaining conveniently close to downtown San Marcos, shopping, dining, and city amenities. Situated on approximately 2.5 acres, this spacious 4-bedroom, 2.5-bath home offers privacy, mature trees, and plenty of room to spread out. The elevated setting offers a beautiful view from the front entry. Inside, you'll find generous living spaces, abundant natural light, a bright kitchen with ample cabinetry and counter space, and a versatile room with built-in shelving that's perfect for a home office or study. Outside, relax on the large covered patio or take advantage of the stand-alone shop, complete with extensive workspace and storage. A fenced and covered garden area is ready for gardening enthusiasts, while the expansive acreage provides separation from neighboring properties and potential space for an additional building, subject to applicable restrictions and approvals. A rare opportunity to enjoy acreage, privacy, and a country feel without giving up convenient access to everything San Marcos has to offer.
Active
$589,000
325 Booth Dr, San Marcos, TX 78666
4beds
2,972sqft
Single Family Residence
Built in 1971
2.53 Acres Lot
$573,800 Zestimate®
$198/sqft
$-- HOA
What's special
Large covered patioAbundant natural lightGenerous living spacesMature trees
- 32 days
- 1,634
- 210
Zillow last checked:
Listing updated:
Listed by:
Ryan Beasley (979)308-1385,
Greenbelt Realty
Source: Central Texas MLS,MLS#: 625442 Originating MLS: Four Rivers Association of REALTORS
Originating MLS: Four Rivers Association of REALTORSFacts & features
Interior
Bedrooms & bathrooms
- Bedrooms: 4
- Bathrooms: 3
- Full bathrooms: 2
- 1/2 bathrooms: 1
Primary bedroom
- Level: Lower
- Dimensions: 17 1/2 X 14 1/2
Bedroom
- Level: Lower
- Dimensions: 16 X 12
Bedroom 2
- Level: Lower
- Dimensions: 12 1/2 X 10
Bedroom 3
- Level: Lower
- Dimensions: 16 X 12
Primary bathroom
- Level: Lower
- Dimensions: 9 1/2 X 7
Kitchen
- Level: Lower
- Dimensions: 10 X 9
Living room
- Level: Lower
- Dimensions: 24 X 16
Heating
- Central, Electric
Cooling
- Central Air, Electric, 1 Unit, Attic Fan
Appliances
- Included: Dishwasher, Electric Range, Disposal, Multiple Water Heaters, Oven, Plumbed For Ice Maker, Range Hood, Water Softener Owned, Microwave
- Laundry: Washer Hookup, Electric Dryer Hookup, In Garage
Features
- All Bedrooms Down, Ceiling Fan(s), Double Vanity, Garden Tub/Roman Tub, Multiple Living Areas, Open Floorplan, Pull Down Attic Stairs, Separate Shower, Walk-In Closet(s), Solid Surface Counters
- Flooring: Carpet, Ceramic Tile, Laminate
- Windows: Double Pane Windows
- Attic: Access Only,Pull Down Stairs
- Has fireplace: No
- Fireplace features: None
Interior area
- Total interior livable area: 2,972 sqft
Video & virtual tour
Property
Parking
- Total spaces: 2
- Parking features: Attached, Garage, Garage Door Opener
- Attached garage spaces: 2
Features
- Levels: One
- Stories: 1
- Patio & porch: Patio
- Exterior features: Patio, Rain Gutters, Storage
- Pool features: None
- Fencing: Wire
- View description: None
- Body of water: None
Lot
- Size: 2.53 Acres
- Topography: Sloping
Details
- Additional structures: Storage, Workshop
- Parcel number: R28693
Construction
Type & style
- Home type: SingleFamily
- Architectural style: Ranch
- Property subtype: Single Family Residence
Materials
- Brick, Wood Siding
- Foundation: Slab
- Roof: Composition,Shingle
Condition
- Resale
- Year built: 1971
Utilities & green energy
- Sewer: Septic Tank
- Water: Public
- Utilities for property: Electricity Available, Phone Available, Trash Collection Private
Green energy
- Energy efficient items: Thermostat
Community & HOA
Community
- Features: None
- Security: Smoke Detector(s)
- Subdivision: Green Haven Estates
HOA
- Has HOA: No
Location
- Region: San Marcos
Financial & listing details
- Price per square foot: $198/sqft
- Tax assessed value: $585,150
- Annual tax amount: $1,914
- Date on market: 9/22/2026
- Cumulative days on market: 26 days
- Listing agreement: Exclusive Right To Sell
- Listing terms: Cash,Conventional,FHA,VA Loan
- Electric utility on property: Yes
- Road surface type: Paved
Estimated market value
$573,800
$545,000 - $602,000
$2,719/mo
Price history
| Date | Event | Price |
|---|---|---|
| 10/10/2026 | Listed for sale | $589,000$198/sqft |
Source:  LERA MLS #2018499 Report a problem LERA MLS #2018499 Report a problem | ||
| 10/3/2026 | Pending sale | $589,000$198/sqft |
Source:  Central Texas MLS #625442 Report a problem Central Texas MLS #625442 Report a problem | ||
| 10/3/2026 | Contingent | $589,000$198/sqft |
Source: LERA MLS #2018499 Report a problem | ||
| 9/22/2026 | Listed for sale | $589,000$198/sqft |
Source: Central Texas MLS #625442 Report a problem | ||
Public tax history
| Year | Property taxes | Tax assessment |
|---|---|---|
| 2025 | $1,914 +8.4% | $581,508 +10% |
| 2024 | $1,766 +4.8% | $528,644 +9.1% |
| 2023 | $1,685 -52.9% | $484,591 +10% |
| 2022 | $3,581 +0.4% | $440,537 |
| 2021 | $3,566 +1.6% | -- |
| 2020 | $3,511 +0.4% | $364,080 +4.6% |
| 2019 | $3,498 +1% | $347,950 +6.9% |
| 2018 | $3,465 +1.4% | $325,563 +10% |
| 2017 | $3,418 +6.4% | $295,966 +10% |
| 2016 | $3,213 -0.9% | $269,060 +5.8% |
| 2015 | $3,243 | $254,250 +6.2% |
| 2014 | $3,243 | $239,440 +2.8% |
| 2013 | -- | $232,870 |
| 2012 | -- | $232,870 |
| 2011 | -- | $232,870 |
| 2010 | -- | $232,870 -1.4% |
| 2009 | -- | $236,150 +2.9% |
| 2007 | -- | $229,570 +5.3% |
| 2006 | -- | $218,060 +4.7% |
| 2005 | -- | $208,180 +1.6% |
| 2004 | -- | $204,890 +1.6% |
| 2003 | -- | $201,600 |
| 2002 | -- | $201,600 +3.4% |
| 2001 | -- | $195,020 +7.2% |
| 2000 | -- | $181,860 |
Find assessor info on the county website
Monthly payment
Est. payment
Payment breakdown
Explore the cost of this home by adjusting the details. Changes won't be saved.Climate risks
Neighborhood: 78666
Nearby schools
Schools provided by the listing agent
- Elementary: Travis Elementary
- Middle: Doris Miller Middle School
- High: San Marcos High School
- District: San Marcos Cisd
Source: Central Texas MLS. This data may not be complete. We recommend contacting the local school district to confirm school assignments for this home.


Similar homes
- $595,0004 bd3 ba2.6k sqft121 Merrywood Ln, San Marcos, TX 78666Active
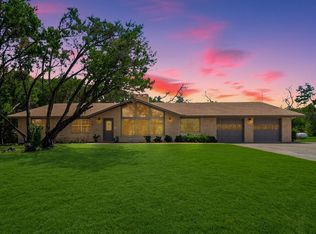
 MLS ID #6586855, Bradley Baker, Christies Intl Real Estate Lone Star. Unlock MLS
 - $575,0004 bd3 ba3k sqft108 W LAUREL LN, San Marcos, TX 78666For Sale
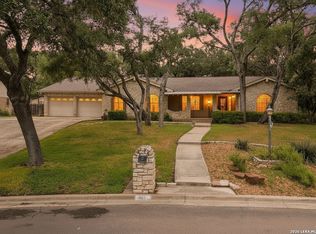
 MLS ID #1970536, Emily Bailey TREC #739124, San Antonio Portfolio KW RE. LERA MLS
 - $625,0004 bd3 ba2.4k sqft103 W Mimosa Cir, San Marcos, TX 78666Active

 MLS ID #621142, Tyler Zimmerman, Compass RE Texas, LLC. Central Texas MLS
 - $440,0003 bd3 ba1.6k sqft111 Merrywood Ln, San Marcos, TX 78666Active
 MLS ID #627780, Michael Nolen, Monica & Company Real Estate. Central Texas MLS
 - $549,0004 bd2 ba2.4k sqft210 Harvard St, San Marcos, TX 78666ActiveMLS ID #8870983, Chris Watters, Watters International Realty. Unlock MLS
- $549,0004 bd6 ba3k sqft623 Sturgeon, San Marcos, TX 78666For SaleMLS ID #2020685, Crystal Dominick TREC #699728, eXp Realty. LERA MLS
- $440,0004 bd3 ba2.5k sqft317 Lacey Oak Loop, San Marcos, TX 78666ActiveMLS ID #7266812, Allison Pflaum, Keller Williams Realty. Unlock MLS
- $799,0006 bd4 ba3.1k sqft350 Anchor Hill Rd, San Marcos, TX 78666ActiveMLS ID #9777437, Jeff Miller, CB&A, Realtors. Unlock MLS
- $539,0005 bd3 ba2.8k sqft103 Sierra Ridge Dr, San Marcos, TX 78666ActiveMLS ID #619686, Natalie Butler-Megerson, Real Broker, LLC. Central Texas MLS
- $860,0003 bd3 ba2.5k sqft207 Rogers Ridge St, San Marcos, TX 78666ActiveMLS ID #7861397, MF Repucci, Kuper Sotheby's Int'l Realty. Unlock MLS
- $689,0003 bd3 ba3.4k sqft221 Camaro Way, San Marcos, TX 78666ActiveMLS ID #6566264, Hilary Taylor, Monica & Company Real Estate. Unlock MLS
- $435,0003 bd3 ba1.6k sqft3310 Lime Kiln Rd, San Marcos, TX 78666ActiveMLS ID #622004, Allison Pflaum, Keller Williams Realty. Central Texas MLS
- $649,9904 bd4 ba3k sqft609 Sturgeon, San Marcos, TX 78666For SaleMLS ID #1929070, Patricia Zars TREC #583928, Epique Realty LLC. LERA MLS
- $519,0004 bd4 ba1.9k sqft511 Franklin Dr, San Marcos, TX 78666ActiveMLS ID #619770, Patricia Fernandez, Hart Properties. Central Texas MLS
- $395,0003 bd2 ba1.9k sqft2112 N Interstate Highway 35, San Marcos, TX 78666ActiveMLS ID #604235, James Skiles, Skiles & Associates RE. Central Texas MLS
- $475,0004 bd3 ba2.9k sqft746 Easton Dr, San Marcos, TX 78666ActiveMLS ID #8106419, Jason Van Note, eXp Realty, LLC. Unlock MLS
- $385,0003 bd2 ba2.2k sqft507 Field Corn Ln, San Marcos, TX 78666ActiveMLS ID #9405200, Ruby Segura, Coldwell Banker Realty. Unlock MLS
- $774,0005 bd3 ba2.8k sqft228 Deertrail Dr, San Marcos, TX 78666ActiveMLS ID #605681, Bryan Burke, Century 21 Randall Morris & As. Central Texas MLS
- $424,9003 bd3 ba2.5k sqft606 Irvin Dr, San Marcos, TX 78666ActiveMLS ID #627595, Marisol Giron, Ideal Realty. Central Texas MLS
- $408,0004 bd3 ba2.2k sqft1014 Easton Dr, San Marcos, TX 78666ActiveMLS ID #624593, Diane Barnard, Barnard Realty Group, LLC. Central Texas MLS
