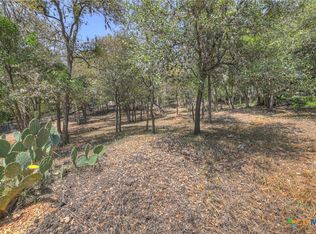
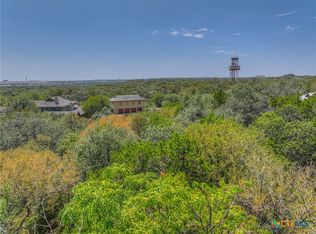
A rare opportunity to own a beautiful home offering timeless character, comfortable elegance, and an exceptional setting in the heart of San Marcos. Located in the desirable San Marcos Historic District, this distinctive residence is nestled on just under an acre, surrounded by majestic mature trees and a peaceful natural landscape. Inside, the home offers an impressive four bedrooms, three baths, three spacious living areas, and three fireplaces, creating wonderful spaces for both everyday living and entertaining. The family room is truly special, with picturesque views of the surrounding trees and grounds that bring the beauty of the outdoors inside. From its multiple gathering spaces and inviting fireplaces to its expansive lot and established surroundings, this home offers the character and sense of place that are increasingly difficult to find. Come experience the charm, space, and natural beauty of this special San Marcos property-you may not want to leave!
For sale
Price cut: $55K (11/3)
$574,950
1017 BURLESON ST, San Marcos, TX 78666
3beds
2,183sqft
Single Family Residence
Built in 1952
0.89 Acres Lot
$555,600 Zestimate®
$263/sqft
$-- HOA
What's special
Comfortable eleganceImpressive four bedroomsThree bathsInviting fireplacesThree fireplacesEstablished surroundingsMultiple gathering spaces
- 31 days
- 384
- 32
Likely to sell faster than
Zillow last checked:
Listing updated:
Listed by:
Maria Navarro TREC #509706 (210) 781-0651,
3Sixty Real Estate Group
Source: LERA MLS,MLS#: 2021560
Facts & features
Interior
Bedrooms & bathrooms
- Bedrooms: 3
- Bathrooms: 3
- Full bathrooms: 3
Primary bedroom
- Features: Walk-In Closet(s), Ceiling Fan(s), Full Bath
- Area: 255
- Dimensions: 15 x 17
Bedroom 2
- Area: 196
- Dimensions: 14 x 14
Bedroom 3
- Area: 255
- Dimensions: 15 x 17
Primary bathroom
- Features: Shower Only, Single Vanity
- Area: 100
- Dimensions: 10 x 10
Dining room
- Area: 210
- Dimensions: 14 x 15
Family room
- Area: 225
- Dimensions: 15 x 15
Kitchen
- Area: 144
- Dimensions: 12 x 12
Living room
- Area: 225
- Dimensions: 15 x 15
Heating
- Central, Natural Gas
Cooling
- Central Air
Appliances
- Laundry: Washer Hookup, Dryer Connection
Features
- Three Living Area, Separate Dining Room, Eat-in Kitchen, Two Eating Areas, Breakfast Bar, Secondary Bedroom Down, High Ceilings, Open Floorplan, Master Downstairs, Ceiling Fan(s)
- Flooring: Saltillo Tile, Wood
- Has basement: No
- Has fireplace: Yes
- Fireplace features: Two, Living Room, Family Room
Interior area
- Total interior livable area: 2,183 sqft
Property
Parking
- Total spaces: 2
- Parking features: Two Car Garage, Circular Driveway
- Garage spaces: 2
- Has uncovered spaces: Yes
Features
- Levels: One,Multi/Split
- Stories: 1.5
- Pool features: None
Lot
- Size: 0.89 Acres
- Residential vegetation: Mature Trees
Details
- Parcel number: 1102250300004003
Construction
Type & style
- Home type: SingleFamily
- Property subtype: Single Family Residence
Materials
- Siding
- Foundation: Slab
- Roof: Composition
Condition
- As-Is,Pre-Owned
- New construction: No
- Year built: 1952
Utilities & green energy
- Sewer: Sewer System
- Water: Water System
Community & HOA
Community
- Features: None, Historic District
- Subdivision: Historic Gardens
Location
- Region: San Marcos
Financial & listing details
- Price per square foot: $263/sqft
- Tax assessed value: $619,860
- Annual tax amount: $15,223
- Price range: $575K - $575K
- Date on market: 10/6/2026
- Cumulative days on market: 31 days
- Listing terms: Conventional,FHA,VA Loan
Estimated market value
$555,600
$528,000 - $583,000
$2,572/mo
Price history
| Date | Event | Price |
|---|---|---|
| 11/3/2026 | Price change | $574,950-8.7%$263/sqft |
Source:  LERA MLS #2021560 Report a problem | ||
| 10/23/2026 | Price change | $629,900-9.4%$289/sqft |
Source: LERA MLS #2021560 Report a problem | ||
| 10/6/2026 | Listed for sale | $694,950-9.2%$318/sqft |
Source: LERA MLS #2021560 Report a problem | ||
| 5/8/2024 | Listing removed | -- |
Source: LERA MLS #1755654 Report a problem | ||
| 3/2/2024 | Listed for sale | $764,950$350/sqft |
Source: LERA MLS #1755654 Report a problem | ||
| 9/28/2023 | Sold | -- |
Source: Public Record Report a problem | ||
Public tax history
| Year | Property taxes | Tax assessment |
|---|---|---|
| 2025 | $12,810 +3.4% | $619,860 -1.5% |
| 2024 | $12,390 +36.5% | $629,520 +17.7% |
| 2023 | $9,075 -4.4% | $534,912 +9% |
| 2022 | $9,493 +1.8% | $490,556 +10% |
| 2021 | $9,322 -0.2% | $445,960 +1.8% |
| 2020 | $9,339 +3.6% | $438,192 +10% |
| 2019 | $9,017 +5.6% | $398,356 +10% |
| 2018 | $8,538 +10% | $362,142 +10% |
| 2017 | $7,765 +9.2% | $329,220 +3.6% |
| 2016 | $7,111 +5.9% | $317,770 +4.9% |
| 2015 | $6,717 | $302,950 +5.1% |
| 2014 | $6,717 | $288,150 +2.3% |
| 2013 | -- | $281,570 -5.4% |
| 2012 | -- | $297,630 +3% |
| 2011 | -- | $289,050 |
| 2010 | -- | $289,050 -1.2% |
| 2009 | -- | $292,460 +3.9% |
| 2007 | -- | $281,350 +9.8% |
| 2006 | -- | $256,290 +4.1% |
| 2005 | -- | $246,110 +43.3% |
| 2004 | -- | $171,800 +1.3% |
| 2003 | -- | $169,570 |
| 2002 | -- | $169,570 +9.1% |
| 2001 | -- | $155,460 +22.2% |
| 2000 | -- | $127,260 |
Find assessor info on the county website
Monthly payment
Est. payment
Payment breakdown
Explore the cost of this home by adjusting the details. Changes won't be saved.Climate risks
Neighborhood: Heritage
Nearby schools
Schools provided by the listing agent
- District: San Marcos
Source: LERA MLS. This data may not be complete. We recommend contacting the local school district to confirm school assignments for this home.

Similar homes
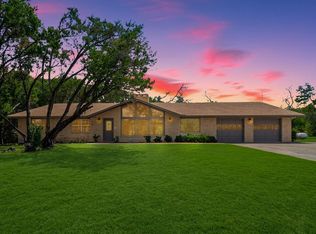
- $575,0004 bd3 ba2.6k sqft121 Merrywood Ln, San Marcos, TX 78666Active
 MLS ID #6586855, Bradley Baker, Christies Intl Real Estate Lone Star. Unlock MLS
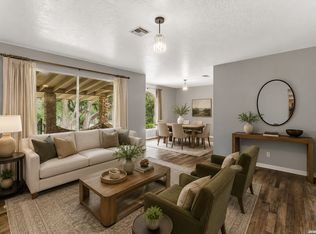
- $575,0004 bd3 ba3k sqft108 W LAUREL LN, San Marcos, TX 78666For Sale
 MLS ID #1970536, Emily Bailey TREC #739124, San Antonio Portfolio KW RE. LERA MLS
- $500,0003 bd3 ba2.2k sqft100 Quarry Springs Dr, San Marcos, TX 78666Active
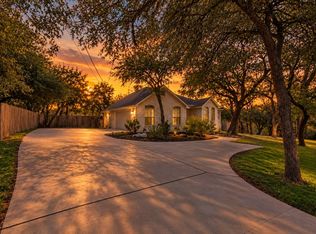 MLS ID #4895607, Victor Nino, Realty of America, LLC. Unlock MLS
- $539,0005 bd3 ba2.8k sqft103 Sierra Ridge Dr, San Marcos, TX 78666Active
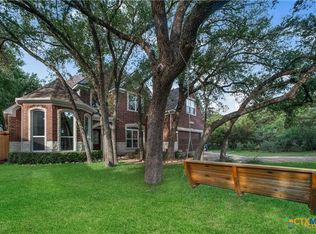
 MLS ID #619686, Natalie Butler-Megerson, Real Broker, LLC. Central Texas MLS
- $579,9003 bd2 ba2k sqft1260 Flaming Oak Dr, New Braunfels, TX 78132ActiveMLS ID #629364, Shane Neal, eXp Realty LLC. Central Texas MLS
- $525,0004 bd2 ba2.5k sqft401 DEER CREEK DR, San Marcos, TX 78666For SaleMLS ID #2004709, Miguel Gonzalez TREC #510593, 5X REALTY. LERA MLS
- $599,0002 bd2 ba1.9k sqft228 Drawing Maple St, San Marcos, TX 78666ActiveMLS ID #2812604, Jim Chappel, Keller Williams Heritage. Unlock MLS
- $649,9904 bd4 ba3k sqft609 Sturgeon, San Marcos, TX 78666For SaleMLS ID #1929070, Patricia Zars TREC #583928, Epique Realty LLC. LERA MLS
- $640,0003 bd2 ba1.7k sqft500 Deer Creek Dr, San Marcos, TX 78666ActiveMLS ID #5167047, Josh Harmon-Sanders, Hills Of Texas Sky Realty. Unlock MLS
- $620,0003 bd3 ba2.4k sqft833 Pinnacle Pkwy, New Braunfels, TX 78132ActiveMLS ID #9404717, Martha Olmos, Jason Mitchell Real Estate Texas. Unlock MLS
- $550,0003 bd3 ba1.9k sqft312 SKYLINE DR, Canyon Lake, TX 78133New ConstructionMLS ID #2028361, James Benfield TREC #454142, Benfield Real Estate, LLC. LERA MLS
- $650,0003 bd4 ba2.1k sqft643 Shady Holw, New Braunfels, TX 78132ActiveMLS ID #6564639, Pete Russian, Compass RE Texas, LLC. Unlock MLS
- $575,0003 bd2 ba2.4k sqft254 Buckhaven Dr, Canyon Lake, TX 78133ActiveMLS ID #8261600, Kevin Bown, Twelve Rivers Realty. Unlock MLS
- $698,6003 bd3 ba2.4k sqft1742 OLD MARION RD, New Braunfels, TX 78130For SaleMLS ID #2028165, Brandi Cook TREC #640285, Brandi Cook Real Estate Group. LERA MLS
- $585,0004 bd3 ba3k sqft1275 FOX GLEN RD, New Braunfels, TX 78130For SaleMLS ID #2003649, Julian Berg TREC #723591, Real Broker, LLC. LERA MLS
- $639,9004 bd3 ba2.6k sqft557 Apex Avenue, New Braunfels, TX 78132For SaleMLS ID #1967049, Sharla Jones TREC #553880, Kuper Sotheby's Int'l Realty. LERA MLS
- $679,0004 bd3 ba2.9k sqft204 Falling Hls, New Braunfels, TX 78132ActiveMLS ID #623358, Lynda Escalante, Vista Realty. Central Texas MLS
