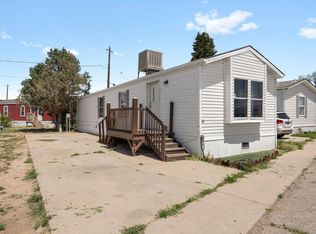
Motivated Seller!!! Come see this 3 bedroom, 2 bath Mobile home with a open concept floorplan. It features new windows throughout & Central A/C. It's Full of natural light, and a really cozy layout. Situated in a very nice Mobile Home Park with only $625 monthly lot rent. Straight shot right off Hwy 85 to Ft. Collins, Greeley, and Cheyenne. Make an offer, we'll consider it. Some updates have been made, but trailer needs a little work. (some deferred maintenance from age and natural wear and tear, and price reflects that) Sold As Is. Buyer must call park manager to qualify with 600 credit score, no evictions, no criminal history, & 1-yr at currant job. Sold AS IS. Seller is not able to make any repairs for buyer.
Accepting backups
Price cut: $900 (7/14)
$48,000
325 E 1st St #448, Ault, CO 80610
3beds
1,232sqft
Manufactured Home
Built in 1994
6,534 Square Feet Lot
$-- Zestimate®
$39/sqft
$-- HOA
What's special
Great open floorplanFull of natural lightReally cozy layoutNew windows throughout
- 102 days |
- 149 |
- 16 |
Zillow last checked:
Listing updated:
Listed by:
Kendra Benzen 970-226-5511,
Berkshire Hathaway HomeServices Rocky Mountain, Realtors-Fort Collins
Source: IRES as distributed by MLS GRID,MLS#: 6846
Facts & features
Interior
Bedrooms & bathrooms
- Bedrooms: 3
- Bathrooms: 2
- Full bathrooms: 2
- Main level bathrooms: 2
Primary bedroom
- Description: Laminate
- Features: Tub+Shower Primary
- Area: 180 Square Feet
- Dimensions: 12 x 15
Bedroom 2
- Description: Laminate
- Area: 110 Square Feet
- Dimensions: 11 x 10
Bedroom 3
- Description: Laminate
- Area: 99 Square Feet
- Dimensions: 11 x 9
Kitchen
- Description: Laminate
- Area: 210 Square Feet
- Dimensions: 15 x 14
Laundry
- Description: Linoleum
- Area: 25 Square Feet
- Dimensions: 5 x 5
Living room
- Description: Laminate
- Area: 210 Square Feet
- Dimensions: 15 x 14
Heating
- Forced Air
Cooling
- Central Air, Ceiling Fan(s)
Appliances
- Included: Gas Range, Dishwasher, Refrigerator, Washer, Dryer
- Laundry: Washer/Dryer Hookup
Features
- Eat-in Kitchen, Cathedral Ceiling(s), Open Floorplan, Walk-In Closet(s)
- Windows: Window Coverings
- Has fireplace: Yes
- Fireplace features: Free Standing
Interior area
- Total structure area: 1,232
- Total interior livable area: 1,232 sqft
Property
Parking
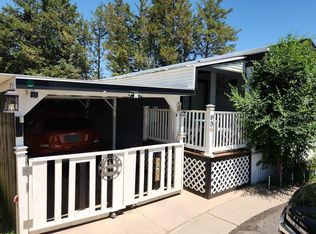
- Parking features: Carport, Tandem
- Has garage: Yes
- Has carport: Yes
- Details: Carport
Features
- Patio & porch: Deck
Lot
- Size: 6,534 Square Feet
- Features: Level
Details
- Additional structures: Storage
- Parcel number: M0028195
- Zoning: RES
- Special conditions: Private Owner
Construction
Type & style
- Home type: MobileManufactured
- Property subtype: Manufactured Home
Materials
- Metal Siding
- Roof: Composition
Condition
- Year built: 1994
Details
- Builder model: Palm Harbor
Utilities & green energy
- Electric: Xcel
- Gas: Atmos
- Water: City
- Utilities for property: Natural Gas Available, Electricity Available, Cable Available
Community & HOA
Community
- Subdivision: Stewart Mobile Home Community
HOA
- Has HOA: No
Location
- Region: Ault
Financial & listing details
- Price per square foot: $39/sqft
- Annual tax amount: $296
- Date on market: 5/4/2026
- Listing terms: Cash,Conventional
- Exclusions: All staging Items are excluded from sale. However, all of the gray curtains stay with the trailer as well as all the chairs and table, and children's play set..
- Electric utility on property: Yes
Estimated market value
Not available
Estimated sales range
Not available
Not available
Price history
| Date | Event | Price |
|---|---|---|
| 7/24/2026 | Pending sale | $48,000$39/sqft |
Source: BHHS broker feed #6846 Report a problem | ||
| 7/14/2026 | Price change | $48,000-1.8%$39/sqft |
Source:  IRES as distributed by MLS GRID #6846 Report a problem IRES as distributed by MLS GRID #6846 Report a problem | ||
| 7/9/2026 | Listed for sale | $48,900$40/sqft |
Source: BHHS broker feed #6846 Report a problem | ||
| 7/3/2026 | Pending sale | $48,900$40/sqft |
Source: BHHS broker feed #6846 Report a problem | ||
| 6/23/2026 | Price change | $48,900-29%$40/sqft |
Source: IRES as distributed by MLS GRID #6846 Report a problem | ||
| 6/7/2026 | Listed for sale | $68,900$56/sqft |
Source: IRES as distributed by MLS GRID #6846 Report a problem | ||
| 5/31/2026 | Pending sale | $68,900$56/sqft |
Source: IRES as distributed by MLS GRID #6846 Report a problem | ||
| 4/9/2026 | Listed for sale | $68,900$56/sqft |
Source: IRES as distributed by MLS GRID #1055933 Report a problem | ||
Public tax history
Tax history is unavailable.
Monthly payment
Climate risks
Neighborhood: 80610
Nearby schools
GreatSchools rating
- 5/10Highland Elementary SchoolGrades: K-5Distance: 4 mi
- 3/10Highland Middle SchoolGrades: 6-8Distance: 0.6 mi
- 4/10Highland High SchoolGrades: 9-12Distance: 0.5 mi
Schools provided by the listing agent
- Elementary: Highland
- Middle: Highland
- High: Highland
Source: IRES as distributed by MLS GRID. This data may not be complete. We recommend contacting the local school district to confirm school assignments for this home.
- $54,5003 bd2 ba1.1k sqft325 E 1st St LOT 456, Ault, CO 80610Sold

- $45,0003 bd2 ba1.1k sqft325 E 1st St LOT 460, Ault, CO 80610For Sale By Owner

- $253,1001 bd1 ba957 sqft401 N 3rd Ave, Ault, CO 80610Off Market
- $340,4002 bd1 ba1.3k sqft266 E 4th St, Ault, CO 80610Off Market
- $338,2005 bd1 ba1.7k sqft261 E 4th St, Ault, CO 80610Off Market
- $331,6003 bd2 ba1k sqft260 E 4th St, Ault, CO 80610Off Market
- $248,2002 bd1 ba656 sqft501 N 3rd Ave, Ault, CO 80610Off Market
- $159,4001 bd1 ba656 sqft255 E 4th St, Ault, CO 80610Off Market
Similar homes
- $59,5002 bd1 ba784 sqft830 1st St #21, Pierce, CO 80650For Sale
 MLS ID #6938, Krystal Provencher, Real. IRES as distributed by MLS GRID
 - $55,0002 bd2 ba1k sqft2200 37th St #95, Evans, CO 80620For Sale
 MLS ID #6884, Yadira Carrillo, Colorado Dream Homes Realty. IRES as distributed by MLS GRID
 - $45,9003 bd2 ba980 sqft2500 E Harmony Rd Lot 351, Fort Collins, CO 80528New Construction
 RHP Properties
 - $52,0002 bd2 ba840 sqft1601 N College Ave #32, Fort Collins, CO 80524For Sale
 MLS ID #6874, Abby Renner, RE/MAX Nexus. IRES as distributed by MLS GRID
 - $65,0003 bd2 ba1.2k sqft2626 W 1st St #318, Greeley, CO 80631For SaleMLS ID #6847, Alexandra Enriquez, Realty One Group Fourpoints CO. IRES as distributed by MLS GRID
- $38,0002 bd2 ba840 sqft1601 N College Ave #43, Fort Collins, CO 80524For SaleMLS ID #6840, Kristal Hunt, Home Love Colorado. IRES as distributed by MLS GRID
- $45,0002 bd1 ba840 sqft1601 N College Avenue LOT 81, Fort Collins, CO 80524For Sale
 MLS ID #2601958, Elizabeth Martinez Garcia, Keller Williams Realty Downtown LLC. REcolorado as distributed by MLS GRID
 - $59,9003 bd2 ba840 sqftGreen Acres Space 15B, Evans, CO 80620For SaleMLS ID #11824228, Neely Gray, VMF Homes. My State MLS
- $58,0002 bd1 ba684 sqft200 N 35th Ave #220, Greeley, CO 80634For SaleMLS ID #6868, Stephanie Nealy, eXp Realty LLC. IRES as distributed by MLS GRID
- $35,0003 bd1 ba896 sqft2036 1st Avenue LOT 236, Greeley, CO 80631For SaleMLS ID #7384715, Faith Young, Keller Williams Advantage Realty LLC. REcolorado as distributed by MLS GRID
- $64,5003 bd2 ba924 sqft401 N Timberline Rd #236, Fort Collins, CO 80524For SaleMLS ID #6680, Diana Keck, Keck Real Estate. IRES as distributed by MLS GRID
- $65,2003 bd2 ba1.2k sqft2500 E Harmony Rd Lot 358, Fort Collins, CO 80528New ConstructionRHP Properties
- $28,0002 bd1 ba728 sqft2200 37th St #71, Evans, CO 80620For SaleMLS ID #6916, Zachary Springborn, JPAR Modern Real Estate. IRES as distributed by MLS GRID
- $65,0002 bd2 ba960 sqft211 B Street, Evans, CO 80620For SaleMLS ID #1831370, Shirley Amerin, Keller Williams Preferred Realty. REcolorado as distributed by MLS GRID
- $35,0002 bd1 ba728 sqft1601 N College Avenue LOT 60, Fort Collins, CO 80524For SaleMLS ID #5338832, Elizabeth Martinez Garcia, Keller Williams Realty Downtown LLC. REcolorado as distributed by MLS GRID
