Welcome to 325 Hunters Hollow in Bossier City! Tucked away in a quiet neighborhood, this beautiful home offers comfort, space, and upgrades throughout! A spacious bonus room provides endless possibilities and could easily serve as a fifth bedroom, home office, or game room. Step outside to discover your own private backyard retreat featuring a beautifully updated swimming pool, covered patio, lush landscaping, and a large, manicured lawn perfect for relaxing or entertaining. Double gate access and new extended height privacy fencing to the backyard adds extra convenience and flexibility. With thoughtful upgrades throughout the home, inviting living spaces, and an incredible outdoor setting, this property has so much to offer! Located in a highly desirable school district with easy access to Barksdale Air Force Base, I-20, I-220, and shopping and dining along Airline Drive, this home offers the perfect combination of peaceful living and everyday convenience. Schedule your private showing today!
Under contract
$575,000
325 Hunters Holw, Bossier City, LA 71111
4beds
3,560sqft
Single Family Residence
Built in 1996
0.48 Acres Lot
$-- Zestimate®
$162/sqft
$-- HOA
What's special
Beautifully updated swimming poolDouble gate accessLush landscapingLarge manicured lawnCovered patioPrivate backyard retreatSpacious bonus room
- 7 days
- 1,034
- 81
Zillow last checked:
Listing updated:
Listed by:
Adam Lytle 0995687987 318-231-2000,
Berkshire Hathaway HomeServices Ally Real Estate 318-231-2000,
Ryan Wheeler 0995693439 318-572-6498,
Berkshire Hathaway HomeServices Ally Real Estate
Source: NTREIS,MLS#: 21434601
Facts & features
Interior
Bedrooms & bathrooms
- Bedrooms: 4
- Bathrooms: 5
- Full bathrooms: 4
- 1/2 bathrooms: 1
Primary bedroom
- Level: First
- Dimensions: 0 x 0
Kitchen
- Level: First
- Dimensions: 0 x 0
Living room
- Level: First
- Dimensions: 0 x 0
Heating
- Central
Cooling
- Central Air, Ceiling Fan(s)
Appliances
- Included: Dishwasher
- Laundry: Washer Hookup, Dryer Hookup
Features
- Other
- Has basement: No
- Number of fireplaces: 1
- Fireplace features: Gas Log
Interior area
- Total interior livable area: 3,560 sqft
Video & virtual tour
Property
Parking
- Total spaces: 3
- Parking features: Driveway
- Attached garage spaces: 3
- Has uncovered spaces: Yes
Features
- Levels: Two
- Stories: 2
- Patio & porch: Covered, Deck
- Pool features: In Ground, Pool
Lot
- Size: 0.48 Acres
Details
- Parcel number: 103244
Construction
Type & style
- Home type: SingleFamily
- Architectural style: Detached
- Property subtype: Single Family Residence
Condition
- Year built: 1996
Utilities & green energy
- Sewer: Public Sewer
- Water: Public
- Utilities for property: Sewer Available, Water Available
Community & HOA
Community
- Subdivision: Lakewood Sub
HOA
- Has HOA: No
Location
- Region: Bossier City
Financial & listing details
- Price per square foot: $162/sqft
- Annual tax amount: $36
- Date on market: 11/12/2026
- Cumulative days on market: 8 days
Estimated market value
Not available
Estimated sales range
Not available
Not available
Price history
| Date | Event | Price |
|---|---|---|
| 11/17/2026 | Contingent | $575,000$162/sqft |
Source: NTREIS #21434601 Report a problem | ||
| 11/12/2026 | Listed for sale | $575,000$162/sqft |
Source: NTREIS #21434601 Report a problem | ||
Public tax history
Tax history is unavailable.
Monthly payment
Est. payment
Payment breakdown
Explore the cost of this home by adjusting the details. Changes won't be saved.Climate risks
Neighborhood: 71111
Nearby schools
Schools provided by the listing agent
- Elementary: Bossier ISD schools
- Middle: Bossier ISD schools
- High: Bossier ISD schools
- District: Bossier PSB
Source: NTREIS. This data may not be complete. We recommend contacting the local school district to confirm school assignments for this home.
- $526,1004 bd5 ba3.5k sqft325 Hunters Hollow Dr, Bossier City, LA 71111Off Market
- $424,3004 bd3 ba2.5k sqft327 Hunters Hollow Dr, Bossier City, LA 71111Off Market
- $376,1004 bd3 ba2.5k sqft327 Hunters Holw, Bossier City, LA 71111Off Market

- $503,8004 bd3 ba540 sqft323 Hunters Holw, Bossier City, LA 71111Off Market
Similar homes
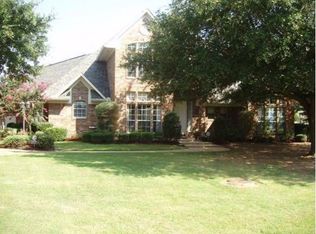
- $549,0004 bd3 ba2.9k sqft513 Lovers Lndg, Bossier City, LA 71111For Sale
 MLS ID #21424286, Donnette Koertge. NTREIS
- $519,9005 bd4 ba3.9k sqft30 Fairmont Cir, Bossier City, LA 71111For Sale
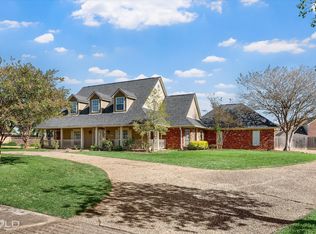 MLS ID #21435241, LaBriska Rasco. NTREIS
- $589,0004 bd4 ba3.5k sqft507 Fall Winds, Bossier City, LA 71111For Sale
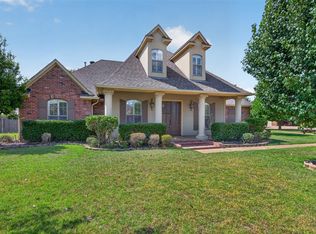 MLS ID #21386501, Whitney Thomas. NTREIS
- $550,0005 bd4 ba3k sqft718 Duckwater Lndg, Bossier City, LA 71111For Sale
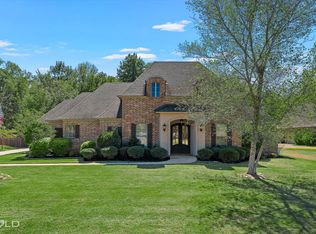 MLS ID #21411193, Sabra Collier. NTREIS
