Beautifully updated home in the desirable Lenox neighborhood, showcasing the timeless charm of a 1948 Post-War Cape Cod. Renovated in 2017 featuring a rear addition, this home offers a first-floor primary suite plus two additional main-level bedrooms, with a fourth bedroom and versatile office/loft space upstairs. New carpet and linoleum flooring downstairs, plus fresh paint. The eat-in kitchen features granite countertops, a new electric range, and side-by-side refrigerator. Enjoy the private fenced backyard and deck, perfect for relaxing or entertaining. Two sheds in the back yard. Conveniently located near Ocean View Beach, Norfolk military bases, and Ocean View Golf Course. Contact us today to schedule your showing!
For sale
$345,000
325 Lorengo Ave, Norfolk, VA 23503
4beds
1,740sqft
:
Get pre-qualified$2,237/mo
Single Family Residence
Built in 1948
5,227 Square Feet Lot
$356,500 Zestimate®
$198/sqft
$-- HOA
What's special
First-floor primary suiteBeautifully updated homePrivate fenced backyardGranite countertopsNew electric rangeTwo additional main-level bedroomsEat-in kitchen
- 13 days |
- 191 |
- 15 |
Zillow last checked:
Listing updated:
Listed by:
Jeremy Caleb Johnson,
Long & Foster Real Estate Inc. 757-428-4600
Source: Long & Foster Broker Feed,MLS#: 10644194
Facts & features
Interior
Bedrooms & bathrooms
- Bedrooms: 4
- Bathrooms: 2
- Full bathrooms: 2
Heating
- Forced Hot Air, Nat Gas
Cooling
- Central Air
Appliances
- Included: Dishwasher, Disposal, Dryer, Microwave, Elec Range, Refrigerator, Water Heater (Gas)
Features
- Flooring: Ceramic, Laminate/LVP, Vinyl, Wood
- Basement: Crawl
Interior area
- Total structure area: 1,740
- Total interior livable area: 1,740 sqft
Property
Parking
- Parking features: Carport, Off Street, Driveway Spc, Carport, Off Street, Driveway Spc
- Has uncovered spaces: Yes
Features
- Levels: Two
- Stories: 2
Lot
- Size: 5,227 Square Feet
Construction
Type & style
- Home type: SingleFamily
- Architectural style: Cape Cod
- Property subtype: Single Family Residence
Materials
- Vinyl
- Roof: Asphalt Shingle
Condition
- New construction: No
- Year built: 1948
Utilities & green energy
- Sewer: City/County
- Water: City/County
Community & HOA
Community
- Condo and coop fee: $0
- Subdivision: Lenox - 149
Location
- Region: Norfolk
Financial & listing details
- Price per square foot: $198/sqft
- Annual tax amount: $3,853
- Date on market: 7/16/2026
Estimated market value
$356,500
$328,000 - $385,000
$2,542/mo
Price history
| Date | Event | Price |
|---|---|---|
| 7/22/2026 | Listed for sale | $345,000$198/sqft |
Source:  Long & Foster Broker Feed #10644194 Report a problem Long & Foster Broker Feed #10644194 Report a problem | ||
| 7/2/2025 | Listing removed | $2,500$1/sqft |
Source: Long & Foster Broker Feed Report a problem | ||
| 6/30/2025 | Listed for rent | $2,500$1/sqft |
Source: Long & Foster Broker Feed Report a problem | ||
Public tax history
Tax history is unavailable.
Monthly payment
Est. payment
Payment breakdown
Explore the cost of this home by adjusting the details. Changes won't be saved.Climate risks
Neighborhood: Northside
Nearby schools
GreatSchools rating
- 4/10Oceanair Elementary SchoolGrades: PK-5Distance: 0.2 mi
- 3/10Northside Middle SchoolGrades: 6-8Distance: 0.6 mi
- 2/10Granby High SchoolGrades: 9-12Distance: 2.8 mi
Schools provided by the listing agent
- Elementary: Oceanair Elementary
- Middle: Northside Middle School
- High: Granby
Source: Long & Foster Broker Feed. This data may not be complete. We recommend contacting the local school district to confirm school assignments for this home.
- $345,0004 bd2 ba1.7k sqft325 E Lorengo Ave, Norfolk, VA 23503For Sale

- $330,5004 bd3 ba2.1k sqft329 E Lorengo Ave, Norfolk, VA 23503Sold
- $400,0004 bd3 ba1.9k sqft321 E Lorengo Ave, Norfolk, VA 23503Sold

- $247,5004 bd1 ba1.1k sqft333 E Lorengo Ave, Norfolk, VA 23503Off Market
- $415,0003 bd4 ba1.8k sqft317 E Lorengo Ave, Norfolk, VA 23503Sold
- $384,5004 bd2 ba1.9k sqft324 E Randall Ave, Norfolk, VA 23503Sold
- $300,9003 bd2 ba1.5k sqft328 E Randall Ave, Norfolk, VA 23503Off Market
- $260,3003 bd1 ba1.4k sqft320 E Randall Ave, Norfolk, VA 23503Off Market
A local agent can set up tours, give advice and negotiate with sellers.
Similar homes
- $345,0004 bd2 ba1.7k sqft325 E Lorengo Ave, Norfolk, VA 23503For SaleMLS ID #10644194, Jeremy Caleb Johnson. REIN Inc.
- $349,9993 bd2 ba1.5k sqft336 E Randall Ave, Norfolk, VA 23503For Sale
 MLS ID #10643137, Carrie Long. REIN Inc.
 - $349,0003 bd2 ba1.3k sqft1540 Virgilina Ave, Norfolk, VA 23503For Sale
 MLS ID #10645228, Patricia Saunders. REIN Inc.
 - $350,0003 bd2 ba1.1k sqft9520 Chesapeake St, Norfolk, VA 23503For Sale By Owner
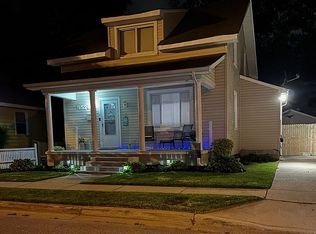
- $365,0004 bd2 ba1.5k sqft214 E Chester St, Norfolk, VA 23503For SaleMLS ID #10625938, Elmer Diaz. REIN Inc.
- $370,0003 bd2 ba1.7k sqft8465 Grove Ave, Norfolk, VA 23503For SaleMLS ID #10645993, Mel Volland. REIN Inc.
- $319,0003 bd2 ba1.6k sqft174 W Lorengo Ave, Norfolk, VA 23503For SaleMLS ID #10643141, Mick Shaw. REIN Inc.
- $338,5003 bd2 ba1.5k sqft1307 Creamer Rd, Norfolk, VA 23503For SaleMLS ID #10645973, Nancy Evans. REIN Inc.
- $345,0003 bd2 ba1.3k sqft1440 Virgilina Ave, Norfolk, VA 23503For SaleMLS ID #10641713, Judith Boone. REIN Inc.
- $350,0004 bd2 ba1.4k sqft7930 Galveston Blvd, Norfolk, VA 23505For SaleMLS ID #10645478, Lorraine Bott. REIN Inc.
- $315,0003 bd3 ba1.2k sqft162 W Seaview Ave, Norfolk, VA 23503For SaleMLS ID #10645905, Adele Shaffer. REIN Inc.
- $--3 bd2 ba1.4k sqft1308 Sheppard Ave, Norfolk, VA 23518AuctionAuction.com 2
- $344,9004 bd2 ba1.3k sqft542 Hyde Park Rd, Norfolk, VA 23503For SaleMLS ID #10639470, Michael Daugherty. REIN Inc.
- $379,0004 bd2 ba1.5k sqft8815 Semmes Ave, Norfolk, VA 23503For SaleMLS ID #10642555, Kendra Cunningham. REIN Inc.
- $380,0004 bd2 ba1.5k sqft1031 Woronoca Ave, Norfolk, VA 23503For SaleMLS ID #10645794, Megan Oldfield. REIN Inc.
- $289,0003 bd3 ba2.1k sqft1705 E Ocean View Ave, Norfolk, VA 23503For SaleMLS ID #10645805, Judith Boone. REIN Inc.
- $--3 bd2 ba1k sqft419 Draper Dr, Norfolk, VA 23505AuctionAuction.com 2
- $359,9005 bd3 ba1.8k sqft8911 London St, Norfolk, VA 23503For SaleMLS ID #10637264, Eric Hovik. REIN Inc.
- $315,9003 bd4 ba2.4k sqft9550 Selby Pl, Norfolk, VA 23503For SaleMLS ID #10638974, Kim McCabe. REIN Inc.
- $380,0004 bd2 ba1.4k sqft8450 Lynn River Rd, Norfolk, VA 23503For SaleMLS ID #10640967, Jacqueline Bradshaw. REIN Inc.
