Contingent on Inspection. Enjoy the best of Holland living in this well-maintained 4-bedroom, 2-full-bath ranch situated on a spacious 0.30-acre lot. Comfortable main-floor living, a two-stall attached garage, and an unfinished basement with excellent storage and future expansion potential make this home both practical and inviting. Step outside to a fenced backyard designed for summer fun, featuring a deck and swimming pool with plenty of room to relax, entertain, or play. The location is hard to beat--just minutes from shopping, dining, parks, and everyday amenities. Enjoy being only about 3 miles from downtown Holland's vibrant restaurants, shops, and events, and approximately 4.5 miles from Holland State Park and Lake Michigan. The fourth bedroom is non-conforming and offers flexible use as a guest room, home office, hobby room, or additional living space. Don't miss this opportunity to enjoy everything Holland has to offer from a convenient and desirable location.
Pending
Price cut: $900 (6/22)
$359,000
325 N 145th Ave, Holland, MI 49424
4beds
1,538sqft
:
Get pre-qualified$2,465/mo
Single Family Residence
Built in 1960
0.31 Acres Lot
$-- Zestimate®
$233/sqft
$-- HOA
What's special
Swimming poolTwo-stall attached garageComfortable main-floor living
- 49 days |
- 1,039 |
- 41 |
Zillow last checked:
Listing updated:
Listed by:
Vanesa Abar 616-610-3465,
Greenridge Realty Hamilton 269-751-7277,
Jack Thomas Dekker 616-648-6290,
Greenridge Realty Hamilton
Source: MichRIC,MLS#: 26028862
Facts & features
Interior
Bedrooms & bathrooms
- Bedrooms: 4
- Bathrooms: 2
- Full bathrooms: 2
- Main level bedrooms: 4
Primary bedroom
- Level: Main
- Area: 156
- Dimensions: 12.00 x 13.00
Bedroom 2
- Level: Main
- Area: 108
- Dimensions: 9.00 x 12.00
Bedroom 3
- Level: Main
- Area: 117
- Dimensions: 9.00 x 13.00
Bedroom 4
- Description: Nonconforming
- Level: Main
- Area: 180
- Dimensions: 12.00 x 15.00
Primary bathroom
- Level: Main
- Area: 56
- Dimensions: 8.00 x 7.00
Bathroom 2
- Level: Main
- Area: 35
- Dimensions: 5.00 x 7.00
Dining room
- Description: Formal
- Level: Main
- Area: 132
- Dimensions: 11.00 x 12.00
Kitchen
- Level: Main
- Area: 88
- Dimensions: 8.00 x 11.00
Living room
- Level: Main
- Area: 266
- Dimensions: 14.00 x 19.00
Heating
- Forced Air
Cooling
- Central Air
Appliances
- Included: Humidifier, Dryer, Microwave, Range, Refrigerator, Washer
- Laundry: In Basement
Features
- Pantry
- Flooring: Ceramic Tile, Other, Wood
- Windows: Window Treatments
- Basement: Crawl Space,Full
- Number of fireplaces: 1
- Fireplace features: Living Room
Interior area
- Total structure area: 1,538
- Total interior livable area: 1,538 sqft
- Finished area below ground: 0
Video & virtual tour
Property
Parking
- Total spaces: 2
- Parking features: Attached
- Garage spaces: 2
Features
- Stories: 1
- Has private pool: Yes
- Pool features: Above Ground
Lot
- Size: 0.31 Acres
- Dimensions: 100 x 132 x 100 x 132
- Features: Level, Shrubs/Hedges
Details
- Parcel number: 701524283007
- Zoning description: R-3
Construction
Type & style
- Home type: SingleFamily
- Architectural style: Ranch
- Property subtype: Single Family Residence
Materials
- Aluminum Siding
- Roof: Composition
Condition
- New construction: No
- Year built: 1960
Utilities & green energy
- Sewer: Septic Tank
- Water: Public, Extra Well
Community & HOA
Community
- Subdivision: STIELSTRA'S SUBD
Location
- Region: Holland
Financial & listing details
- Price per square foot: $233/sqft
- Tax assessed value: $120,132
- Annual tax amount: $3,636
- Date on market: 6/12/2026
- Listing terms: Cash,FHA,VA Loan,MSHDA,Conventional
Estimated market value
Not available
Estimated sales range
Not available
Not available
Price history
| Date | Event | Price |
|---|---|---|
| 7/13/2026 | Pending sale | $359,000$233/sqft |
Source:  MichRIC #26028862 Report a problem MichRIC #26028862 Report a problem | ||
| 7/7/2026 | Contingent | $359,000$233/sqft |
Source: MichRIC #26028862 Report a problem | ||
| 6/22/2026 | Price change | $359,000-0.3%$233/sqft |
Source: MichRIC #26028862 Report a problem | ||
| 6/12/2026 | Listed for sale | $359,900+60.7%$234/sqft |
Source: MichRIC #26028862 Report a problem | ||
| 6/26/2019 | Sold | $224,000+0%$146/sqft |
Source: MichRIC #19021671 Report a problem | ||
| 5/22/2019 | Pending sale | $223,900$146/sqft |
Source: RE/MAX Lakeshore #19021671 Report a problem | ||
| 5/20/2019 | Listed for sale | $223,900+31.8%$146/sqft |
Source: RE/MAX Lakeshore #19021671 Report a problem | ||
| 3/23/2017 | Listing removed | $169,900$110/sqft |
Source: @HomeRealty Holland #17010123 Report a problem | ||
| 3/14/2017 | Listed for sale | $169,900$110/sqft |
Source: @HomeRealty Holland #17010123 Report a problem | ||
Public tax history
| Year | Property taxes | Tax assessment |
|---|---|---|
| 2025 | $3,496 +3.8% | $120,132 +3.1% |
| 2024 | $3,368 +4.8% | $116,520 +5% |
| 2023 | $3,214 +451.6% | $110,972 |
| 2022 | $583 | -- |
| 2021 | -- | -- |
| 2020 | -- | $100,900 +93.5% |
| 2018 | $1,989 +0.3% | $52,154 -25.8% |
| 2017 | $1,983 | $70,300 +1.2% |
| 2016 | $1,983 | $69,500 +7.8% |
| 2015 | $1,983 | $64,500 +22.6% |
| 2014 | -- | $52,600 +7.6% |
| 2013 | -- | $48,900 -0.6% |
| 2012 | -- | $49,200 -8.2% |
| 2011 | -- | $53,600 -11.4% |
| 2009 | -- | $60,500 -7.5% |
| 2008 | -- | $65,400 +4% |
| 2005 | -- | $62,900 +3.3% |
| 2004 | -- | $60,900 +2.7% |
| 2003 | -- | $59,300 +0.9% |
| 2002 | -- | $58,800 +7.1% |
| 2001 | -- | $54,900 |
Find assessor info on the county website
Monthly payment
Est. payment
Payment breakdown
Explore the cost of this home by adjusting the details. Changes won't be saved.Climate risks
Neighborhood: 49424
Nearby schools
GreatSchools rating
- 7/10Waukazoo Elementary SchoolGrades: PK-5Distance: 1.2 mi
- 5/10Harbor Lights Middle SchoolGrades: 6-8Distance: 1.8 mi
- 6/10West Ottawa High School CampusGrades: 9-12Distance: 2.1 mi
- $319,1003 bd1 ba1.1k sqft315 N 145th Ave, Holland, MI 49424Off Market
- $323,5003 bd1 ba1.1k sqft335 N 145th Ave, Holland, MI 49424Off Market
- $294,7002 bd1 ba960 sqft324 Home Ave, Holland, MI 49424Off Market
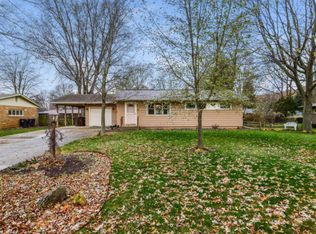
- $358,4003 bd1 ba1.4k sqft314 Home Ave, Holland, MI 49424Off Market
- $378,0004 bd2 ba1.2k sqft326 N 145th Ave, Holland, MI 49424Off Market
- $385,0003 bd2 ba2k sqft305 N 145th Ave, Holland, MI 49424Sold
- $321,6003 bd1 ba1.1k sqft345 N 145th Ave, Holland, MI 49424Off Market
- $393,4003 bd2 ba1.9k sqft316 N 145th Ave, Holland, MI 49424Off Market
A local agent can set up tours, give advice and negotiate with sellers.
Similar homes
- $349,9003 bd2 ba1.7k sqft827 Shadybrook Dr, Holland, MI 49424For Sale

 MLS ID #26034905, James Hocking, Smallegan Real Estate. MichRIC
 - $369,9004 bd2 ba1.8k sqft86 Dunton Ave, Holland, MI 49424For Sale
 MLS ID #26034649, Ernesto Lopez, UBeHome Real Estate. MichRIC
 - $399,9004 bd2 ba2k sqft603 Howard Ave, Holland, MI 49424For Sale
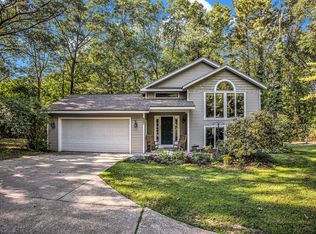 MLS ID #26022159, Luke Scott Bouman, HomeRealty Holland. MichRIC
 - $375,0003 bd2 ba2k sqft15471 Ransom St, Holland, MI 49424For Sale
 MLS ID #26032952, Mary Perham-Nelson, EXP Realty LLC. MichRIC
 - $399,9003 bd2 ba1.4k sqft5843 120th Ave, Holland, MI 49424For SaleMLS ID #26039363, Andrew Smith, EXP Realty (Grand Rapids). MichRIC
- $359,9003 bd3 ba1.7k sqft272 W 23rd St, Holland, MI 49423For SaleMLS ID #26038052, Gregory J Emmorey, Redfin Corporation. MichRIC
- $425,0004 bd3 ba2.2k sqft1632 W Lakewood Blvd, Holland, MI 49424For SaleMLS ID #26031974, Jeffrey Glover, Keller Williams Professionals. MichRIC
- $335,0003 bd2 ba1.4k sqft1611 Highland Ave, Holland, MI 49423For SaleMLS ID #26034454, Douglas J Broekhuizen, EXP Realty LLC. MichRIC
- $389,9003 bd3 ba2.1k sqft3042 Roberts Way, Holland, MI 49424For SaleMLS ID #26038310, Bryan M. Myrick, Coldwell Banker Woodland Schmidt. MichRIC
- $330,0004 bd2 ba1.2k sqft154 W 32nd St, Holland, MI 49423For SaleMLS ID #26038020, Veronica Ramirez Garcia, Coldwell Banker Woodland Schmidt. MichRIC
- $399,9002 bd2 ba2.2k sqft737 Ottawa Beach Rd, Holland, MI 49424For SaleMLS ID #26035976, Luke Scott Bouman, HomeRealty Holland. MichRIC
- $344,5003 bd2 ba1.4k sqft40 W 18th St, Holland, MI 49423For SaleMLS ID #26024121, Patricia A Tabachuk, BHG Connections. MichRIC
- $399,9004 bd2 ba2.2k sqft131 E 31st St, Holland, MI 49423For SaleMLS ID #26035277, The Jim and Bernie Team, Coldwell Banker Woodland Schmidt. MichRIC
- $319,0002 bd3 ba1.8k sqft2839 Jewel Ct, Holland, MI 49424For SaleMLS ID #26027302, Chris T Adrian, Adrian Real Estate. MichRIC
- $325,0003 bd3 ba1.6k sqft747 Butternut Dr, Holland, MI 49424For SaleMLS ID #26024855, Tanya D Powell-May, Keller Williams GR North. MichRIC
- $529,9003 bd1 ba1.2k sqft15331 Quincy St, Holland, MI 49424For SaleMLS ID #26032558, Jack DeLeeuw, Suburban Realty Group LLC. MichRIC
- $329,9003 bd2 ba1.5k sqft2333 Riley Ct, Hudsonville, MI 49426For SaleMLS ID #26039210, David J Arnoldink, West Edge Real Estate LLC. MichRIC
- $414,0004 bd2 ba1.5k sqft279 Wall St, Zeeland, MI 49464For SaleMLS ID #26038086, Matt J Sleeman, RE/MAX Lakeshore. MichRIC
- $295,0003 bd3 ba2k sqft625 Maple Creek Dr #35, Holland, MI 49423For SaleMLS ID #26037642, Freshta Tori Jan, Continental Realty of West Michigan by Maria Saucedo. MichRIC
- $376,0004 bd3 ba1.4k sqft11351 Brown Ave, Allendale, MI 49401For SaleMLS ID #26029903, Michael T Moelker, RE/MAX of Grand Rapids (Stndl). MichRIC
