325-323 N Main St, Hinesville, GA Step into a piece of Hinesville's history with this charming Victorian-style home, where timeless character meets everyday comfort. Offering 3 bedrooms, 2 bathrooms, and 2,393 square feet of inviting living space, this home sits within walking distance to downtown and just minutes from Fort Stewart's main gate, dining, and shopping. Original hardwood flooring in the kitchen area brings warmth and authenticity to the heart of the home, while three cozy fireplaces - in the formal dining room, main living room, and a bedroom - create the perfect ambiance for gathering and relaxing. The kitchen island invites everyday moments and easy entertaining, and the nearly wrap-around porch beckons for morning coffee or quiet evenings outdoors. This special offering includes two parcels (055D086 and 055D085) being sold together, complete with a 759-square-foot Additional Detached Unit featuring 2 bedrooms and 1 bath - ideal for immediate rental income, welcoming extended family, or creating a private retreat for guests. Don't miss the chance to make this one-of-a-kind Hinesville gem your own.
Active
$469,000
325 N Main St, Hinesville, GA 31313
3beds
2,393sqft
Single Family Residence
Built in 1955
9,147 Square Feet Lot
$461,600 Zestimate®
$196/sqft
$-- HOA
What's special
Nearly wrap-around porchKitchen islandThree cozy fireplaces
- 107 days
- 104
- 4
Zillow last checked:
Listing updated:
Listed by:
Jimmy Shanken 912-977-4733,
Coldwell Banker Southern Coast
Source: GAMLS,MLS#: 10798195
Facts & features
Interior
Bedrooms & bathrooms
- Bedrooms: 3
- Bathrooms: 2
- Full bathrooms: 2
- Main level bathrooms: 2
- Main level bedrooms: 3
Rooms
- Room types: Laundry
Heating
- Central
Cooling
- Ceiling Fan(s), Central Air
Appliances
- Included: Dishwasher, Microwave, Oven/Range (Combo), Refrigerator
- Laundry: Other
Features
- Other
- Flooring: Carpet, Hardwood
- Basement: None
- Number of fireplaces: 3
Interior area
- Total structure area: 2,393
- Total interior livable area: 2,393 sqft
- Finished area above ground: 2,393
- Finished area below ground: 0
Property
Parking
- Parking features: None
Features
- Levels: One
- Stories: 1
Lot
- Size: 9,147 Square Feet
- Features: Level
Details
- Parcel number: 055D 085
Construction
Type & style
- Home type: SingleFamily
- Architectural style: Victorian
- Property subtype: Single Family Residence
Materials
- Vinyl Siding
- Roof: Other
Condition
- Resale
- New construction: No
- Year built: 1955
Utilities & green energy
- Sewer: Public Sewer
- Water: Public
- Utilities for property: Other
Community & HOA
Community
- Features: None
- Subdivision: NONE
HOA
- Has HOA: No
- Services included: None
Location
- Region: Hinesville
Financial & listing details
- Price per square foot: $196/sqft
- Tax assessed value: $113,118
- Annual tax amount: $2,180
- Date on market: 7/2/2026
- Cumulative days on market: 107 days
- Listing agreement: Exclusive Right To Sell
Estimated market value
$461,600
$439,000 - $485,000
$1,867/mo
Price history
| Date | Event | Price |
|---|---|---|
| 7/2/2026 | Listed for sale | $469,000$196/sqft |
Source:  GAMLS #10798195 Report a problem GAMLS #10798195 Report a problem | ||
Public tax history
| Year | Property taxes | Tax assessment |
|---|---|---|
| 2025 | $2,214 -9.4% | $45,247 +2.2% |
| 2024 | $2,443 +21.5% | $44,254 +10.8% |
| 2023 | $2,011 +27.5% | $39,948 +18.7% |
| 2022 | $1,577 +5.5% | $33,655 +7.5% |
| 2021 | $1,495 -2% | $31,308 -1.9% |
| 2020 | $1,526 +82% | $31,920 -1.9% |
| 2019 | $839 -2.8% | $32,531 -1.8% |
| 2018 | $863 -22.4% | $33,143 -1.8% |
| 2017 | $1,112 +24.4% | $33,755 -1.8% |
| 2016 | $893 -9.3% | $34,367 |
| 2015 | $985 | $34,367 -5.5% |
| 2014 | $985 | $36,350 +4% |
| 2013 | $985 | $34,940 |
| 2012 | -- | -- |
| 2011 | -- | -- |
| 2010 | -- | -- |
| 2009 | -- | -- |
Find assessor info on the county website
Monthly payment
Est. payment
Payment breakdown
Explore the cost of this home by adjusting the details. Changes won't be saved.Climate risks
Neighborhood: 31313


Similar homes
- $469,0003 bd1 ba2.3k sqft325/323 N Main St, Hinesville, GA 31313For Sale
 MLS ID #170744, The Shanken Team, Coldwell Banker Southern Coast. HABR
 - $499,9003 bd3 ba2.8k sqft564 Tremain Dr, Hinesville, GA 31313For Sale
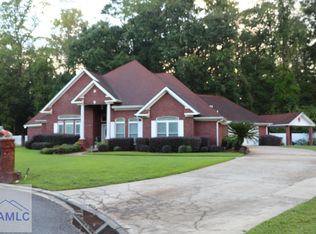 MLS ID #171824, Terry Fortson, A Plus Realty Group. HABR
 - $315,0003 bd3 ba2k sqft430 Martin Rd, Hinesville, GA 31313Active
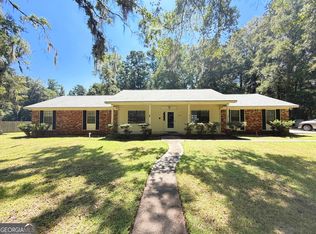
 MLS ID #10833460, Jimmy Shanken, Coldwell Banker Southern Coast. GAMLS
 - $234,9003 bd2 ba1.5k sqft107 E Mills Ave, Hinesville, GA 31313Active
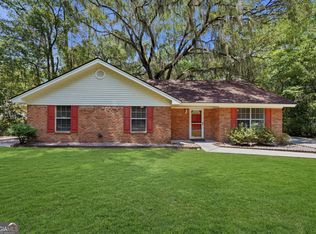 MLS ID #10803861, Debra Johanson, Keller Williams Georgia Communities. GAMLS
 - $320,0004 bd3 ba2.5k sqft1277 Peacock Trl, Hinesville, GA 31313ActiveMLS ID #10869937, Aicha Antoine, HomeSmart. GAMLS
- $249,9004 bd2 ba1.6k sqft811 Cutter Ct, Hinesville, GA 31313ActiveMLS ID #10801225, Michael Minard, Rawls Realty Inc.. GAMLS
- $269,4003 bd2 ba1.6k sqft822 Lakeview Ct, Hinesville, GA 31313ActiveMLS ID #10808522, Michael Minard, Rawls Realty Inc.. GAMLS
- $339,9004 bd2 ba1.9k sqft211 Cherokee Trl, Hinesville, GA 31313ActiveMLS ID #10836413, Matthew T Jones, Boggs Realty. GAMLS
- $249,0003 bd2 ba1.5k sqft304 Floyd St, Hinesville, GA 31313ActiveMLS ID #10816313, Noahlani Rogers, Greenhouse International Real Estate. GAMLS
- $564,9003 bd3 ba1.6k sqft315 Jeanies Rd, Hinesville, GA 31313ActiveMLS ID #10763419, Jimmy Shanken, Coldwell Banker Southern Coast. GAMLS
- $249,0003 bd2 ba1.7k sqft648 Honey Ridge Ln, Hinesville, GA 31313ActiveMLS ID #10848246, David Shimp, BHHS Bay Street Realty Group. GAMLS
- $269,5003 bd2 ba1.7k sqft762 Robin Hood Dr, Hinesville, GA 31313ActiveMLS ID #10736058, Jennifer Driggers, Coldwell Banker Southern Coast. GAMLS
