A rare opportunity to own one of just nine distinctive English Terrace homes in historic Rivard Park, located in the heart of Grosse Pointe. This gracious 5-bedroom, 3.5-bath residence offers character of a traditional home with a low-maintenance lifestyle. Beautiful hardwood floors and architectural details create a warm, sophisticated setting. The gourmet kitchen features custom cabinetry, granite countertops, Viking appliances and Bosch dishwasher, while the inviting library offers custom built-in shelving. Five bedrooms are thoughtfully arranged on the upper two floors, providing flexibility for family, guests or home office space. Additional highlights include fully finished third floor, generous closets and storage, newer windows, a private brick-paver patio. Perhaps best of all is the exceptional walkable location—just blocks from The Village shopping and dining district, Grosse Pointe South High School, Fisher Road shops and Grosse Pointe City’s resident-only waterfront park.
Pending
$585,000
325 Rivard Blvd, Grosse Pointe, MI 48230
5beds
3,355sqft
Condominium
Built in 1926
-- sqft lot
$587,200 Zestimate®
$174/sqft
$183/mo HOA
What's special
Inviting libraryFully finished third floorArchitectural detailsWarm sophisticated settingBeautiful hardwood floorsPrivate brick-paver patioGranite countertops
- 10 days
- 1,129
- 71
Zillow last checked:
Listing updated:
Listed by:
Jaime Rae Turnbull 248-672-2020,
Higbie Maxon Agney Inc 313-886-3400
Source: MiRealSource,MLS#: 50223759 Originating MLS: MiRealSource
Originating MLS: MiRealSourceFacts & features
Interior
Bedrooms & bathrooms
- Bedrooms: 5
- Bathrooms: 4
- Full bathrooms: 3
- 1/2 bathrooms: 1
Rooms
- Room types: Den/Study/Lib, Entry, First Flr Lavatory, Dining Room
Bedroom 1
- Features: Wood
- Level: Second
- Area: 308
- Dimensions: 22 x 14
Bedroom 2
- Features: Wood
- Level: Second
- Area: 210
- Dimensions: 15 x 14
Bedroom 3
- Features: Wood
- Level: Second
- Area: 126
- Dimensions: 14 x 9
Bedroom 4
- Features: Wood
- Level: Third
- Area: 120
- Dimensions: 12 x 10
Bedroom 5
- Level: Third
- Area: 96
- Dimensions: 12 x 8
Bathroom 1
- Features: Ceramic
- Level: Second
- Area: 64
- Dimensions: 8 x 8
Bathroom 2
- Features: Ceramic
- Level: Second
- Area: 28
- Dimensions: 7 x 4
Bathroom 3
- Features: Ceramic
- Level: Third
- Area: 35
- Dimensions: 7 x 5
Dining room
- Features: Wood
- Level: First
- Area: 143
- Dimensions: 13 x 11
Kitchen
- Features: Wood
- Level: First
- Area: 322
- Dimensions: 23 x 14
Living room
- Features: Wood
- Level: First
- Area: 322
- Dimensions: 23 x 14
Heating
- Forced Air, Natural Gas
Cooling
- Central Air
Appliances
- Included: Dishwasher, Dryer, Microwave, Range/Oven, Refrigerator, Washer
Features
- Eat-in Kitchen
- Flooring: Hardwood, Wood, Ceramic Tile
- Basement: Block,Full
- Number of fireplaces: 1
- Fireplace features: Gas, Living Room
Interior area
- Total structure area: 4,005
- Total interior livable area: 3,355 sqft
- Finished area above ground: 2,955
- Finished area below ground: 400
Property
Parking
- Total spaces: 1
- Parking features: Detached
- Garage spaces: 1
Features
- Levels: More than 2 Stories
- Patio & porch: Patio, Terrace
- Exterior features: Built-in Barbecue
- Frontage type: Road
- Frontage length: 0
Details
- Parcel number: 37005050021003
- Zoning description: Residential
- Special conditions: Private
Construction
Type & style
- Home type: Condo
- Architectural style: Tudor
- Property subtype: Condominium
Materials
- Brick, Shingle Siding
- Foundation: Basement
Condition
- New construction: No
- Year built: 1926
Utilities & green energy
- Sewer: Public At Street
- Water: Public
Community & HOA
Community
- Subdivision: Henry Lodewyck Sub
HOA
- Has HOA: Yes
- Amenities included: Gated, Marina, Park, Playground, Sidewalks, Street Lights
- Services included: Maintenance Grounds
- HOA fee: $550 quarterly
- HOA name: Rivard Park Association
- HOA phone: 248-761-3792
Location
- Region: Grosse Pointe
Financial & listing details
- Price per square foot: $174/sqft
- Tax assessed value: $1,011,796
- Annual tax amount: $10,117
- Date on market: 10/3/2026
- Cumulative days on market: 11 days
- Listing agreement: Exclusive Right To Sell
- Listing terms: Cash,Conventional,FHA,VA Loan
Estimated market value
$587,200
$558,000 - $617,000
$4,742/mo
Price history
| Date | Event | Price |
|---|---|---|
| 10/6/2026 | Pending sale | $585,000$174/sqft |
Source:  MiRealSource #50223759 Report a problem MiRealSource #50223759 Report a problem | ||
| 10/3/2026 | Listed for sale | $585,000+39.3%$174/sqft |
Source: MiRealSource #50223759 Report a problem | ||
| 10/1/2018 | Sold | $420,000-3.4%$125/sqft |
Source: MiRealSource #31355692 Report a problem | ||
| 8/17/2018 | Pending sale | $435,000$130/sqft |
Source: Adlhoch & Associates, REALTORS #31355692 Report a problem | ||
| 8/1/2018 | Listed for sale | $435,000+33.8%$130/sqft |
Source: Adlhoch & Associates, REALTORS #31355692 Report a problem | ||
| 8/13/2010 | Sold | $325,000-8.5%$97/sqft |
Source: MiRealSource #20001450 Report a problem | ||
| 4/20/2010 | Listed for sale | $355,000+1.4%$106/sqft |
Source: Adlhoch & Associates, Realtors #31003122 Report a problem | ||
| 1/22/2002 | Sold | $350,000+38.3%$104/sqft |
Source: Public Record Report a problem | ||
| 7/21/1995 | Sold | $253,000$75/sqft |
Source: MiRealSource #756768 Report a problem | ||
Public tax history
| Year | Property taxes | Tax assessment |
|---|---|---|
| 2025 | -- | $217,400 +9.8% |
| 2024 | -- | $198,000 +5.3% |
| 2023 | -- | $188,000 -0.1% |
| 2022 | -- | $188,200 +10.6% |
| 2021 | -- | $170,100 |
| 2020 | $8,451 +22% | $170,100 +9.5% |
| 2019 | $6,929 | $155,400 +20.9% |
| 2018 | $6,929 +0.1% | $128,500 +0.9% |
| 2017 | $6,922 | $127,300 -0.9% |
| 2016 | $6,922 | $128,500 +18.8% |
| 2015 | -- | $108,200 +0.7% |
| 2013 | $10,443 | $107,500 +5.3% |
| 2012 | -- | $102,100 -0.4% |
| 2010 | -- | $102,500 -33.9% |
| 2005 | $3,516 | $155,100 +3.5% |
| 2003 | -- | $149,800 +30.7% |
| 2001 | $4,733 +7.7% | $114,572 +3.2% |
| 2000 | $4,393 | $111,020 |
Find assessor info on the county website
Monthly payment
Est. payment
Payment breakdown
Explore the cost of this home by adjusting the details. Changes won't be saved.Climate risks
Neighborhood: 48230
Nearby schools
Schools provided by the listing agent
- District: Grosse Pointe Public Schools
Source: MiRealSource. This data may not be complete. We recommend contacting the local school district to confirm school assignments for this home.
- $533,600-- bd3 ba2.3k sqft321 Rivard Blvd, Grosse Pointe, MI 48230Off Market
- $605,8006 bd5 ba2.9k sqft323 Rivard Blvd, Grosse Pointe, MI 48230Off Market
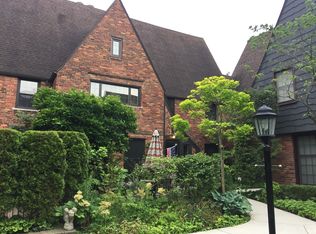
- $577,5005 bd5 ba3.1k sqft333 Rivard Blvd, Grosse Pointe, MI 48230Off Market

- $264,200-- bd1 ba5.2k sqft333 Rivard Blvd, Grosse Pointe, MI 48230Off Market
Similar homes
- $530,0004 bd4 ba3.2k sqft627 Washington Rd, Grosse Pointe, MI 48230For Sale

 MLS ID #50221339, Jennifer Frustaci Adlhoch, Adlhoch & Associates, REALTORS. MiRealSource
 - $538,0004 bd2 ba2.7k sqft891 Washington Rd, Grosse Pointe, MI 48230For Sale
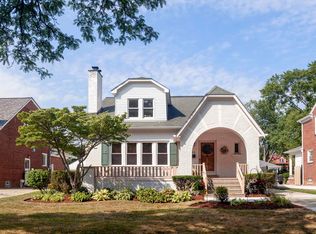 MLS ID #50217392, Beline Obeid, Beline Obeid Realty. MiRealSource
 - $530,0003 bd3 ba2.8k sqft841 Washington Rd, Grosse Pointe, MI 48230For Sale
 MLS ID #50219105, Eric Goosen, Berkshire Hathaway HomeServices Kee Realty SCS. MiRealSource
 - $450,0003 bd2 ba2.4k sqft818 Cadieux Rd, Grosse Pointe, MI 48230For Sale
 MLS ID #50223686, Shana Sine Cameron, Sine & Monaghan LLC. MiRealSource
 - $600,0004 bd3 ba2.9k sqft190 Lakeview Ave, Grosse Pointe Farms, MI 48236For SaleMLS ID #50222897, Shana Sine Cameron, Sine & Monaghan LLC. MiRealSource
- $499,0003 bd3 ba2.5k sqft962 Lincoln Rd, Grosse Pointe, MI 48230For SaleMLS ID #50222176, Kimberly Valice, Sine & Monaghan LLC. MiRealSource
- $750,0004 bd4 ba3.1k sqft1319 Balfour St, Grosse Pointe Park, MI 48230For SaleMLS ID #50219613, Dean J. Sine, Sine & Monaghan LLC. MiRealSource
- $528,5008 bd4 ba4.2k sqft999-997 Nottingham Rd, Grosse Pointe, MI 48230For SaleMLS ID #50221729, Carol Z Koepplin, W.C. Collins Realty. MiRealSource
- $499,9003 bd3 ba2.3k sqft675 Fisher Rd, Grosse Pointe, MI 48230For SaleMLS ID #50214065, Paula Draper, Higbie Maxon Agney Inc. MiRealSource
- $525,0003 bd3 ba2.4k sqft1135 Fairholme Rd, Grosse Pointe Woods, MI 48236For SaleMLS ID #50224052, Charlene Williams, Sine & Monaghan LLC. MiRealSource
- $414,0003 bd2 ba1.7k sqft628 Notre Dame St, Grosse Pointe, MI 48230For SaleMLS ID #50218183, Michael J. Fikany, James R. Fikany Real Estate Co. MiRealSource
- $620,0004 bd5 ba3.6k sqft3001 Seminole St, Detroit, MI 48214For Sale
 MLS ID #20261035391, Tina Alfaro, Emmanuel Realty LLC. Realcomp II
 - $724,9004 bd3 ba4.1k sqft19984 Fairway Dr, Grosse Pointe Woods, MI 48236For SaleMLS ID #20261081824, Natalie Rogan, DOBI Real Estate. Realcomp II
- $450,0004 bd5 ba3.7k sqft21215 E Eleven Mile Rd, Saint Clair Shores, MI 48081For SaleMLS ID #50224256, Paul Kowalewski, Keller Williams Realty Lakeside. MiRealSource
- $399,9003 bd2 ba1.9k sqft907 University Pl, Grosse Pointe, MI 48230For Sale
 MLS ID #26040744, Adrena Holman, Redfin Corporation. MichRIC
 - $415,0005 bd2 ba2.1k sqft1025 Beaconsfield Ave, Grosse Pointe Park, MI 48230For SaleMLS ID #50219099, Dean J. Sine, Sine & Monaghan LLC. MiRealSource
- $375,0003 bd2 ba2.7k sqft433 Maison Rd, Grosse Pointe Farms, MI 48236For SaleMLS ID #50224451, Shana Sine Cameron, Sine & Monaghan LLC. MiRealSource
- $360,0004 bd2 ba2k sqft1412 Brys Dr, Grosse Pointe Woods, MI 48236For SaleMLS ID #50224437, Edward Ted Roney IV, Sine & Monaghan LLC. MiRealSource
- $399,9004 bd2 ba2.3k sqft873-875 Nottingham Rd, Grosse Pointe Park, MI 48230For SaleMLS ID #26039047, Kevin Johnston, Live North Real Estate LLC. MichRIC
- $447,5003 bd2 ba1.9k sqft409 Madison St, Grosse Pointe Farms, MI 48236For SaleMLS ID #50223680, James R Fikany, James R. Fikany Real Estate Co. MiRealSource
