Welcome to this charming 2-bedroom, 2.5-bath townhome nestled in a desirable community along the Intracoastal Waterway. Designed with comfort and ease, this well-maintained residence features an open-concept layout, a screened-in back porch with peaceful pond views, and an attached one-car garage. Upstairs, you'll find both bedrooms for added privacy. A brand new HVAC system was just installed, recently painted, new roof, and the washer and dryer will convey with the home for added convenience. Enjoy an array of community amenities, including an outdoor pool, boat dock, and ample guest parking conveniently located just across the street. Perfectly situated just minutes from shopping, restaurants, golf, and the beach — offering the ideal blend of convenience and coastal living! COME CHECK IT OUT YOU WILL NOT BE DISAPPOINTED
For sale
$227,495
325 River Run Dr. #325, Myrtle Beach, SC 29588
2beds
1,232sqft
Townhouse
Built in 2006
-- sqft lot
$222,900 Zestimate®
$185/sqft
$399/mo HOA
What's special
New roofOpen-concept layoutAttached one-car garage
- 183 days
- 95
- 3
Zillow last checked:
Listing updated:
Listed by:
Tonya Allen 843-742-6400,
INNOVATE Real Estate
Source: CCAR,MLS#: 2609469 Originating MLS: Coastal Carolinas Association of Realtors
Originating MLS: Coastal Carolinas Association of RealtorsFacts & features
Interior
Bedrooms & bathrooms
- Bedrooms: 2
- Bathrooms: 3
- Full bathrooms: 2
- 1/2 bathrooms: 1
Rooms
- Room types: Screened Porch
Primary bedroom
- Features: Ceiling Fan(s), Vaulted Ceiling(s), Walk-In Closet(s)
Primary bathroom
- Features: Tub Shower
Kitchen
- Features: Dishwasher, Kitchen Island
Living room
- Features: Ceiling Fan(s)
Heating
- Central
Cooling
- Central Air
Appliances
- Included: Dishwasher, Disposal, Microwave, Range, Refrigerator, Dryer, Washer
- Laundry: Washer Hookup
Features
- Ceiling Fan(s), Tub Shower, Vaulted Ceiling(s), Walk-In Closet(s), Window Treatments, Kitchen Island
- Flooring: Carpet, Laminate, Tile, Vinyl
Interior area
- Total structure area: 1,564
- Total interior livable area: 1,232 sqft
Property
Parking
- Total spaces: 1
- Parking features: One Car Garage, Private, Garage Door Opener
- Garage spaces: 1
Features
- Levels: Two
- Stories: 2
- Patio & porch: Rear Porch, Porch, Screened
- Exterior features: Porch
- Pool features: Community, Outdoor Pool
- On waterfront: Yes
- Waterfront features: Pond
Lot
- Features: Lake Front, Pond on Lot, Rectangular, Rectangular Lot
Details
- Additional parcels included: ,
- Parcel number: 45004040017
- Zoning: RES
- Special conditions: None
Construction
Type & style
- Home type: Townhouse
- Property subtype: Townhouse
Materials
- Vinyl Siding
- Foundation: Slab
Condition
- Resale
- Year built: 2006
Utilities & green energy
- Water: Public
- Utilities for property: Cable Available, Electricity Available, Phone Available, Sewer Available, Underground Utilities, Water Available
Community & HOA
Community
- Features: Clubhouse, Recreation Area, Long Term Rental Allowed, Pool
- Subdivision: Riverbend
HOA
- Has HOA: Yes
- Amenities included: Clubhouse
- Services included: Association Management, Common Areas, Insurance, Maintenance Grounds, Pest Control, Pool(s), Recreation Facilities, Sewer, Trash, Water
- HOA fee: $399 monthly
Location
- Region: Myrtle Beach
Financial & listing details
- Price per square foot: $185/sqft
- Date on market: 4/13/2026
- Listing terms: Cash,Conventional,FHA,VA Loan
- Electric utility on property: Yes
Estimated market value
$222,900
$212,000 - $234,000
$1,715/mo
Price history
| Date | Event | Price |
|---|---|---|
| 6/24/2026 | Price change | $227,495-1.1%$185/sqft |
Source:  CCAR #2609469 Report a problem CCAR #2609469 Report a problem | ||
| 5/14/2026 | Price change | $229,995-2.1%$187/sqft |
Source: CCAR #2609469 Report a problem | ||
| 5/2/2026 | Price change | $234,995-2.1%$191/sqft |
Source: CCAR #2609469 Report a problem | ||
| 4/13/2026 | Listed for sale | $239,995+0.4%$195/sqft |
Source: CCAR #2609469 Report a problem | ||
| 12/3/2025 | Listing removed | $239,000$194/sqft |
Source: CCAR #2516595 Report a problem | ||
| 10/29/2025 | Price change | $239,000-2.4%$194/sqft |
Source: CCAR #2516595 Report a problem | ||
| 8/9/2025 | Price change | $245,000-2%$199/sqft |
Source: CCAR #2516595 Report a problem | ||
| 7/7/2025 | Listed for sale | $249,995+66.7%$203/sqft |
Source: CCAR #2516595 Report a problem | ||
| 8/6/2020 | Sold | $150,000+28.2%$122/sqft |
Source: CCAR #2003049 Report a problem | ||
| 10/23/2014 | Sold | $117,000$95/sqft |
Source: CCAR #1401247 Report a problem | ||
Public tax history
Tax history is unavailable.
Monthly payment
Est. payment
Payment breakdown
Explore the cost of this home by adjusting the details. Changes won't be saved.Climate risks
Neighborhood: 29588
Nearby schools
Schools provided by the listing agent
- Elementary: Saint James Elementary School
- Middle: Saint James Middle School
- High: Saint James High School
Source: CCAR. This data may not be complete. We recommend contacting the local school district to confirm school assignments for this home.
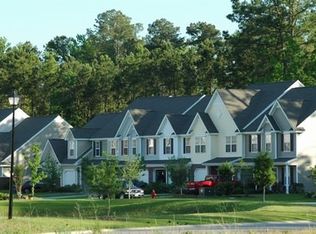
- $211,4002 bd3 ba1.3k sqft521 River Run Dr, Myrtle Beach, SC 29588Off Market
- $257,8003 bd2 ba1.6k sqft517 River Run Dr, Myrtle Beach, SC 29588Off Market
- $231,9002 bd3 ba1.6k sqft333 River Run Dr #333, Myrtle Beach, SC 29588Off Market
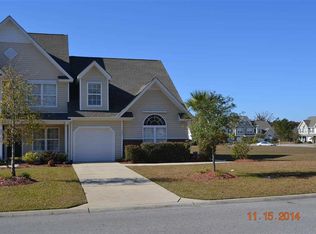
- $244,7003 bd3 ba1.6k sqft525 River Run Dr, Myrtle Beach, SC 29588Off Market
Similar homes
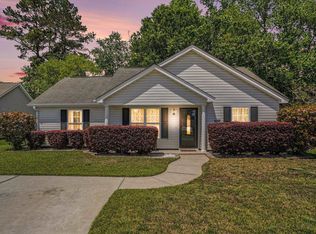
- $270,9003 bd2 ba1.3k sqft8260 Tartan Ln., Myrtle Beach, SC 29588For Sale
 MLS ID #2625004, Martina P Staples-Byrne, Realty ONE Group DocksideSouth. CCAR
 - $224,9002 bd2 ba919 sqft9575 Leeds Circle, Myrtle Beach, SC 29588For Sale
 MLS ID #2609184, Christina Lackey, Century 21 Palms Realty. CCAR
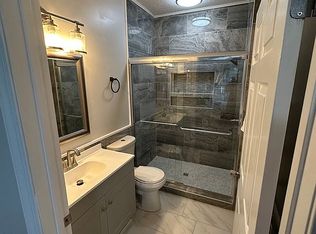
 - $209,0005 bd2 ba1k sqft3979 Forsythia Ct Unit 203, Myrtle Beach, SC 29588For Sale By Owner
- $190,0003 bd2 ba1k sqft111 Port Smith Dr. #8, Myrtle Beach, SC 29588For Sale
 MLS ID #2619841, Christine R Hughie, CB Sea Coast Advantage PI. CCAR
 - $284,9003 bd2 ba1.3k sqft6629 W Sweetbriar Trail, Myrtle Beach, SC 29588For SaleMLS ID #2609551, Jasmine L Spano, Better Homes And Gardens Real. CCAR
- $185,0003 bd2 ba1k sqft110 Portsmith Dr. #4, Myrtle Beach, SC 29588For SaleMLS ID #2614617, Greg Harrelson Sales Team, Century 21 The Harrelson Group. CCAR
- $230,0002 bd2 ba1k sqft405 13th Ave. S #G, Myrtle Beach, SC 29577For SaleMLS ID #2615869, Randal Longo, Isave Realty. CCAR
- $239,9002 bd3 ba1.1k sqft210 25th Ave. S #26, Myrtle Beach, SC 29577For SaleMLS ID #2606127, Cj J Barnes, INNOVATE Real Estate. CCAR
- $299,9003 bd3 ba1.5k sqft106 Sly Fox Trail, Myrtle Beach, SC 29588For SaleMLS ID #2620626, Adam Levy, Century 21 The Harrelson Group. CCAR
- $145,0002 bd2 ba900 sqft1450 Blue Tree Ct. #C, Myrtle Beach, SC 29588For SaleMLS ID #2613722, Janet Rossi, CENTURY 21 Boling & Associates. CCAR
- $294,9003 bd2 ba1.3k sqft338 Hidden Ct., Myrtle Beach, SC 29588For SaleMLS ID #2606632, Jake Lee, Keller Williams Innovate South. CCAR
- $299,9003 bd2 ba1.4k sqft347 Harbour Reef Dr., Myrtle Beach, SC 29588For SaleMLS ID #2612403, Nicholas ''Nick'' Stopper, Century 21 Stopper &Associates. CCAR
- $235,0003 bd2 ba1.5k sqft847 Blue Ridge Trail, Murrells Inlet, SC 29576For SaleMLS ID #2624357, Cory Dueger, Fitzgerald Realty Inc. CCAR
- $215,0002 bd2 ba1k sqft4603 Arran Ct. #C, Myrtle Beach, SC 29579For SaleMLS ID #2507922, Mengjia Xia, Realty ONE Group Dockside. CCAR
- $249,5003 bd2 ba1.2k sqft145 Ecum Secum Pl., Conway, SC 29527For SaleMLS ID #2614098, Shelley L Pettijohn, Weichert Realtors Southern Coast. CCAR
- $225,0003 bd2 ba1.1k sqft2258 Huntington Dr. #C, Surfside Beach, SC 29575For SaleMLS ID #2612955, Schmidt & Frasher Team, Keller Williams Innovate South. CCAR
- $219,9002 bd2 ba954 sqft4856 Carnation Circle #204, Myrtle Beach, SC 29577For SaleMLS ID #2623144, Greg Harrelson Sales Team, Century 21 The Harrelson Group. CCAR
- $224,9003 bd2 ba1.2k sqft6208 Sweetwater Blvd. #6208, Murrells Inlet, SC 29576For SaleMLS ID #2611189, Dylan Oriolo, Greyfeather Group EXP Realty. CCAR
- $249,9002 bd2 ba1.2k sqft457 E Banks Dr., Garden City Beach, SC 29576For SaleMLS ID #2615789, Lisa B Melendez, Hola Realty. CCAR
- $230,0003 bd3 ba1.4k sqft300 Willow Green Dr. #B, Conway, SC 29526For SaleMLS ID #2619384, Harvey S Franklin, BHGRE Paracle Myrtle Beach. CCAR
