"Twin Willows... A private Architectural Gem with captivating vistas amidst the pines." Timeless elegance and modern comfort blend to perfection in this handsomely designed home, thoughtfully nestled on a private 18 acre estate. Every detail reflects consummate care and superb craftsmanship! No expense has been spared creating this serene retreat where luxury meets nature! Surrounded by dramatic views this amazing property also includes a most charming and cozy (as it gets) two bedroom guest house providing additional space for family and guests. Adding to the appeal is an impressive 2+bay garage and substantial workshop offering extraordinary flexibility for collectors, craftsmen, or anyone who values exceptional workspace! This is more than a home! It is a sanctuary of beauty, privacy and impeccable design! And a story waiting to be continued..!
Active
Listed by: Josiah Allen Real Estate, Inc. • Sunny Breen
$4,200,000
325 Twin Willows Lane, Dorset, VT 05251
4beds
7,833sqft
Single Family Residence
Built in 2003
18.45 Acres Lot
$3,911,200 Zestimate®
$536/sqft
$-- HOA
What's special
Handsomely designed homeSurrounded by dramatic views
- 23 days
- 1,311
- 98
Zillow last checked:
Listing updated:
Listed by:
Sunny Breen,
Josiah Allen Real Estate, Inc. 802-867-5555
Source: PrimeMLS,MLS#: 5108010
Facts & features
Interior
Bedrooms & bathrooms
- Bedrooms: 4
- Bathrooms: 6
- Full bathrooms: 2
- 3/4 bathrooms: 2
- 1/2 bathrooms: 2
Heating
- Propane, Oil, Hot Air
Cooling
- Central Air
Appliances
- Included: Dishwasher, Dryer, Range Hood, Microwave, Mini Fridge, Double Oven, Wall Oven, Gas Range, Refrigerator, Washer, Water Heater off Boiler
- Laundry: 1st Floor Laundry
Features
- Central Vacuum, Bar, Cedar Closet(s), Dining Area, Kitchen Island, Kitchen/Dining, Kitchen/Family, Lead/Stain Glass, Primary BR w/ BA, Natural Light, Natural Woodwork, Vaulted Ceiling(s), Walk-In Closet(s), Walk-in Pantry, Wet Bar
- Flooring: Carpet, Tile, Wood
- Basement: Climate Controlled,Full,Partially Finished,Interior Stairs,Storage Space,Interior Entry
- Has fireplace: Yes
- Fireplace features: Gas, Wood Burning, 3+ Fireplaces
Interior area
- Total structure area: 10,628
- Total interior livable area: 7,833 sqft
- Finished area above ground: 6,972
- Finished area below ground: 861
Property
Parking
- Total spaces: 6
- Parking features: Gravel, Heated Garage, Driveway, Parking Spaces 6+, Detached
- Garage spaces: 2
- Has uncovered spaces: Yes
Accessibility
- Accessibility features: Access to Parking
Features
- Levels: Two
- Stories: 2
- Patio & porch: Patio, Covered Porch, Screened Porch
- Has private pool: Yes
- Pool features: In Ground
- Has view: Yes
- View description: Mountain(s)
- Frontage length: Road frontage: 534
Lot
- Size: 18.45 Acres
- Features: Country Setting, Landscaped
Details
- Additional structures: Guest House
- Zoning description: Residential 2
- Special conditions: Standard
- Other equipment: Radon Mitigation
Construction
Type & style
- Home type: SingleFamily
- Architectural style: Colonial
- Property subtype: Single Family Residence
Materials
- Wood Frame, Clapboard Exterior, Stone Exterior
- Foundation: Concrete
- Roof: Slate,Standing Seam
Condition
- New construction: No
- Year built: 2003
Utilities & green energy
- Electric: Circuit Breakers
- Sewer: On-Site Septic Needed
- Utilities for property: Cable, Underground Utilities
Community & HOA
Community
- Security: Security, Carbon Monoxide Detector(s), Security System, Smoke Detector(s)
Location
- Region: Dorset
Financial & listing details
- Price per square foot: $536/sqft
- Annual tax amount: $54,173
- Date on market: 9/3/2026
- Road surface type: Gravel
Estimated market value
$3,911,200
$3.72M - $4.11M
Not available
Price history
| Date | Event | Price |
|---|---|---|
| 9/3/2026 | Listed for sale | $4,200,000$536/sqft |
Source:  PrimeMLS #5108010 Report a problem PrimeMLS #5108010 Report a problem | ||
Public tax history
Tax history is unavailable.
Monthly payment
Est. payment
Payment breakdown
Explore the cost of this home by adjusting the details. Changes won't be saved.Climate risks
Neighborhood: 05251
Nearby schools
Similar homes
- $2,495,0004 bd6 ba4.5k sqft3039 Route 30, Dorset, VT 05251Active
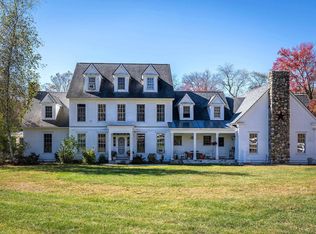 MLS ID #5089828, Carrie Mathews. PrimeMLS
 - $2,285,0005 bd5 ba4.6k sqft543 Lower Hollow Road, Dorset, VT 05251Active
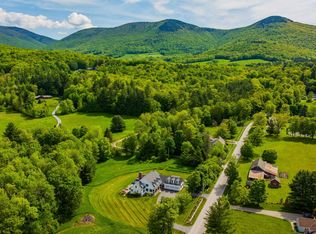 MLS ID #5089892, Britt M Wohler. PrimeMLS
 - $5,600,0005 bd6 ba4.6k sqft1060 Upper Hollow Road, Dorset, VT 05251Active
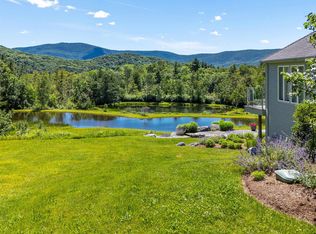 MLS ID #5075285, Sunny Breen. PrimeMLS
 - $2,850,0002 bd4 ba5.7k sqft2334 Morse Hill Road, Dorset, VT 05251Active
 MLS ID #5083576, David A Halligan. PrimeMLS
