Welcome home to Wendell Falls, where thoughtful design, flexible living space, and an incredible community lifestyle come together! Offering 2,584 square feet, 4 bedrooms and 3 full baths, this crawlspace home features an exceptional floor plan with a main-level primary suite, main-level guest bedroom, formal dining space, and beautiful LVP flooring. At the heart of the home, the open kitchen features upgraded cabinetry and trim, quartz countertops, a spacious island with bar seating, pantry, gas range, and wall oven. The adjoining living room is anchored by a cozy fireplace and flows seamlessly onto the screened porch—also accessible directly from the primary suite—creating a wonderful extension of the living space. The primary retreat offers a spacious walk-in closet and private en suite with a soaking tub and separate tiled shower. A first-floor laundry room with built-in mud bench and farmhouse-style sliding door adds both function and character, while a tankless water heater and additional storage are thoughtful extras. Upstairs, you'll find two additional bedrooms connected by a Jack-and-Jill bath, a large media/bonus room, and nearly 200 square feet of unfinished attic space offering excellent storage or future possibilities. Outside, the flat backyard, screened porch, and grilling patio provide plenty of room to relax, entertain, and enjoy the outdoors. And then there's the Wendell Falls lifestyle! This thoughtfully planned community offers an impressive collection of amenities, including The Farmhouse, fitness center, community pool, playgrounds, café, walking trails, parks, gathering spaces, lakes, pavilions, and grilling areas throughout the neighborhood. Shops, restaurants, services, and medical facilities are conveniently located within the community, while easy access to major roadways keeps downtown Raleigh and Triangle destinations within convenient reach. With its versatile floor plan, impressive features, exceptional community amenities, and attractive positioning in today's market, this is one you'll want to see!
For sale
$532,000
325 Underhill Way, Wendell, NC 27591
4beds
2,584sqft
Single Family Residence
Built in 2020
7,405 Square Feet Lot
$523,400 Zestimate®
$206/sqft
$100/mo HOA
What's special
Cozy fireplaceGrilling patioJack-and-jill bathFlexible living spaceMain-level guest bedroomOpen kitchenFlat backyard
- 40 days
- 388
- 30
Zillow last checked:
Listing updated:
Listed by:
Christy R Mangum 919-744-5184,
Coldwell Banker HPW
Source: Doorify MLS,MLS#: 10195118
Facts & features
Interior
Bedrooms & bathrooms
- Bedrooms: 4
- Bathrooms: 3
- Full bathrooms: 3
- Main level bedrooms: 2
Primary bedroom
- Level: Main
Heating
- Forced Air, Natural Gas
Cooling
- Central Air, Electric
Appliances
- Included: Dryer, Dishwasher, Gas Cooktop, Microwave, Refrigerator, Tankless Water Heater, Washer, Wall Oven
- Laundry: Laundry Room
Features
- Flooring: Carpet, Luxury Vinyl, Tile
- Number of fireplaces: 1
- Fireplace features: Gas Log
Interior area
- Total structure area: 2,584
- Total interior livable area: 2,584 sqft
- Finished area above ground: 2,584
- Finished area below ground: 0
Property
Parking
- Total spaces: 4
- Parking features: Garage, Open
- Garage spaces: 2
- Uncovered spaces: 2
Features
- Levels: Two
- Stories: 1
- Patio & porch: Front Porch, Rear Porch, Screened
- Fencing: Back Yard
Lot
- Size: 7,405 Square Feet
- Features: Corner Lot
Details
- Parcel number: 176302757470000 0464377
- Zoning: PUD-1
- Special conditions: Third Party Approval,Seller Not Owner of Record
Construction
Type & style
- Home type: SingleFamily
- Architectural style: Craftsman,Traditional
- Property subtype: Single Family Residence
Materials
- Board & Batten Siding, Fiber Cement, HardiPlank Type
- Foundation: Crawlspace
- Roof: Architectural Shingle
Condition
- New construction: No
- Year built: 2020
Utilities & green energy
- Sewer: Public Sewer
- Water: Public
Community & HOA
Community
- Features: Curbs, Playground, Pool, Suburban, Street Lights, Sidewalks
- Subdivision: Wendell Falls
HOA
- Has HOA: Yes
- Amenities included: Clubhouse, Fitness Center, Park, Picnic Area, Playground, Pool, Pond Year Round, Trail(s)
- Services included: None
- HOA fee: $100 monthly
- HOA name: Wendell Falls HOA
- HOA phone: 919-374-7282
Location
- Region: Wendell
Financial & listing details
- Price per square foot: $206/sqft
- Tax assessed value: $577,929
- Annual tax amount: $6,379
- Date on market: 9/26/2026
- Listing agreement: Exclusive Right To Sell
- Listing terms: Cash,Conventional,FHA,USDA Loan,VA Loan
Estimated market value
$523,400
$497,000 - $550,000
$2,502/mo
Price history
| Date | Event | Price |
|---|---|---|
| 9/26/2026 | Listed for sale | $532,000+13.2%$206/sqft |
Source:  Doorify MLS #10195118 Report a problem | ||
| 12/22/2022 | Sold | $470,000-4.3%$182/sqft |
Source: Public Record Report a problem | ||
| 11/29/2022 | Pending sale | $491,000$190/sqft |
Source: Doorify MLS #2455444 Report a problem | ||
| 11/3/2022 | Price change | $491,000-0.8%$190/sqft |
Source: Doorify MLS #2455444 Report a problem | ||
| 10/20/2022 | Price change | $495,000-1.8%$192/sqft |
Source: Doorify MLS #2455444 Report a problem | ||
| 10/6/2022 | Price change | $504,000-1.9%$195/sqft |
Source: Doorify MLS #2455444 Report a problem | ||
| 9/22/2022 | Price change | $514,000-2.5%$199/sqft |
Source: Doorify MLS #2455444 Report a problem | ||
| 9/8/2022 | Price change | $527,000-2.4%$204/sqft |
Source: Doorify MLS #2455444 Report a problem | ||
| 8/18/2022 | Price change | $540,000-2.7%$209/sqft |
Source: Doorify MLS #2455444 Report a problem | ||
| 8/4/2022 | Price change | $555,000-2.3%$215/sqft |
Source: Doorify MLS #2455444 Report a problem | ||
| 7/22/2022 | Price change | $568,000-1.4%$220/sqft |
Source: Doorify MLS #2455444 Report a problem | ||
| 7/8/2022 | Price change | $576,000-3.2%$223/sqft |
Source: Doorify MLS #2455444 Report a problem | ||
| 6/13/2022 | Listed for sale | $595,000+1.4%$230/sqft |
Source: Doorify MLS #2455444 Report a problem | ||
| 6/3/2022 | Sold | $587,000+39.8%$227/sqft |
Source: Public Record Report a problem | ||
| 8/10/2020 | Sold | $420,000$163/sqft |
Source: Public Record Report a problem | ||
| 5/8/2020 | Listing removed | $420,000$163/sqft |
Source: Garman Homes LLC #2301272 Report a problem | ||
| 3/31/2020 | Price change | $420,000-0.5%$163/sqft |
Source: Garman Homes LLC #2301272 Report a problem | ||
| 2/10/2020 | Listed for sale | $421,931$163/sqft |
Source: Garman Homes LLC #2301272 Report a problem | ||
Public tax history
| Year | Property taxes | Tax assessment |
|---|---|---|
| 2025 | $6,144 +1.8% | $577,929 |
| 2024 | $6,036 +20.1% | $577,929 +44.2% |
| 2023 | $5,028 +4.8% | $400,744 |
| 2022 | $4,798 +1.2% | $400,744 |
| 2021 | $4,740 | $400,744 +400.9% |
| 2020 | -- | $80,000 +33.3% |
| 2019 | -- | $60,000 |
Find assessor info on the county website
Monthly payment
Est. payment
Payment breakdown
Explore the cost of this home by adjusting the details. Changes won't be saved.Climate risks
Neighborhood: 27591
Nearby schools
Schools provided by the listing agent
- Elementary: Wake - Lake Myra Elementary
- Middle: Wake - Wendell Middle
- High: Wake - East Wake High School
Source: Doorify MLS. This data may not be complete. We recommend contacting the local school district to confirm school assignments for this home.


Similar homes
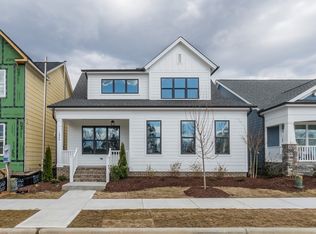
- $579,0004 bd3 ba2.6k sqft2013 Woodbluff Dr, Wendell, NC 27591For Sale

 MLS ID #10198847, Christy R Mangum. Doorify MLS
- $525,0004 bd3 ba2.3k sqft244 Thunder Forest Ln, Wendell, NC 27591For Sale
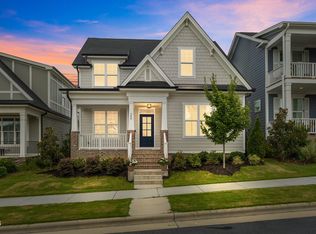 MLS ID #10170978, Angela Drum. Doorify MLS
- $575,0005 bd4 ba3k sqft213 Thunder Forest Ln, Wendell, NC 27591For Sale
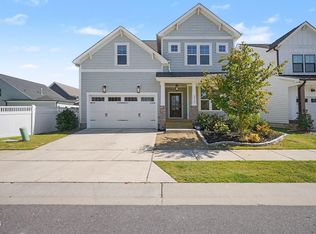 MLS ID #10196084, Meisha Spang. Doorify MLS
- $529,0003 bd2 ba2.2k sqft1125 Logperch Way, Wendell, NC 27591For Sale
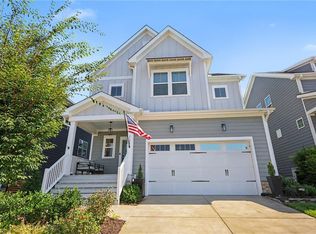
 MLS ID #1235550, Pilar D. Powell. Triad MLS
- $477,5004 bd3 ba2.2k sqft1611 Sandy Prairie Dr, Wendell, NC 27591For SaleMLS ID #10194573, Gracie Goins. Doorify MLS
- $475,0003 bd3 ba2.4k sqft648 Future Islands Way, Wendell, NC 27591For SaleMLS ID #10193301, Emilee Carraway. Doorify MLS
- $485,0005 bd4 ba3k sqft413 Midnight Moon Dr, Wendell, NC 27591For SaleMLS ID #10174806, Christina Valkanoff. Doorify MLS
- $549,0002 bd3 ba2.1k sqft864 Flower Manor Dr, Wendell, NC 27591For SaleMLS ID #10193840, Sally Mackie. Doorify MLS
- $475,0003 bd2 ba1.9k sqft204 Wiley Oaks Dr, Wendell, NC 27591For SaleMLS ID #10197634, Jim Allen. Doorify MLS
- $610,0003 bd3 ba2.4k sqft1536 Mallard Trace Dr, Wendell, NC 27591For SaleMLS ID #10194966, Jim Allen. Doorify MLS
- $525,0004 bd4 ba2.5k sqft1105 Logperch Way, Wendell, NC 27591For SaleMLS ID #10189382, Christina Leigh Cobb. Doorify MLS
- $475,0003 bd2 ba1.9k sqft832 Still Willow Ln, Wendell, NC 27591For SaleMLS ID #10198106, Barbara Green. Doorify MLS
- $625,0003 bd3 ba2.7k sqft929 Groveview Wynd, Wendell, NC 27591For SaleMLS ID #10182818, Gretchen Coley. Doorify MLS
- $769,0004 bd3 ba3.2k sqft420 Vintage Point Ln, Wendell, NC 27591For SaleMLS ID #10198968, Valerie DeLoach. Doorify MLS
- $450,0003 bd3 ba2.4k sqft436 Mill Station Ln, Wendell, NC 27591For SaleMLS ID #10186178, Justin Daniel. Doorify MLS
- $595,0003 bd3 ba2.3k sqft736 Still Willow Ln, Wendell, NC 27591For SaleMLS ID #10193480, Valerie DeLoach. Doorify MLS
- $575,0004 bd3 ba2.6k sqft1237 Porters Call Dr, Wendell, NC 27591For SaleMLS ID #10198894, Ginger Peters. Doorify MLS
- $699,9004 bd3 ba3k sqft253 Tumbling River Dr, Wendell, NC 27591For SaleMLS ID #10195545, Jeanna Reeves. Doorify MLS
- $549,0004 bd4 ba2.6k sqft1345 Barreto Dr, Wendell, NC 27591New ConstructionMLS ID #10182081, Elizabeth Ellis. Doorify MLS
