Welcome to 325 Villagedale Road! Set back from the road and resting on 1.66 acres, this well-maintained home is less than 20 years old and offers the perfect balance of privacy, comfort, and convenience. Offering 3 bedrooms and 1 bath, this fantastic home is perfectly suited for those seeking space, comfort, and the tranquility of country living with modern conveniences close by. The thoughtfully designed main level is ideal for both everyday living and entertaining. A spacious eat-in kitchen flows seamlessly into the dining area, creating a welcoming gathering space for family and friends. Patio doors provide easy access to the backyard, making outdoor dining and summer barbecues a natural extension of the living space. The bright, generously sized living room is filled with natural light from large windows, while down the hall you'll find three comfortable bedrooms, including the spacious primary bedroom. The full bathroom is equipped with both a corner tub and a separate walk-in shower, offering comfort and convenience for the whole family.The lower level provides excellent flexibility with a partially finished rec room that could easily serve as a family room, home office, or could be modified for additional bedroom. High ceilings and a full walkout basement present an excellent opportunity to expand the finished living space as your needs evolve.Outside, the property offers plenty of room to make it your own. The expansive yard is a blank canvas for gardens, recreation, or future landscaping projects, while a brook bordering one side of the property enhances the peaceful setting. Located less than 10 minutes from Barrington Passage, (and 5 from Sandhills Beach) you'll enjoy peaceful living with schools, shopping, restaurants, and everyday amenities just a short drive away. Whether you're searching for a family home or simply looking for more space in a quiet setting close to amenities, this home offers a wonderful opportunity to enjoy the best of both worlds.
For sale
C$298,900
325 Villagedale Rd, Coffinscroft, NS B0W 1E0
3beds
1,648sqft
Single Family Residence
Built in 2008
1.66 Acres Lot
$-- Zestimate®
C$181/sqft
C$-- HOA
What's special
Spacious eat-in kitchenLarge windowsThree comfortable bedroomsSpacious primary bedroomPartially finished rec roomHigh ceilingsFull walkout basement
- 5 days |
- 32 |
- 2 |
Zillow last checked:
Listing updated:
Listed by:
Cara Bell,
Royal Lepage Atlantic (Mahone Bay) Brokerage,
The Huskilson Group,
Royal Lepage Atlantic (Mahone Bay)
Source: NSAR,MLS®#: 202618144 Originating MLS®#: Nova Scotia Association of REALTORS®
Originating MLS®#: Nova Scotia Association of REALTORS®Facts & features
Interior
Bedrooms & bathrooms
- Bedrooms: 3
- Bathrooms: 1
- Full bathrooms: 1
- Main level bathrooms: 1
- Main level bedrooms: 3
Bedroom
- Level: Main
Bedroom 1
- Level: Main
Bedroom 2
- Level: Main
Bathroom
- Level: Main
Dining room
- Level: Main
Kitchen
- Level: Main
Living room
- Level: Main
Heating
- Baseboard
Appliances
- Included: Oven, Dishwasher, Dryer, Washer, Refrigerator
Features
- High Speed Internet, Master Downstairs
- Flooring: Vinyl
- Basement: Full,Partially Finished,Walk-Out Access
Interior area
- Total structure area: 1,648
- Total interior livable area: 1,648 sqft
- Finished area above ground: 1,288
Property
Parking
- Parking features: No Garage, Dirt, Gravel
- Has uncovered spaces: Yes
- Details: Parking Details(Driveway)
Lot
- Size: 1.66 Acres
- Features: Partially Cleared, Hardwood Bush, Softwood Bush, Wooded, 1 to 2.99 Acres
Details
- Parcel number: 80041668
- Zoning: Residentia
- Other equipment: Other Rental Equipment
Construction
Type & style
- Home type: SingleFamily
- Architectural style: Bungalow
- Property subtype: Single Family Residence
Materials
- Vinyl Siding
- Roof: Asphalt
Condition
- New construction: No
- Year built: 2008
Utilities & green energy
- Sewer: Septic Tank
- Water: Drilled Well
- Utilities for property: Cable Connected, Electricity Connected, Phone Connected, Electric
Community & HOA
Community
- Features: Golf, School Bus Service, Shopping, Place of Worship, Beach
Location
- Region: Coffinscroft
Financial & listing details
- Price per square foot: C$181/sqft
- Price range: C$298.9K - C$298.9K
- Date on market: 7/21/2026
- Exclusions: Large Shed & Wiring In The Basement To The Shed
- Ownership: Freehold
- Electric utility on property: Yes
Cara Bell
Cara Bell
(902) 874-0123
By pressing Contact Agent, you agree that the real estate professional identified above may call/text you about your search, which may involve use of automated means and pre-recorded/artificial voices. You don't need to consent as a condition of buying any property, goods, or services. Message/data rates may apply. You also agree to our Terms of Use. Zillow does not endorse any real estate professionals. We may share information about your recent and future site activity with your agent to help them understand what you're looking for in a home.
Price history
| Date | Event | Price |
|---|---|---|
| 7/21/2026 | Listed for sale | C$298,900C$181/sqft |
Source:  NSAR #202618144 Report a problem NSAR #202618144 Report a problem | ||
Public tax history
Tax history is unavailable.
Climate risks
Neighborhood: B0W
Nearby schools
GreatSchools rating
No schools nearby
We couldn't find any schools near this home.
Schools provided by the listing agent
- Elementary: Forest Ridge Academy
- Middle: Barrington Municipal High School
- High: Barrington Municipal High School
Source: NSAR. This data may not be complete. We recommend contacting the local school district to confirm school assignments for this home.
- C$83,4002 bd1 ba1k sqft291 Villagedale Rd, Barrington, NS B0W1E0Off Market
- C$82,1002 bd1 ba1.1k sqft281 Villagedale Rd, Barrington, NS B0W1E0Off Market
- C$110,2004 bd1 ba1.3k sqft286 Villagedale Rd, Barrington, NS B0W1E0Off Market
- C$180,0003 bd1 ba1.5k sqft266 Villagedale Rd, Barrington, NS B0W1E0Off Market
- C$8,000-- bd-- ba-- sqft213 Villagedale Rd, Barrington, NS B0W1E0Off Market
- C$158,8004 bd2 ba2.2k sqft201 Villagedale Rd, Barrington, NS B0W1E0Off Market
- C$142,0002 bd1 ba900 sqft227 Villagedale Rd, Barrington, NS B0W1E0Off Market
- C$223,7004 bd2 ba2.4k sqft179 Villagedale Rd, Barrington, NS B0W1E0Off Market
Similar homes
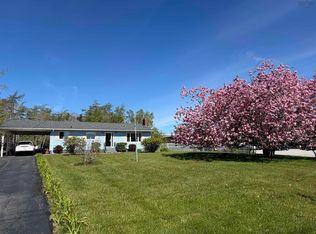
- C$321,0003 bd2 ba1.4k sqft3440 Highway 3, Barrington Passage, NS B0W 1E0For Sale
 MLS ID #202611139, Paula Waybret, Viewpoint Realty Services Inc. (Barrington Passage) Brokerage. NSAR
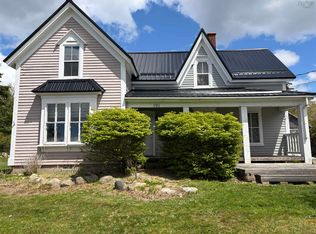
 - C$289,9002 bd2 ba1.4k sqft191 Sherose Island Rd, Barrington, NS B0W 1E0For Sale
 MLS ID #202612908, Erin Smith, EXIT Realty Inter Lake Brokerage. NSAR
 - C$250,0003 bd2 ba1.1k sqft58 Brass Hill Rd, Barrington, NS B0W 1E0For Sale
 MLS ID #202614975, Paula Waybret, Viewpoint Realty Services Inc. (Barrington Passage) Brokerage. NSAR
 - C$350,0004 bd2 ba1.9k sqft1277 Port Latour Rd, Barrington, NS B0W 1E0For Sale
 MLS ID #202614938, Paula Waybret, Viewpoint Realty Services Inc. (Barrington Passage) Brokerage. NSAR
 - C$310,0003 bd1 ba1.4k sqft12 Clam Point Rd, Barrington, NS B0W 1N0For SaleMLS ID #202615378, Caren Crowell, EXIT Realty Inter Lake (Barrington Passage) Brokerage. NSAR
- C$299,0003 bd1 ba1k sqft2379 Upper Clyde Rd, Barrington, NS B0W 1E0For SaleMLS ID #202605996, Sonia Symonds-Newell, Keller Williams Select Realty (Barrington Passage) Brokerage. NSAR
- C$239,0003 bd2 ba1.8k sqft2471 Highway 3, Barrington West, NS B0W 1E0For SaleMLS ID #202615570, Caren Crowell, EXIT Realty Inter Lake (Barrington Passage) Brokerage. NSAR
- C$325,0003 bd2 ba1.1k sqft1771 Port Latour Rd, Barrington, NS B0W 1E0For SaleMLS ID #202612240, Jaylee Krafve, Viewpoint Realty Services Inc. (Barrington Passage) Brokerage. NSAR
- C$329,0003 bd1 ba1.2k sqft1256 Upper Clyde Rd, Clyde River, NS B0W 1E0For SaleMLS ID #202504504, Meghan Cox, Royal Lepage Atlantic (Mahone Bay) Brokerage. NSAR
- C$329,0003 bd1 ba1.3k sqft309 Highway 330, North East Pt, NS B0W 2G0For SaleMLS ID #202524722, Tony White, Engel & Volkers (Yarmouth) Brokerage. NSAR
- C$289,9005 bd2 ba1.4k sqft4342 Shore Rd, Ingomar, NS B0T 1W0For SaleMLS ID #202616977, Andrea Huskilson-Townsend, Keller Williams Select Realty Brokerage. NSAR
- C$385,0003 bd1 ba1.4k sqft643 Stoney Island Rd, Barrington, NS B0W 1N0For SaleMLS ID #202615390, Jaylee Krafve, Viewpoint Realty Services Inc. (Barrington Passage) Brokerage. NSAR
- C$339,0003 bd2 ba1.2k sqft456 Centreville South Side Rd, South Side, NS B0W 1P0For SaleMLS ID #202614682, Andrea Huskilson-Townsend, Keller Williams Select Realty Brokerage. NSAR
- C$329,9004 bd1 ba1.1k sqft514 Baccaro Rd, Baccaro, NS B0W 1C0For SaleMLS ID #202609140, Corey Huskilson, Royal Lepage Atlantic (Mahone Bay) Brokerage. NSAR
- C$340,0003 bd2 ba1k sqft1209 Stoney Island Rd, Barrington, NS B0W 3J0For SaleMLS ID #202508455, Andrea Huskilson-Townsend, Keller Williams Select Realty Brokerage. NSAR
- C$194,0003 bd1 ba1.2k sqft2105 Port Latour Rd, Barrington, NS B0W 1E0For SaleMLS ID #202505490, Tiffany Conrad, RE/MAX Banner Real Estate(Yarmouth) Brokerage. NSAR
- C$365,0003 bd1 ba1.3k sqftPort Latour Rd #952, Barrington, NS B0W 2S0For SaleMLS ID #202613854, Anne Swim, Keller Williams Select Realty (Shelburne) Brokerage. NSAR
- C$245,0004 bd2 ba1.4k sqft1357 Highway 330, Centreville, NS B0W 1P0For SaleMLS ID #202611293, Vera Saeme, Engel & Volkers (Yarmouth) Brokerage. NSAR
- C$318,0002 bd1 ba1k sqft5 Nickerson Rd, Barrington, NS B0W 1P0For SaleMLS ID #202612301, Caren Crowell, EXIT Realty Inter Lake (Barrington Passage) Brokerage. NSAR
- C$384,9003 bd2 ba1.2k sqft67 Oak Ln, Shelburne, NS B0W 1E0For SaleMLS ID #202607785, Paula Waybret, Viewpoint Realty Services Inc. (Barrington Passage) Brokerage. NSAR
