This 2 story home is full of character and timeless appeal. The main floor features a family room with large windows, half bath, spacious kitchen and formal dining area. Upstairs includes two bedrooms and a full bath. The basement offers a well-equipped laundry area with cabinets and additional space ready for a workshop or hobby room. Enjoy the enclosed front porch, back deck, or patio perfect for relaxing morning or evening. The property also features a two-car detached garage, ideal for a mechanic or extra storage, plus a storage shed and spacious backyard.
Foreclosure
$105,800
325 W 8th St S, Newton, IA 50208
2beds
1,376sqft
Single Family Residence
Built in 1920
0.28 Acres Lot
$-- Zestimate®
$77/sqft
$-- HOA
What's special
Formal dining areaTwo-car detached garageHalf bathEnclosed front porchStorage shedSpacious backyardBack deck
- 33 days
- 678
- 66
Zillow last checked:
Listing updated:
Listed by:
Ellen Fitzpatrick (515)710-8708,
Ellen Fitzpatrick Real Estate
Source: DMMLS,MLS#: 736076 Originating MLS: Des Moines Area Association of REALTORS
Originating MLS: Des Moines Area Association of REALTORSFacts & features
Interior
Bedrooms & bathrooms
- Bedrooms: 2
- Bathrooms: 2
- 3/4 bathrooms: 1
- 1/2 bathrooms: 1
Heating
- Forced Air, Gas
Cooling
- Central Air
Features
- Dining Area, Separate/Formal Dining Room, Eat-in Kitchen
- Flooring: Carpet, Vinyl
- Basement: Partially Finished,Unfinished
Interior area
- Total structure area: 1,376
- Total interior livable area: 1,376 sqft
- Finished area below ground: 200
Property
Parking
- Total spaces: 2
- Parking features: Detached, Garage, Two Car Garage
- Garage spaces: 2
Features
- Levels: Two
- Stories: 2
- Patio & porch: Deck, Open, Patio, Porch, Screened
- Exterior features: Deck, Enclosed Porch, Patio, Storage
Lot
- Size: 0.28 Acres
- Dimensions: 95 x 130
- Features: Rectangular Lot
Details
- Additional structures: Storage
- Parcel number: 0833257029
- Zoning: Res
- Special conditions: Real Estate Owned
Construction
Type & style
- Home type: SingleFamily
- Architectural style: Two Story
- Property subtype: Single Family Residence
Materials
- Vinyl Siding
- Foundation: Block
- Roof: Asphalt,Shingle
Condition
- Year built: 1920
Utilities & green energy
- Sewer: Public Sewer
- Water: Public
Community & HOA
HOA
- Has HOA: No
Location
- Region: Newton
Financial & listing details
- Price per square foot: $77/sqft
- Tax assessed value: $163,110
- Annual tax amount: $2,801
- Date on market: 3/11/2026
- Cumulative days on market: 68 days
- Listing terms: Cash,Conventional
- Road surface type: Concrete
Foreclosure details
Estimated market value
Not available
Estimated sales range
Not available
Not available
Price history
| Date | Event | Price |
|---|---|---|
| 12/10/2025 | Sold | $63,829-60.6%$46/sqft |
Source: Public Record Report a problem | ||
| 6/10/2025 | Price change | $161,900-11%$118/sqft |
Source:  DMMLS #717318 Report a problem DMMLS #717318 Report a problem | ||
| 5/6/2025 | Listed for sale | $181,900$132/sqft |
Source: DMMLS #717318 Report a problem | ||
Public tax history
| Year | Property taxes | Tax assessment |
|---|---|---|
| 2025 | $2,608 +0.7% | $163,110 +10.3% |
| 2024 | $2,590 -1.4% | $147,920 |
| 2023 | $2,628 +9.5% | $147,920 +16.3% |
| 2022 | $2,400 +5.7% | $127,170 +8.8% |
| 2021 | $2,270 -6.6% | $116,840 +10.9% |
| 2020 | $2,432 +8.6% | $105,370 |
| 2019 | $2,240 -0.1% | $105,370 +13.6% |
| 2018 | $2,242 +13% | $92,770 |
| 2017 | $1,984 +0.1% | $92,770 |
| 2016 | $1,982 | $92,770 |
| 2015 | $1,982 +10.6% | $92,770 |
| 2014 | $1,792 -0.3% | $92,770 |
| 2012 | $1,798 -0.7% | -- |
| 2011 | $1,810 +3.2% | -- |
| 2010 | $1,754 +9.1% | -- |
| 2009 | $1,608 +2.6% | -- |
| 2008 | $1,568 -3% | -- |
| 2007 | $1,616 -3.6% | -- |
| 2005 | $1,676 | -- |
Find assessor info on the county website
Monthly payment
Climate risks
Neighborhood: 50208
Nearby schools
Schools provided by the listing agent
- District: Newton
Source: DMMLS. This data may not be complete. We recommend contacting the local school district to confirm school assignments for this home.


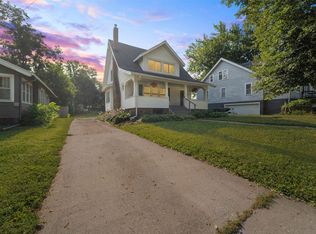

Similar homes
- $--2 bd1 ba720 sqft316 W 4 1/2 St S, Newton, IA 50208Auction
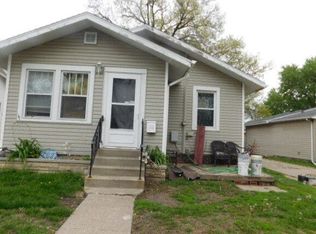 Auction.com 1
 - $115,0003 bd1 ba994 sqft309 E 10th St S, Newton, IA 50208For Sale
 MLS ID #734153, Cassie Anderson, Real Estate Solutions. DMMLS
 - $114,9002 bd1 ba868 sqft719 N 2nd Ave E, Newton, IA 50208For Sale
 MLS ID #744033, Wendy Wagner, RE/MAX Concepts. DMMLS
 - $55,0002 bd1 ba1.3k sqft410 E 8th St S, Newton, IA 50208For Sale
 MLS ID #743203, Alida Jo Anderson, RE/MAX Concepts. DMMLS
