Welcome home to this beautifully maintained brick home nestled on approximately 1/2 acre in the peaceful country area of Seguin, Texas. Solid, well cared for, and exceptionally clean, this home offers the kind of quality and space that is hard to find. The fireplace in the family room is the warming invite for winter season. With its timeless brick exterior, and generous space inside and outside, this property offers a wonderful opportunity for a buyer looking for a home with space, character and peace of mind. The back yard deck and maintained landscape will give you early morning beauty and plenty of entertainment space. Enjoy the best of both worlds-- quiet country living with the convenience of being just minutes from town. Restaurants, shopping, groceries and everyday amenities are approximately 10 minutes away.
For sale
Price cut: $10K (9/22)
$250,000
325 WENDY LN, Seguin, TX 78155
3beds
1,392sqft
Single Family Residence
Built in 1995
0.48 Acres Lot
$245,300 Zestimate®
$180/sqft
$-- HOA
What's special
Beautifully maintained brick homeMaintained landscapeTimeless brick exterior
- 41 days
- 360
- 39
Likely to sell faster than
Zillow last checked:
Listing updated:
Listed by:
Jeffrey Garza TREC #648429 (210) 818-8135,
Redbird Realty LLC
Source: LERA MLS,MLS#: 2010139
Facts & features
Interior
Bedrooms & bathrooms
- Bedrooms: 3
- Bathrooms: 2
- Full bathrooms: 2
Primary bedroom
- Features: Walk-In Closet(s), Ceiling Fan(s), Full Bath
- Area: 168
- Dimensions: 14 x 12
Bedroom 2
- Area: 110
- Dimensions: 11 x 10
Bedroom 3
- Area: 150
- Dimensions: 15 x 10
Primary bathroom
- Features: Shower Only, Single Vanity
- Area: 72
- Dimensions: 12 x 6
Family room
- Area: 288
- Dimensions: 18 x 16
Kitchen
- Area: 110
- Dimensions: 11 x 10
Heating
- Central, Electric
Cooling
- Central Air
Appliances
- Included: Range, Dishwasher, Vented Exhaust Fan
- Laundry: In Garage, Washer Hookup, Dryer Connection
Features
- One Living Area, Separate Dining Room, All Bedrooms Downstairs, Master Downstairs, Ceiling Fan(s)
- Flooring: Carpet, Ceramic Tile
- Windows: Window Coverings
- Has basement: No
- Number of fireplaces: 1
- Fireplace features: One
Interior area
- Total interior livable area: 1,392 sqft
Property
Parking
- Total spaces: 4
- Parking features: None, Utility Area in Garage, Four or More Car Carport
- Carport spaces: 4
Features
- Levels: One
- Stories: 1
- Patio & porch: Deck
- Pool features: None
- Fencing: Chain Link
- Has view: Yes
- View description: County VIew
Lot
- Size: 0.48 Acres
- Features: Greenbelt
- Residential vegetation: Mature Trees
Details
- Additional structures: Shed(s)
- Parcel number: 1G0639000015800000
- Horses can be raised: Yes
Construction
Type & style
- Home type: SingleFamily
- Architectural style: Traditional
- Property subtype: Single Family Residence
Materials
- Brick, 4 Sides Masonry
- Foundation: Slab
- Roof: Composition
Condition
- As-Is,Pre-Owned
- New construction: No
- Year built: 1995
Utilities & green energy
- Electric: GVEC
- Water: CrystalClear, Water System
Community & HOA
Community
- Features: None, School Bus
- Security: Smoke Detector(s)
- Subdivision: Country Acres
Location
- Region: Seguin
Financial & listing details
- Price per square foot: $180/sqft
- Tax assessed value: $217,870
- Annual tax amount: $3,000
- Price range: $250K - $250K
- Date on market: 8/20/2026
- Cumulative days on market: 41 days
- Listing terms: Conventional,FHA,VA Loan,Cash
- Road surface type: Paved
Estimated market value
$245,300
$233,000 - $258,000
$1,503/mo
Price history
| Date | Event | Price |
|---|---|---|
| 9/22/2026 | Price change | $250,000-3.8%$180/sqft |
Source:  LERA MLS #2010139 Report a problem LERA MLS #2010139 Report a problem | ||
| 8/20/2026 | Listed for sale | $260,000+100.2%$187/sqft |
Source: LERA MLS #2010139 Report a problem | ||
| 2/19/2015 | Listing removed | $129,900$93/sqft |
Source: Coldwell Banker D'Ann Harper Realtors #208873 Report a problem | ||
| 2/4/2015 | Listed for sale | $129,900$93/sqft |
Source: COLDWELL BANKER D'ANN HARPER, REALTORS (NB) #208873 Report a problem | ||
Public tax history
| Year | Property taxes | Tax assessment |
|---|---|---|
| 2025 | $1,545 -19.3% | $217,870 +1.1% |
| 2024 | $1,914 +13.6% | $215,404 +10% |
| 2023 | $1,685 -27.3% | $195,822 +10% |
| 2022 | $2,318 -1.4% | $178,020 +10% |
| 2021 | $2,352 +6.5% | $161,836 +10% |
| 2020 | $2,209 | $147,124 +10% |
| 2019 | -- | $133,749 +10% |
| 2018 | $1,815 +1.9% | $121,590 +1.5% |
| 2017 | $1,781 -4.1% | $119,796 -3.2% |
| 2016 | $1,857 +14.8% | $123,718 +6.5% |
| 2015 | $1,617 | $116,197 +8.2% |
| 2014 | $1,617 | $107,433 +6.1% |
| 2013 | -- | $101,280 -5.8% |
| 2012 | -- | $107,560 -0.5% |
| 2011 | -- | $108,097 -3.8% |
| 2010 | -- | $112,351 -4.4% |
| 2009 | -- | $117,572 -0.9% |
| 2008 | -- | $118,594 +8.2% |
| 2007 | -- | $109,650 +10% |
| 2006 | -- | $99,682 +1.6% |
| 2005 | -- | $98,066 +4% |
| 2004 | -- | $94,333 +4.1% |
| 2003 | -- | $90,613 |
| 2002 | -- | -- |
| 2001 | -- | -- |
| 2000 | -- | -- |
Find assessor info on the county website
Monthly payment
Est. payment
Payment breakdown
Explore the cost of this home by adjusting the details. Changes won't be saved.Climate risks
Neighborhood: 78155
Nearby schools
Schools provided by the listing agent
- Elementary: Vogel Elementary
- Middle: A.J. Briesemeister
- High: Seguin
- District: Seguin
Source: LERA MLS. This data may not be complete. We recommend contacting the local school district to confirm school assignments for this home.

Similar homes
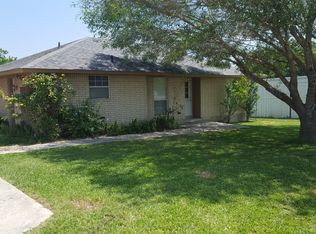
- $249,9003 bd2 ba1.6k sqft1314 Canary Ln, Seguin, TX 78155Active

 MLS ID #626033, Megan Arp, House Hunters NB. Central Texas MLS
 - $249,9003 bd2 ba1.9k sqft306 Southwick Cir, Seguin, TX 78155Active
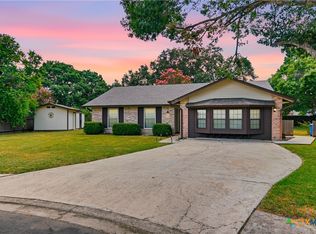 MLS ID #621054, James Lievens, Century 21 Integra. Central Texas MLS
 - $240,9904 bd2 ba1.7k sqft1416 Parkwood, Seguin, TX 78155Active
 MLS ID #625912, Celina Ross, Celina Ross Realty, LLC. Central Texas MLS
 - $244,0003 bd3 ba1.7k sqft3408 Quintana Trl, Seguin, TX 78155Active
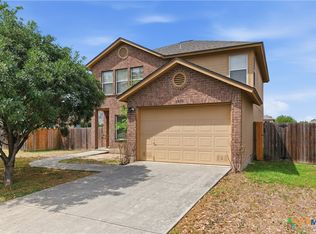 MLS ID #609240, Susan Riordan, Century 21 Integra. Central Texas MLS
 - $299,9903 bd2 ba1.4k sqft614 E Martindale, Seguin, TX 78155For Sale
 MLS ID #2018131, Melanie Hernandez TREC #839050, Real Broker, LLC. LERA MLS
 - $229,9003 bd2 ba1.5k sqft1449 Parkwood, Seguin, TX 78155For SaleMLS ID #2017735, Steve Metarelis TREC #484514, Offerpad Brokerage, LLC. LERA MLS
- $234,0003 bd2 ba1.3k sqft1710 Rosewood St, Seguin, TX 78155ActiveMLS ID #599981, Kimberly Springfield, Keller Williams Heritage. Central Texas MLS
- $244,5003 bd2 ba1.5k sqft621 Kulpa Cross, Seguin, TX 78155ActiveMLS ID #623568, Donna Scheele, BHHS Don Johnson REALTORS - NB. Central Texas MLS
- $225,0003 bd2 ba1.4k sqft1361 Mills Way, Seguin, TX 78155ActiveMLS ID #614703, Patrick McFarland, Patrick Edward McFarland. Central Texas MLS
- $225,0003 bd2 ba1.7k sqft5526 Fm 20, Seguin, TX 78155ActiveMLS ID #601141, Taylor Shelton, BRAVA Realty. Central Texas MLS
- $225,0003 bd2 ba1.1k sqft120 Navarro Xing, Seguin, TX 78155Active
 MLS ID #9237208, Brenda Garza, Coldwell Banker D'Ann Harper. Unlock MLS
 - $294,5004 bd3 ba1.8k sqft310 Park Village Ln, Seguin, TX 78155ActiveMLS ID #625256, Terance Allen, RE/MAX First Shot. Central Texas MLS
- $199,9003 bd2 ba1.1k sqft3406 Sante Fe Trl, Seguin, TX 78155ActiveMLS ID #620127, Debra Lara, Dawson & Associates. Central Texas MLS
- $319,0003 bd2 ba1.5k sqft217 ELMWOOD DR, Seguin, TX 78155For SaleMLS ID #2009923, John Prell TREC #493630, Creekview Realty. LERA MLS
- $319,9003 bd2 ba2k sqft1640 Willow Ln, Seguin, TX 78155ActiveMLS ID #625844, Mark Preston, ERA Brokers Consolidated - Geo. Central Texas MLS
- $299,9003 bd2 ba1.9k sqft1641 Driftwood Dr, Seguin, TX 78155ActiveMLS ID #620607, Sherry Marsh, All City San Antonio Registere. Central Texas MLS
- $310,0003 bd1 ba976 sqft411 Willmann Rd, Seguin, TX 78155For SaleMLS ID #2017169, Katie Clark TREC #590071, Corner Post Real Estate, LLC. LERA MLS
- $285,0004 bd2 ba1.7k sqft3816 DONALD DR, Seguin, TX 78155For SaleMLS ID #2002297, Andrea Wormley TREC #755939, JPAR San Antonio. LERA MLS
- $264,7504 bd2 ba1.7k sqft632 Candace Ct, Seguin, TX 78155For SaleMLS ID #2015783, Terrica Young TREC #674887, Jason Mitchell Real Estate Tex. LERA MLS
