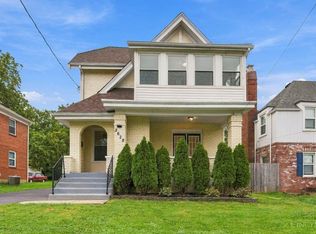
Beautifully updated home on highly desirable Beredith Place in the heart of Pleasant Ridge! Classic charm blends seamlessly with modern updates and amenities. Features include an updated open kitchen, updated baths, spacious living areas, beautiful built-ins, and a finished lower-level space perfect for a home office. Enjoy the large, flat backyard and deck. New roof (2022), box gutters sealed (2023), and exterior painted (2024). Fantastic location with convenient access to everything Pleasant Ridge has to offer!
Coming soon 11/20
$475,000
3250 Beredith Pl, Cincinnati, OH 45213
3beds
--sqft
Single Family Residence
Built in 1867
0.39 Acres Lot
$-- Zestimate®
$--/sqft
$-- HOA
What's special
- 18 hours
- 117
- 20
Zillow last checked:
Listing updated:
Listed by:
James C Peckskamp 513-295-8180,
Keller Williams Advisors 513-766-9200,
James Hurtubise 513-384-4391,
Keller Williams Advisors
Source: Cincy MLS,MLS#: 1900134 Originating MLS: Cincinnati Area Multiple Listing Service
Facts & features
Interior
Bedrooms & bathrooms
- Bedrooms: 3
- Bathrooms: 2
- Full bathrooms: 1
- 1/2 bathrooms: 1
Primary bedroom
- Features: Walk-In Closet(s), Wall-to-Wall Carpet
- Level: Second
- Area: 182
- Dimensions: 14 x 13
Bedroom 2
- Level: Second
- Area: 110
- Dimensions: 11 x 10
Bedroom 3
- Level: Second
- Area: 100
- Dimensions: 10 x 10
Bedroom 4
- Area: 0
- Dimensions: 0 x 0
Bedroom 5
- Area: 0
- Dimensions: 0 x 0
Primary bathroom
- Features: Tile Floor, Tub w/Shower
Bathroom 1
- Features: Full
- Level: Second
Bathroom 2
- Features: Partial
- Level: First
Dining room
- Features: Walkout, Wood Floor
- Level: First
- Area: 168
- Dimensions: 14 x 12
Family room
- Features: Built-ins/Bookcases, Wood Floor
- Area: 187
- Dimensions: 17 x 11
Kitchen
- Features: Marble/Granite/Slate, Kitchen Island, Wood Floor
- Area: 182
- Dimensions: 14 x 13
Living room
- Features: Fireplace, Wood Floor
- Area: 224
- Dimensions: 16 x 14
Office
- Area: 0
- Dimensions: 0 x 0
Heating
- Gas
Cooling
- Central Air
Appliances
- Included: Microwave, Oven/Range, Dishwasher, Refrigerator, Gas Water Heater
Features
- High Ceilings, Crown Molding
- Windows: Insulated Windows, Double Hung, Vinyl
- Basement: Full,Partially Finished
- Number of fireplaces: 1
- Fireplace features: Inoperable, Living Room
Interior area
- Total structure area: 0
Property
Parking
- Total spaces: 1
- Parking features: On Street, Driveway
- Garage spaces: 1
- Has uncovered spaces: Yes
Features
- Levels: Two
- Stories: 2
Lot
- Size: 0.39 Acres
- Dimensions: 85 x 200
- Features: Less than .5 Acre
Details
- Parcel number: 1240001000800
- Zoning description: Residential
Construction
Type & style
- Home type: SingleFamily
- Architectural style: Traditional
- Property subtype: Single Family Residence
Materials
- Brick
- Foundation: Stone
- Roof: Shingle
Condition
- New construction: No
- Year built: 1867
Utilities & green energy
- Gas: Natural
- Sewer: Public Sewer
- Water: Public
Community & HOA
HOA
- Has HOA: No
Location
- Region: Cincinnati
Financial & listing details
- Tax assessed value: $410,000
- Annual tax amount: $8,550
- Date on market: 11/20/2026
- Listing terms: No Special Financing
Estimated market value
Not available
Estimated sales range
Not available
Not available
Price history
| Date | Event | Price |
|---|---|---|
| 6/10/2021 | Sold | $410,000+17.2% |
Source:  Cincy MLS #1697263 Report a problem | ||
| 4/26/2021 | Pending sale | $349,900 |
Source: Cincy MLS #1697263 Report a problem | ||
| 4/21/2021 | Listed for sale | $349,900+56.3% |
Source: Cincy MLS #1697263 Report a problem | ||
| 10/16/2015 | Sold | $223,900-0.4% |
Source: Cincy MLS #1464862 Report a problem | ||
| 9/8/2015 | Pending sale | $224,900 |
Source: Comey & Shepherd #1464862 Report a problem | ||
| 9/3/2015 | Listed for sale | $224,900 |
Source: Comey & Shepherd #1464862 Report a problem | ||
Public tax history
| Year | Property taxes | Tax assessment |
|---|---|---|
| 2025 | $8,850 +3.1% | $143,500 |
| 2024 | $8,588 -2.2% | $143,500 |
| 2023 | $8,777 +37.6% | $143,500 +53.5% |
| 2022 | $6,379 +1% | $93,461 |
| 2021 | $6,316 | $93,461 +0% |
| 2020 | $6,316 +8.9% | $93,460 +19.3% |
| 2019 | $5,799 +5.2% | $78,365 |
| 2018 | $5,510 | $78,365 0% |
| 2017 | $5,510 +38.5% | $78,366 +10.8% |
| 2016 | $3,977 | $70,732 |
| 2015 | $3,977 -0.7% | $70,732 |
| 2014 | $4,006 +3.9% | $70,732 +5% |
| 2013 | $3,854 +1.7% | $67,362 |
| 2012 | $3,789 -10.4% | $67,362 |
| 2011 | $4,231 +2.5% | $67,362 -3.4% |
| 2010 | $4,127 +3.8% | $69,742 |
| 2009 | $3,977 +1.8% | $69,742 |
| 2008 | $3,905 +24.7% | $69,742 +9% |
| 2007 | $3,130 +1.1% | $63,980 |
| 2006 | $3,096 -0.9% | $63,980 |
| 2005 | $3,123 +23.1% | $63,980 +34.1% |
| 2003 | $2,538 +6.7% | $47,705 |
| 2002 | $2,379 +4.8% | $47,705 +11.6% |
| 2001 | $2,270 +3.4% | $42,735 |
| 2000 | $2,194 | $42,735 |
Find assessor info on the county website
Monthly payment
Est. payment
Payment breakdown
Explore the cost of this home by adjusting the details. Changes won't be saved.Climate risks
Neighborhood: 45213
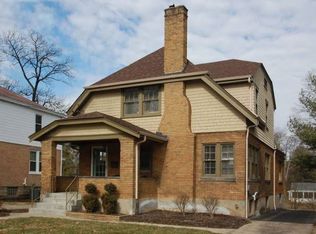
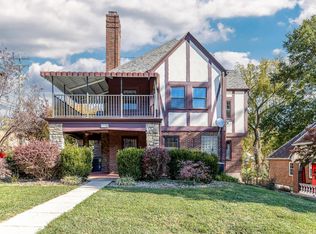
Similar homes
- $475,0004 bd3 ba3.5k sqft6270 Rogers Park Pl, Cincinnati, OH 45213For Sale
 MLS ID #1898901, Austin Long, Keller Williams Advisors. Cincy MLS
- $--3 bd3 ba2.2k sqft2641 Cypress Way, Cincinnati, OH 45212Auction
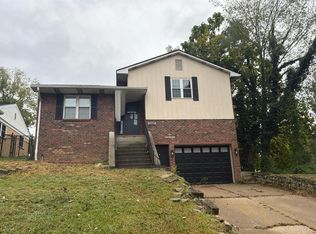 Auction.com 2
- $459,0003 bd2 ba1.6k sqft5032 Anderson Pl, Cincinnati, OH 45227For Sale
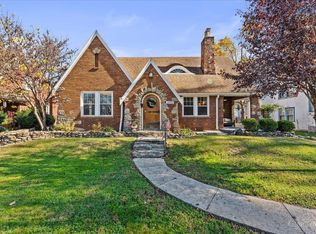 MLS ID #1900010, J Nathan Jeffries, Clear Realty, LLC. Cincy MLS
- $425,0003 bd3 ba2.1k sqft3628 Solar Vista Pl, Cincinnati, OH 45213For Sale
 MLS ID #1895262, Anne M. Donnellon, Coldwell Banker Realty. Cincy MLS
- $500,0003 bd4 ba-- sqft6507 Coleridge Ave, Cincinnati, OH 45213New ConstructionMLS ID #1873889, Bruce Koehler, Keller Williams Pinnacle Group. Cincy MLS
- $475,0004 bd4 ba3.4k sqft2505 Twigwood Ln, Cincinnati, OH 45237For SaleMLS ID #1896128, Sylvia Nelson, Comey & Shepherd. Cincy MLS
- $375,0003 bd3 ba-- sqft6760 Elbrook Ave, Cincinnati, OH 45237For SaleMLS ID #1899954, Emma L. Berger, Keller Williams Advisors. Cincy MLS
- $450,0004 bd4 ba-- sqft3822 Odin Ave, Cincinnati, OH 45213New ConstructionMLS ID #1880026, Amy D Richard, Comey & Shepherd. Cincy MLS
- $395,0003 bd3 ba2k sqft6216 Rogers Park Pl, Cincinnati, OH 45213For SaleMLS ID #1894250, Gregory R Unthank, Plum Tree Realty. Cincy MLS
- $389,5003 bd2 ba1.7k sqft3108 Beaver Ave, Cincinnati, OH 45213For SaleMLS ID #1895272, Molly E Blenk, Comey & Shepherd. Cincy MLS
- $330,0004 bd2 ba1.2k sqft2640 Knight Ave, Cincinnati, OH 45212For SaleMLS ID #1899723, Alexander Schafers, RE/MAX United Associates. Cincy MLS
- $349,9004 bd2 ba1.9k sqft6307 Tyne Ave, Cincinnati, OH 45213For SaleMLS ID #1897818, Desirae Phillips, ERA REAL Solutions Realty. LLC. Cincy MLS
- $385,0003 bd3 ba1.9k sqft3647 Woodford Rd, Cincinnati, OH 45213For SaleMLS ID #1896000, Amy L. Vilardo, Coldwell Banker Realty. Cincy MLS
- $349,9003 bd2 ba1.4k sqft6688 Kennedy Ave, Cincinnati, OH 45213For SaleMLS ID #1897811, Philip T Kanet, Keller Williams Advisors. Cincy MLS
- $409,9006 bd-- ba-- sqft3921 E Gatewood Ln, Cincinnati, OH 45236For SaleMLS ID #1899833, Christine L Colglazier, Huff Realty. Cincy MLS
- $549,0003 bd5 ba2.4k sqft5814 Montgomery Rd, Cincinnati, OH 45213For SaleMLS ID #1898221, Molly E Blenk, Comey & Shepherd. Cincy MLS
- $495,0003 bd3 ba2k sqft4223 South Ave, Cincinnati, OH 45236New ConstructionMLS ID #1896035, Garrick M. Horton, Comey & Shepherd. Cincy MLS
- $345,0004 bd3 ba2.2k sqft3807 Thornton Dr, Cincinnati, OH 45236For SaleMLS ID #1896522, Heather Smith, eXp Realty. Cincy MLS
- $360,0003 bd2 ba1.4k sqft6120 Tulane Rd, Cincinnati, OH 45212For SaleMLS ID #1899559, Jenny Riedel, Comey & Shepherd. Cincy MLS
