Spacious new Tax abated home in Kennedy Heights. Large open Kitchen Dining room, and Family Room. First Floor Owners Suite with full ensuite bath and walk in closet. Two 2ed floor guest room with full baths and walk-in closets. Lower level recreation room. Convenient location to shopping, restaurants, and I-71.
New construction
$500,000
6507 Coleridge Ave, Cincinnati, OH 45213
3beds
--sqft
Single Family Residence
Built in ----
7,448 Square Feet Lot
$-- Zestimate®
$--/sqft
$-- HOA
What's special
- 197 days
- 176
- 3
Zillow last checked:
Listing updated:
Listed by:
Bruce Koehler 513-379-8665,
Comey & Shepherd 513-489-2100
Source: Cincy MLS,MLS#: 1873889 Originating MLS: Cincinnati Area Multiple Listing Service
Originating MLS: Cincinnati Area Multiple Listing Service
Facts & features
Interior
Bedrooms & bathrooms
- Bedrooms: 3
- Bathrooms: 4
- Full bathrooms: 3
- 1/2 bathrooms: 1
Primary bedroom
- Features: Bath Adjoins, Walk-In Closet(s)
- Level: First
- Area: 208
- Dimensions: 16 x 13
Bedroom 2
- Level: Second
- Area: 168
- Dimensions: 14 x 12
Bedroom 3
- Level: Second
- Area: 143
- Dimensions: 13 x 11
Bedroom 4
- Area: 0
- Dimensions: 0 x 0
Bedroom 5
- Area: 0
- Dimensions: 0 x 0
Primary bathroom
- Features: Built-In Shower Seat, Shower, Double Vanity
Bathroom 1
- Features: Full
- Level: First
Bathroom 2
- Features: Full
- Level: Second
Bathroom 3
- Features: Full
- Level: Second
Bathroom 4
- Features: Partial
- Level: First
Dining room
- Features: Walkout
- Level: First
- Area: 117
- Dimensions: 13 x 9
Family room
- Features: Fireplace, Laminate Floor
- Area: 238
- Dimensions: 17 x 14
Kitchen
- Features: Counter Bar, Solid Surface Ctr, Eat-in Kitchen, Wood Cabinets, Laminate Floor
- Area: 132
- Dimensions: 12 x 11
Living room
- Area: 0
- Dimensions: 0 x 0
Office
- Area: 0
- Dimensions: 0 x 0
Heating
- Forced Air, Gas
Cooling
- Central Air
Appliances
- Included: Dishwasher, Disposal, Oven/Range, Refrigerator, Gas Water Heater
Features
- High Ceilings
- Windows: Double Pane Windows, Vinyl, Insulated Windows
- Basement: Partial,Bath Full Rough-In,Finished
- Number of fireplaces: 1
- Fireplace features: Insert, Gas, Family Room
Interior area
- Total structure area: 0
Property
Parking
- Total spaces: 1
- Parking features: On Street, Driveway
- Garage spaces: 1
- Has uncovered spaces: Yes
Features
- Levels: Two
- Stories: 2
Lot
- Size: 7,448 Square Feet
- Dimensions: 50 x 150
- Features: Less than .5 Acre
Details
- Parcel number: 1300006000900
- Zoning description: Residential
Construction
Type & style
- Home type: SingleFamily
- Architectural style: Cape Cod,Transitional
- Property subtype: Single Family Residence
Materials
- Brick, Vinyl Siding
- Foundation: Concrete Perimeter
- Roof: Shingle
Condition
- New construction: Yes
Utilities & green energy
- Gas: Natural
- Sewer: Public Sewer
- Water: Public
Community & HOA
Community
- Subdivision: Euclid Land Assn
HOA
- Has HOA: No
Location
- Region: Cincinnati
Financial & listing details
- Tax assessed value: $15,000
- Annual tax amount: $348
- Date on market: 4/1/2026
- Listing terms: No Special Financing
Estimated market value
Not available
Estimated sales range
Not available
Not available
Price history
| Date | Event | Price |
|---|---|---|
| 4/2/2026 | Listed for sale | $500,000+2757.1% |
Source:  Cincy MLS #1873889 Report a problem Cincy MLS #1873889 Report a problem | ||
| 1/22/2025 | Sold | $17,500-30% |
Source: Cincy MLS #1828155 Report a problem | ||
| 1/14/2025 | Pending sale | $25,000 |
Source: Cincy MLS #1828155 Report a problem | ||
| 1/13/2025 | Listed for sale | $25,000+2400% |
Source: Cincy MLS #1828155 Report a problem | ||
| 10/13/2016 | Sold | $1,000 |
Source: Public Record Report a problem | ||
Public tax history
| Year | Property taxes | Tax assessment |
|---|---|---|
| 2025 | $348 +0.1% | $5,250 |
| 2024 | $348 -0.2% | $5,250 |
| 2023 | $348 -40.3% | $5,250 -34.9% |
| 2022 | $584 -20.1% | $8,068 |
| 2021 | $730 +27.9% | $8,068 +0% |
| 2020 | $571 -13.7% | $8,067 +13% |
| 2019 | $661 +5.1% | $7,140 |
| 2018 | $629 +17.6% | $7,140 |
| 2017 | $534 +20.1% | $7,140 -4.8% |
| 2016 | $445 -13.5% | $7,497 |
| 2015 | $515 -0.5% | $7,497 |
| 2014 | $517 +3.3% | $7,497 +5% |
| 2013 | $501 +2.2% | $7,140 |
| 2012 | $490 +1.5% | $7,140 |
| 2011 | $483 +8.4% | $7,140 |
| 2010 | $445 +1.7% | $7,140 |
| 2009 | $438 +1.4% | $7,140 |
| 2008 | $431 +13.9% | $7,140 |
| 2007 | $379 +1.1% | $7,140 |
| 2006 | $375 -1% | $7,140 |
| 2005 | $378 +0.6% | $7,140 +9.7% |
| 2003 | $376 +6.7% | $6,510 |
| 2002 | $353 +2.6% | $6,510 +9.4% |
| 2001 | $344 +3% | $5,950 |
| 2000 | $334 | $5,950 |
Find assessor info on the county website
Monthly payment
Est. payment
Payment breakdown
Explore the cost of this home by adjusting the details. Changes won't be saved.Climate risks
Neighborhood: Kennedy Heights
- $212,1003 bd2 ba1.7k sqft6511 Coleridge Ave, Cincinnati, OH 45213Off Market
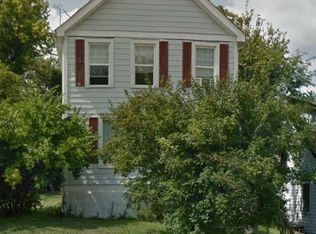
- $112,4603 bd2 ba1.3k sqft6501 Coleridge Ave, Cincinnati, OH 45213Off Market

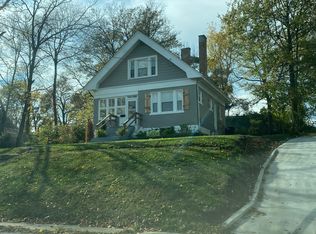
- $151,4002 bd1 ba1.1k sqft6515 Coleridge Ave, Cincinnati, OH 45213Off Market
- $181,7002 bd2 ba1.2k sqft6425 Coleridge Ave, Cincinnati, OH 45213Off Market
Similar homes
- $--4 bd3 ba2.2k sqft7258 Royalgreen Dr, Cincinnati, OH 45244Auction
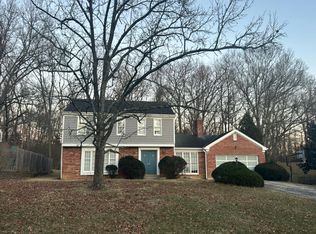 Auction.com 2
 - $519,9004 bd3 ba2.3k sqft2216 Kemper Ln, Cincinnati, OH 45206For Sale

 MLS ID #1896110, Omar Shteiwi, eXp Realty. Cincy MLS
 - $475,0004 bd4 ba2.3k sqft4160 Brandonmore Dr, Cincinnati, OH 45255For Sale
 MLS ID #1895596, Stephan S. Mack, Keller Williams Advisors. Cincy MLS
 - $495,0003 bd3 ba2.6k sqft4181 Locust Ridge Dr, Cleves, OH 45002For Sale
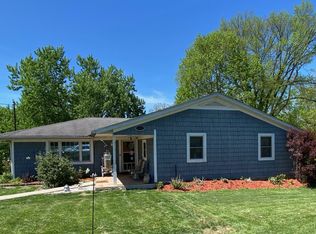 MLS ID #1895295, Kim M. Ackerman, Keller Williams Advisors. Cincy MLS
 - $604,9994 bd4 ba2.8k sqft3628 Newton Ave, Cincinnati, OH 45207New ConstructionMLS ID #1879605, Randall J. Walton, Linden Lane Realty. Cincy MLS
- $604,9994 bd4 ba2.2k sqft3624 Newton Ave, Cincinnati, OH 45207New ConstructionMLS ID #1878675, Randall J. Walton, Linden Lane Realty. Cincy MLS
- $292,9004 bd2 ba1.6k sqft1604 Sanborn Dr, Cincinnati, OH 45215For SaleMLS ID #1888372, Jennifer M. Burke, Lohmiller Real Estate. Cincy MLS
- $462,0104 bd3 ba2k sqft4214 Foxpoint Rdg, Cleves, OH 45002New ConstructionCincy MLS
- $749,0003 bd3 ba1.9k sqft7767 Shawnee Run Rd, Cincinnati, OH 45243For SaleMLS ID #1895882, Andrew H Homan, Coldwell Banker Realty. Cincy MLS
- $385,0003 bd3 ba1.8k sqft7857 Saddleback Pl, Maineville, OH 45039For Sale
 MLS ID #969207, Sakhone Miller, Red 1 Realty. DABR MLS
 - $548,3354 bd4 ba-- sqft5182 Mason Pointe, Liberty Township, OH 45011New ConstructionMLS ID #1881231, Nadia Arar, New Home Star Ohio, LLC. Cincy MLS
- $669,9004 bd3 ba-- sqft156 Sheffield Rd, Cincinnati, OH 45240New ConstructionMLS ID #1888148, Gayle A. Willis, Comey & Shepherd. Cincy MLS
- $699,0003 bd4 ba2.3k sqft1940 Bigelow St #2, Cincinnati, OH 45219New ConstructionMLS ID #1723616, Julie K Back, Sibcy Cline, Inc.. Cincy MLS
- $699,0003 bd4 ba2.3k sqft1946 Bigelow St #3, Cincinnati, OH 45219New ConstructionMLS ID #1723624, Julie K Back, Sibcy Cline, Inc.. Cincy MLS
- $574,9004 bd3 ba3.1k sqft4381 Rita Mae Dr, Fairfield, OH 45014For SaleMLS ID #1878085, Christopher Stjernholm, Trelora Realty, Inc. Cincy MLS
- $359,0002 bd2 ba1.6k sqft4499 Mount Carmel Tobasco Rd, Cincinnati, OH 45244For SaleMLS ID #1894816, Janet M. Meyer, J.A. Trautmann Realty, Inc., W. Cincy MLS
