Unique and versatile property offering an expansive layout with incredible potential for comfortable residential living. The main level features multiple generously sized rooms that can be easily adapted into bedrooms, living areas, a home office, or flex spaces to suit your lifestyle. A large central living area flows into additional rooms that can serve as a dining space, family room, or playroom, creating a flexible and functional floor plan (for Town approval)
The home includes multiple bathrooms, including a handicap-accessible option, and is thoughtfully designed with accessibility in mind, featuring a wheelchair/stroller ramp and easy entry points. A spacious kitchen area and additional room for a home office or study add to the home’s practicality.
Additional highlights include a basement with stairwell access, offering ample storage or the opportunity to create a recreation space, gym, or additional living area. Multiple entrances provide convenience and privacy, making the home ideal for extended family or multi-generational living.
Set on a property with a large parking area, this home offers plenty of space for vehicles and outdoor possibilities. With its adaptable layout and generous square footage, this is a rare opportunity to create a truly customized living space. Application pending approval with the Town of Islip for use as a medical office or similar use.
For sale
$699,999
3250 Sunrise Highway, East Islip, NY 11730
3beds
3,116sqft
Single Family Residence, Residential
Built in 1972
0.31 Acres Lot
$-- Zestimate®
$225/sqft
$-- HOA
What's special
Multiple entrancesMultiple generously sized roomsMultiple bathroomsEasy entry pointsBasement with stairwell accessAdaptable layoutExpansive layout
- 111 days |
- 756 |
- 16 |
Zillow last checked:
Listing updated:
Listed by:
BH&G R E Realty Connect 631-881-5160,
Paul A. Musso SFR 631-865-7745,
Stacey Ranzie 631-881-5160,
Realty Connect USA L I Inc
Source: OneKey® MLS as distributed by MLS GRID,MLS#: 991167
Facts & features
Interior
Bedrooms & bathrooms
- Bedrooms: 3
- Bathrooms: 2
- Full bathrooms: 2
Heating
- Hot Water, Natural Gas, Other
Cooling
- Central Air
Appliances
- Included: Freezer, Microwave, Refrigerator
Features
- First Floor Bedroom, First Floor Full Bath, Eat-in Kitchen, Other, Storage
- Flooring: Combination
- Basement: Full,Unfinished
- Attic: None
- Has fireplace: No
Interior area
- Total structure area: 3,116
- Total interior livable area: 3,116 sqft
Video & virtual tour
Property
Parking
- Total spaces: 10
- Parking features: Parking Lot, Private
Accessibility
- Accessibility features: Accessible Approach with Ramp, Accessible Entrance, Visitor Bathroom
Features
- Levels: One
Lot
- Size: 0.31 Acres
Details
- Parcel number: 0500298000300001000
- Special conditions: None
Construction
Type & style
- Home type: SingleFamily
- Architectural style: Ranch
- Property subtype: Single Family Residence, Residential
Materials
- Frame
Condition
- Actual
- Year built: 1972
Utilities & green energy
- Sewer: Other
- Water: Public
- Utilities for property: Natural Gas Connected, Phone Connected, Trash Collection Public, Water Connected
Community & HOA
HOA
- Has HOA: No
Location
- Region: East Islip
Financial & listing details
- Price per square foot: $225/sqft
- Tax assessed value: $47,000
- Annual tax amount: $17,555
- Date on market: 4/29/2026
- Cumulative days on market: 82 days
- Listing agreement: Exclusive Right To Sell
Estimated market value
Not available
Estimated sales range
Not available
Not available
Price history
| Date | Event | Price |
|---|---|---|
| 4/29/2026 | Listed for sale | $699,999+164.2%$225/sqft |
Source:  OneKey® MLS as distributed by MLS GRID #991167 Report a problem OneKey® MLS as distributed by MLS GRID #991167 Report a problem | ||
| 11/18/2002 | Sold | $265,000$85/sqft |
Source: Public Record Report a problem | ||
Public tax history
| Year | Property taxes | Tax assessment |
|---|---|---|
| 2025 | -- | $47,000 |
| 2024 | -- | $47,000 |
| 2023 | -- | $47,000 |
| 2022 | -- | $47,000 |
| 2021 | -- | $47,000 |
| 2020 | -- | $47,000 |
| 2019 | -- | $47,000 |
| 2018 | -- | $47,000 |
| 2017 | $16,031 | $47,000 |
| 2016 | -- | $47,000 |
| 2015 | -- | $47,000 |
| 2014 | -- | $47,000 +9.3% |
| 2004 | $7,229 +4.9% | $43,000 |
| 2003 | $6,893 +8.3% | $43,000 |
| 2002 | $6,364 | $43,000 |
| 2001 | -- | $43,000 |
| 2000 | $5,767 | $43,000 |
Find assessor info on the county website
Monthly payment
Climate risks
Neighborhood: 11730
Nearby schools
GreatSchools rating
- NAConnetquot Elementary SchoolGrades: PK-2Distance: 0.7 mi
- 5/10East Islip Middle SchoolGrades: 6-8Distance: 0.5 mi
- 8/10East Islip High SchoolGrades: 9-12Distance: 0.6 mi
Schools provided by the listing agent
- Elementary: Connetquot Elementary School
- Middle: East Islip Middle School
- High: East Islip High School
Source: OneKey® MLS as distributed by MLS GRID. This data may not be complete. We recommend contacting the local school district to confirm school assignments for this home.
- $640,4003 bd2 ba1.6k sqft167 Jericho St, East Islip, NY 11730Off Market
- $691,000-- bd-- ba-- sqft277 Belmore Ave, East Islip, NY 11730Off Market
- $588,2003 bd1 ba-- sqft20 Jericho St, East Islip, NY 11730Off Market
- $711,200-- bd-- ba-- sqft269 Belmore Ave, East Islip, NY 11730Off Market
- $1,304,600-- bd-- ba-- sqft3240 Sunrise Hwy, East Islip, NY 11730Off Market
- $606,0003 bd1 ba9.5k sqft172 Jericho St, East Islip, NY 11730Off Market
- $664,2004 bd2 ba-- sqft121 Atlantic Ave, East Islip, NY 11730Off Market
- $705,0003 bd2 ba-- sqft265 Belmore Ave, East Islip, NY 11730Off Market
A local agent can set up tours, give advice and negotiate with sellers.
Similar homes
- $699,9993 bd3 ba2.3k sqft46 39th Street, Islip, NY 11751For Sale

 MLS ID #000039, Tammy J. Ramsay, Listing by: Eric G Ramsay Jr Assoc LLC. OneKey® MLS as distributed by MLS GRID
 - $689,9004 bd3 ba1.8k sqft89 Sportsmen Street, Central Islip, NY 11722For Sale
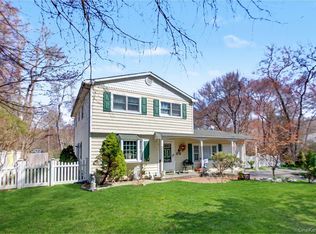 MLS ID #972807, Yenny N. Benitez CBR, Listing by: Millennium Homes. OneKey® MLS as distributed by MLS GRID
 - $749,0003 bd2 ba1.8k sqft16 Regina Drive, Sayville, NY 11782For Sale
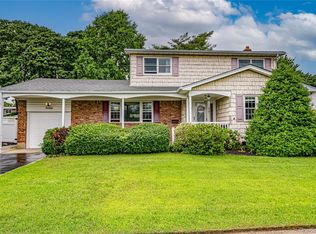 MLS ID #1035657, Jeanne De Frisco CBR, Listing by: Netter Real Estate Inc. OneKey® MLS as distributed by MLS GRID
 - $719,0003 bd3 ba1.5k sqft1333 Boston Avenue, Bay Shore, NY 11706For Sale
 MLS ID #999745, Laura Kraker E-PRO SRS, Listing by: Exit Realty Achieve. OneKey® MLS as distributed by MLS GRID
 - $700,0005 bd3 ba2.3k sqft36 Osceola Avenue, Deer Park, NY 11729For SaleMLS ID #1032486, Brandon D. Zeidner, Listing by: Coldwell Banker Reliable R E. OneKey® MLS as distributed by MLS GRID
- $679,0003 bd2 ba1.8k sqft82 Sheppard Lane, Nesconset, NY 11767For SaleMLS ID #1025884, Ronni B. Tranes CRS, Listing by: Douglas Elliman Real Estate. OneKey® MLS as distributed by MLS GRID
- $699,0004 bd2 ba1.6k sqft105 Rumford Road, Kings Park, NY 11754For SaleMLS ID #1036247, Lisa M. Platti CBR, Listing by: Signature Premier Properties. OneKey® MLS as distributed by MLS GRID
- $699,0004 bd2 ba2k sqft111 Daly Road, East Northport, NY 11731For SaleMLS ID #1004271, Elena M. Galluzzo, Listing by: Compass Greater NY LLC. OneKey® MLS as distributed by MLS GRID
- $729,0003 bd2 ba1.6k sqft1296 Oak Avenue, West Islip, NY 11795For SaleMLS ID #1022640, Irene Siconolfi, Listing by: Douglas Elliman Real Estate. OneKey® MLS as distributed by MLS GRID
- $699,9993 bd3 ba1.9k sqft21 Madeley Lane, Stony Brook, NY 11790For SaleMLS ID #1022987, Amy King MRP, Listing by: BERKSHIRE HATHAWAY. OneKey® MLS as distributed by MLS GRID
- $859,0004 bd2 ba2.5k sqft14 Mont Avenue, Dix Hills, NY 11746For SaleMLS ID #1028241, Rita B. Bender, Listing by: Howard Hanna Coach. OneKey® MLS as distributed by MLS GRID
- $749,0004 bd3 ba2.4k sqft30 White Birch Circle, Miller Place, NY 11764For SaleMLS ID #1036540, Ray Manzoni CBR, Listing by: Manzoni Real Estate. OneKey® MLS as distributed by MLS GRID
- $699,0004 bd3 ba2.2k sqft30 Lodge Lane, East Setauket, NY 11733For SaleMLS ID #982774, Cindy Duerr, Listing by: Howard Hanna Coach. OneKey® MLS as distributed by MLS GRID
- $699,0004 bd3 ba1.9k sqft97 Krispin Lane, East Setauket, NY 11733For SaleMLS ID #986107, Marianne J. Koke, Listing by: Daniel Gale Sothebys Intl Rlty. OneKey® MLS as distributed by MLS GRID
- $769,0004 bd3 ba1.7k sqft144 Division Avenue, West Sayville, NY 11796For SaleMLS ID #1029289, Joseph Vullo, Listing by: H & G Realty New York. OneKey® MLS as distributed by MLS GRID
- $600,0006 bd2 ba2.6k sqft26 Wilstan Avenue, Patchogue, NY 11772For SaleMLS ID #1034208, Peter C. Grosso CBR, Listing by: RE/MAX Integrity Leaders. OneKey® MLS as distributed by MLS GRID
- $699,0004 bd3 ba1.5k sqft23 Country Lane Drive, Kings Park, NY 11754For SaleMLS ID #1033860, Phyllis M. Dinardo, Listing by: Century 21 Crown Homes. OneKey® MLS as distributed by MLS GRID
- $599,9994 bd2 ba1.6k sqft100 Elm Street, Islip, NY 11751For SaleMLS ID #1026497, Loraine Burke CBR, Listing by: Signature Premier Properties. OneKey® MLS as distributed by MLS GRID
- $789,0003 bd3 ba2.6k sqft111 Brunswick Road, Lake Ronkonkoma, NY 11779For SaleMLS ID #1013178, Kenville R. Prince CBR SRS, Listing by: Prince & Associates Realty Grp. OneKey® MLS as distributed by MLS GRID
- $649,0003 bd2 ba1.6k sqft24 Deepdale Drive, Commack, NY 11725For SaleMLS ID #1034399, Lisa F. Hendrickson, Listing by: Douglas Elliman Real Estate. OneKey® MLS as distributed by MLS GRID
