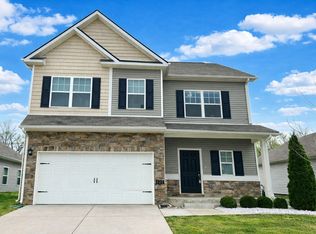
Welcome to the brand-new Highlands of Carter's Station community! Conveniently located between Spring Hill and the charming downtown square of Columbia, Highlands of Carter's Station offers the best of small town living within close proximity of Nashville. The “Longspur” offers the perfect blend of modern amenities and spacious living, ideal for families of all sizes. This home is located on a homesite just down from where the future community pool will be! With an open concept layout and a beautifully designed kitchen, this home is built for comfort and style. The Kitchen offers white cabinetry, quartz countertops, 3" x 12" subway tile backsplash and stainless-steel appliances! The Owner's Bedroom features a large walk-in closet while the Owner's Bath includes double sinks with quartz countertops, 12" x 24" floor tile and a tiled shower with built-in bench seating! A community pool and walking trail will be opening soon! Close in proximity to Spring Hill schools, shopping, dining and I-65, Highlands of Carter's Station allows you to enjoy the convenience of city living while maintaining a peaceful neighborhood ambiance.
Under contract - not showing
Price cut: $26K (6/4)
$349,990
3251 Barrel Oak Pass Lot 134, Columbia, TN 38401
3beds
1,707sqft
:
Get pre-qualified$2,185/mo
Single Family Residence, Residential
Built in 2025
-- sqft lot
$-- Zestimate®
$205/sqft
$75/mo HOA
What's special
- 70 days |
- 6 |
- 0 |
Zillow last checked:
Listing updated:
Listed by:
Jennifer McClarney Day 615-569-0579,
Pulte Homes Tennessee 615-794-1901,
Felicia Febles 512-913-4714,
Pulte Homes Tennessee
Source: RealTracs MLS as distributed by MLS GRID,MLS#: 3230645
Facts & features
Interior
Bedrooms & bathrooms
- Bedrooms: 3
- Bathrooms: 3
- Full bathrooms: 2
- 1/2 bathrooms: 1
Bedroom 1
- Features: Suite
- Level: Suite
- Area: 210 Square Feet
- Dimensions: 15x14
Bedroom 2
- Area: 132 Square Feet
- Dimensions: 12x11
Bedroom 3
- Area: 121 Square Feet
- Dimensions: 11x11
Primary bathroom
- Features: Double Vanity
- Level: Double Vanity
Dining room
- Features: Combination
- Level: Combination
Kitchen
- Features: Pantry
- Level: Pantry
- Area: 132 Square Feet
- Dimensions: 12x11
Living room
- Features: Great Room
- Level: Great Room
- Area: 340 Square Feet
- Dimensions: 20x17
Heating
- Central, Electric
Cooling
- Central Air, Electric
Appliances
- Included: Electric Oven, Electric Range, Dishwasher, Disposal, Microwave, Stainless Steel Appliance(s)
- Laundry: Electric Dryer Hookup, Washer Hookup
Features
- Open Floorplan, Pantry
- Flooring: Carpet, Laminate, Tile
- Basement: None
- Number of fireplaces: 1
- Fireplace features: Electric, Great Room
Interior area
- Total structure area: 1,707
- Total interior livable area: 1,707 sqft
- Finished area above ground: 1,707
Property
Parking
- Total spaces: 2
- Parking features: Garage Door Opener, Garage Faces Front
- Attached garage spaces: 2
Features
- Levels: Two
- Stories: 2
- Pool features: Association
Details
- Special conditions: Standard
Construction
Type & style
- Home type: SingleFamily
- Property subtype: Single Family Residence, Residential
Materials
- Frame, Vinyl Siding
- Roof: Shingle
Condition
- New construction: Yes
- Year built: 2025
Utilities & green energy
- Sewer: Public Sewer
- Water: Public
- Utilities for property: Electricity Available, Water Available, Underground Utilities
Community & HOA
Community
- Security: Carbon Monoxide Detector(s), Smoke Detector(s)
- Subdivision: Highlands Of Carter's Station
HOA
- Has HOA: Yes
- Amenities included: Park, Pool, Sidewalks, Underground Utilities, Trail(s)
- Services included: Maintenance Grounds, Recreation Facilities
- HOA fee: $75 monthly
- Second HOA fee: $300 one time
Location
- Region: Columbia
Financial & listing details
- Price per square foot: $205/sqft
- Annual tax amount: $2,326
- Date on market: 6/4/2026
- Date available: 11/30/2025
- Electric utility on property: Yes
Estimated market value
Not available
Estimated sales range
Not available
Not available
Price history
| Date | Event | Price |
|---|---|---|
| 6/29/2026 | Pending sale | $349,990$205/sqft |
Source:  RealTracs MLS as distributed by MLS GRID #3230645 Report a problem RealTracs MLS as distributed by MLS GRID #3230645 Report a problem | ||
| 6/4/2026 | Price change | $349,990-6.9%$205/sqft |
Source: RealTracs MLS as distributed by MLS GRID #3230645 Report a problem | ||
| 4/26/2026 | Listed for sale | $375,950$220/sqft |
Source: RealTracs MLS as distributed by MLS GRID #3182896 Report a problem | ||
Public tax history
Tax history is unavailable.
Monthly payment
Est. payment
Payment breakdown
Explore the cost of this home by adjusting the details. Changes won't be saved.Climate risks
Neighborhood: 38401
Nearby schools
GreatSchools rating
- 6/10Spring Hill Middle SchoolGrades: 5-8Distance: 1.9 mi
- 4/10Spring Hill High SchoolGrades: 9-12Distance: 0.4 mi
- 7/10Spring Hill Elementary SchoolGrades: PK-4Distance: 3.5 mi
Schools provided by the listing agent
- Elementary: Spring Hill Elementary
- Middle: Spring Hill Middle School
- High: Spring Hill High School
Source: RealTracs MLS as distributed by MLS GRID. This data may not be complete. We recommend contacting the local school district to confirm school assignments for this home.
- $349,9903 bd3 ba1.7k sqft3271 Barrel Oak Pass LOT 14, Columbia, TN 38401Sold

- $359,9903 bd3 ba1.7k sqft3284 Barrel Oak Pass LOT 160, Columbia, TN 38401Pending

- $362,3002 bd2 ba1.4k sqft1519 Richmond Rd, Columbia, TN 38401Off Market
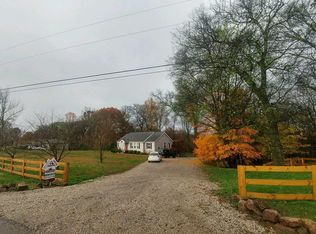
- $285,8003 bd2 ba1.5k sqft1521 Richmond Rd, Columbia, TN 38401Off Market
- $312,1003 bd2 ba1.4k sqft1517 Richmond Rd, Columbia, TN 38401Off Market
- $499,9993 bd3 ba2.3k sqft3036 Fernwood Lane Elderberry LOT 49, Columbia, TN 38401Sold
- $383,100-- bd2 ba2k sqft1523 Richmond Rd, Columbia, TN 38401Off Market
- $585,0004 bd3 ba2.4k sqft3038 Fernwood Lane Hemingway LOT 48, Columbia, TN 38401Sold
A local agent can set up tours, give advice and negotiate with sellers.
A local lender can help you make sure your offer is ready when you are.
Similar homes
- $359,9954 bd3 ba1.9k sqft3224 Barrel Oak Pass, Columbia, TN 38401New Construction
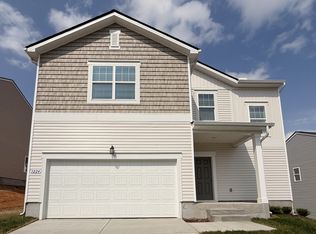
 RealTracs MLS as distributed by MLS GRID
 - $369,9954 bd3 ba1.9k sqft3533 Fellowship Rd, Columbia, TN 38401New Construction
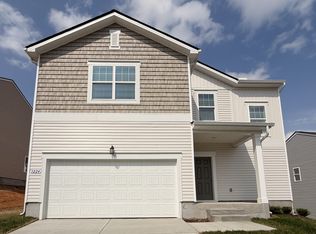 MLS ID #3306283, Scott Strandell. RealTracs MLS as distributed by MLS GRID
 - $359,9954 bd3 ba1.9k sqft3301 Pippin St, Columbia, TN 38401New Construction
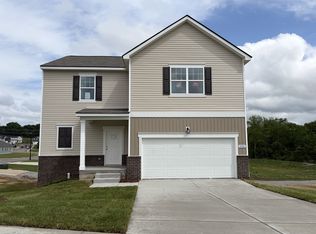 RealTracs MLS as distributed by MLS GRID
 - $360,0003 bd3 ba2k sqft525 Burchell Ln, Columbia, TN 38401For Sale
 MLS ID #3178518, Kim Hinske. RealTracs MLS as distributed by MLS GRID
 - $374,9954 bd3 ba1.9k sqft3531 Fellowship Rd, Columbia, TN 38401New ConstructionMLS ID #3306277, Scott Strandell. RealTracs MLS as distributed by MLS GRID
- $364,9904 bd3 ba1.9k sqft3239 Barrel Oak Pass, Columbia, TN 38401New ConstructionRealTracs MLS as distributed by MLS GRID
- $374,9004 bd3 ba2k sqft3912 Sadie St, Columbia, TN 38401For SaleMLS ID #3256637, Justin Rudnick. RealTracs MLS as distributed by MLS GRID
- $379,9993 bd3 ba1.9k sqft3281 Barrel Oak Pass Lot 9, Columbia, TN 38401New ConstructionRealTracs MLS as distributed by MLS GRID
- $404,9953 bd3 ba2k sqft3228 Barrel Oak Pass, Columbia, TN 38401New ConstructionRealTracs MLS as distributed by MLS GRID
- $410,0003 bd3 ba1.9k sqft3905 Sadie St, Columbia, TN 38401For SaleMLS ID #3224767, Mike Fellabaum. RealTracs MLS as distributed by MLS GRID
- $419,4954 bd3 ba2.2k sqft3226 Barrel Oak Pass, Columbia, TN 38401New ConstructionRealTracs MLS as distributed by MLS GRID
- $519,9904 bd4 ba2k sqft3201 Gravity Dr, Columbia, TN 38401New ConstructionM/I Homes
- from $429,9993 bd2 ba1.6k sqftAvondale Plan, McClure Farms, Columbia, TN 38401New ConstructionDRB Homes
- $284,9003 bd3 ba1.6k sqft523 Stovall Ln, Columbia, TN 38401For SaleMLS ID #3311538, James Sallinger. RealTracs MLS as distributed by MLS GRID
- $519,9904 bd3 ba2k sqft3201 Gravity Dr Lot 84, Columbia, TN 38401New ConstructionRealTracs MLS as distributed by MLS GRID
- $399,9904 bd3 ba1.9k sqft1532 Bear Branch Trce, Columbia, TN 38401New ConstructionRealTracs MLS as distributed by MLS GRID
- $514,9904 bd3 ba2.4k sqft306 Strong St Lot 34, Columbia, TN 38401New ConstructionRealTracs MLS as distributed by MLS GRID
- $349,9903 bd3 ba1.9k sqft2323 Juneau Ln, Columbia, TN 38401New ConstructionRealTracs MLS as distributed by MLS GRID
- from $440,9993 bd2 ba1.8k sqftChelsea Plan, McClure Farms, Columbia, TN 38401New ConstructionDRB Homes
- $422,1003 bd3 ba2k sqft1095 June Wilde Rdg Lot 16281, Spring Hill, TN 37174New ConstructionRealTracs MLS as distributed by MLS GRID
