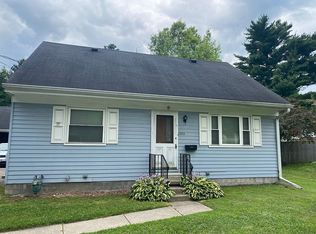
Welcome home to this charming 3-bedroom, 2.5-bath residence nestled on a quiet dead-end street, offering privacy and minimal traffic. This well-designed home features a spacious layout with plenty of room for everyday living and entertaining. The full basement provides endless possibilities for additional living space, storage, or a home gym. An attached 2-car garage adds convenience and extra storage. Located within the Bedford Public Schools district, this home combines a peaceful setting with easy access to local amenities.
For sale
$174,500
3251 Maplewood Ave, Lambertville, MI 48144
3beds
1,568sqft
:
Get pre-qualified$1,180/mo
Single Family Residence
Built in 1967
0.48 Acres Lot
$-- Zestimate®
$111/sqft
$-- HOA
What's special
Peaceful settingPrivacy and minimal trafficQuiet dead-end streetSpacious layout
- 17 days |
- 2,194 |
- 132 |
Likely to sell faster than
Zillow last checked:
Listing updated:
Listed by:
Mark Goedert 517-403-0053,
Goedert Real Estate - Adr 517-265-9644
Source: MiRealSource,MLS#: 50215535 Originating MLS: Lenawee County Association of REALTORS
Originating MLS: Lenawee County Association of REALTORSFacts & features
Interior
Bedrooms & bathrooms
- Bedrooms: 3
- Bathrooms: 3
- Full bathrooms: 2
- 1/2 bathrooms: 1
Bedroom 1
- Level: First
- Area: 154
- Dimensions: 14 x 11
Bedroom 2
- Level: First
- Area: 132
- Dimensions: 12 x 11
Bedroom 3
- Level: First
- Area: 154
- Dimensions: 11 x 14
Bathroom 1
- Level: First
Bathroom 2
- Level: First
Dining room
- Level: First
- Area: 242
- Dimensions: 22 x 11
Family room
- Level: Basement
- Area: 550
- Dimensions: 22 x 25
Kitchen
- Level: First
- Area: 121
- Dimensions: 11 x 11
Living room
- Level: First
- Area: 210
- Dimensions: 15 x 14
Heating
- Forced Air, Natural Gas
Cooling
- Central Air
Appliances
- Included: Gas Water Heater
Features
- Basement: Walk-Out Access
- Number of fireplaces: 1
- Fireplace features: Basement, Wood Burning
Interior area
- Total structure area: 2,632
- Total interior livable area: 1,568 sqft
- Finished area above ground: 1,568
- Finished area below ground: 0
Property
Parking
- Total spaces: 2
- Parking features: Attached
- Attached garage spaces: 2
Features
- Levels: One
- Stories: 1
- Patio & porch: Deck
- Waterfront features: None
- Body of water: None
- Frontage type: Road
- Frontage length: 150
Lot
- Size: 0.48 Acres
- Dimensions: 150 x 140
- Features: Dead End
Details
- Additional structures: Shed(s)
- Parcel number: 02 435 111 00
- Zoning description: Residential
- Special conditions: HUD Owned
Construction
Type & style
- Home type: SingleFamily
- Architectural style: Ranch
- Property subtype: Single Family Residence
Materials
- Brick, Vinyl Siding
- Foundation: Basement
Condition
- Year built: 1967
Utilities & green energy
- Sewer: Public Sanitary
- Water: Private Well
Community & HOA
Community
- Subdivision: None
HOA
- Has HOA: No
Location
- Region: Lambertville
Financial & listing details
- Price per square foot: $111/sqft
- Tax assessed value: $205,400
- Annual tax amount: $3,097
- Date on market: 7/20/2026
- Cumulative days on market: 20 days
- Listing agreement: Exclusive Right To Sell
- Listing terms: Cash,Conventional
Estimated market value
Not available
Estimated sales range
Not available
$2,341/mo
Price history
| Date | Event | Price |
|---|---|---|
| 7/20/2026 | Listed for sale | $174,500+14.3%$111/sqft |
Source:  MiRealSource #50215535 Report a problem MiRealSource #50215535 Report a problem | ||
| 11/25/2025 | Sold | $152,724-9.1%$97/sqft |
Source: Public Record Report a problem | ||
| 5/8/2020 | Sold | $168,000$107/sqft |
Source: Public Record Report a problem | ||
| 2/14/2020 | Sold | $168,000-3.4%$107/sqft |
Source: MiRealSource #50000289 Report a problem | ||
| 1/14/2020 | Pending sale | $173,900$111/sqft |
Source: Key Realty One LLC - Monroe #50000289 Report a problem | ||
| 12/15/2019 | Price change | $173,900-3.3%$111/sqft |
Source: Key Realty One LLC - Monroe #50000289 Report a problem | ||
| 11/17/2019 | Listed for sale | $179,900+36.3%$115/sqft |
Source: Key Realty One LLC - Monroe #50000289 Report a problem | ||
| 7/18/2014 | Sold | $132,000+10.1%$84/sqft |
Source: Public Record Report a problem | ||
| 1/9/2013 | Listing removed | $119,900$76/sqft |
Source: Owner Report a problem | ||
| 8/28/2012 | Price change | $119,900-4%$76/sqft |
Source: Owner Report a problem | ||
| 8/21/2012 | Price change | $124,900-2.3%$80/sqft |
Source: Owner Report a problem | ||
| 7/21/2012 | Price change | $127,900-0.9%$82/sqft |
Source: Owner Report a problem | ||
| 5/25/2012 | Price change | $129,000-3.7%$82/sqft |
Source: Owner Report a problem | ||
| 5/16/2012 | Price change | $134,000-3.6%$85/sqft |
Source: Owner Report a problem | ||
| 4/11/2012 | Listed for sale | $139,000-0.6%$89/sqft |
Source: Owner Report a problem | ||
| 2/14/2012 | Listing removed | $139,900$89/sqft |
Source: DiSalle Real Estate #3433938 Report a problem | ||
| 1/19/2012 | Listed for sale | $139,900$89/sqft |
Source: DiSalle Real Estate #3433938 Report a problem | ||
| 11/1/2011 | Pending sale | $139,900$89/sqft |
Source: DiSalle Real Estate #3433938 Report a problem | ||
| 9/3/2011 | Listed for sale | $139,900$89/sqft |
Source: DiSalle Real Estate #3433938 Report a problem | ||
Public tax history
| Year | Property taxes | Tax assessment |
|---|---|---|
| 2025 | $10 | $102,700 -1.5% |
| 2024 | $10 | $104,300 -2.9% |
| 2023 | $10 | $107,400 |
| 2022 | $10 -99.4% | -- |
| 2021 | $1,607 +74.2% | $88,200 +10% |
| 2020 | $923 -35.4% | $80,200 -1% |
| 2019 | $1,427 | $81,000 +7.4% |
| 2018 | $1,427 +6.5% | $75,400 |
| 2017 | $1,340 | $75,400 +15.5% |
| 2016 | $1,340 | $65,300 +10.5% |
| 2015 | $1,340 +1.5% | $59,100 |
| 2014 | $1,321 -13% | $59,100 +1.5% |
| 2013 | $1,518 | $58,200 +3.9% |
| 2012 | -- | $56,000 -7.1% |
| 2011 | -- | $60,300 -10.7% |
| 2010 | -- | $67,500 -8.2% |
| 2009 | -- | $73,520 -2.2% |
| 2008 | -- | $75,210 -6.6% |
| 2007 | -- | $80,510 -5.4% |
| 2006 | -- | $85,150 +6.8% |
| 2005 | -- | $79,700 +8.8% |
| 2003 | -- | $73,250 +4.1% |
| 2002 | -- | $70,380 +0.9% |
| 2001 | -- | $69,740 |
Find assessor info on the county website
Monthly payment
Est. payment
Payment breakdown
Explore the cost of this home by adjusting the details. Changes won't be saved.Climate risks
Neighborhood: 48144
Nearby schools
GreatSchools rating
- 8/10Monroe Road Elementary SchoolGrades: PK-5Distance: 0.9 mi
- NABedford Senior High SchoolGrades: 8-12Distance: 1.8 mi
- 6/10Bedford Junior High SchoolGrades: 6-8Distance: 1.9 mi
Schools provided by the listing agent
- District: Bedford Public Schools
Source: MiRealSource. This data may not be complete. We recommend contacting the local school district to confirm school assignments for this home.
- $213,5003 bd2 ba1.3k sqft3233 Maplewood Ave, Lambertville, MI 48144Off Market
- $188,6803 bd2 ba-- sqft3250 Maplewood Ave, Lambertville, MI 48144Sold
- $231,600-- bd-- ba-- sqft3221 Maplewood Ave, Lambertville, MI 48144Off Market
- $238,6003 bd2 ba1.3k sqft3234 Maplewood Ave, Lambertville, MI 48144Off Market

- $321,400-- bd-- ba-- sqft3251 Shelton Dr, Lambertville, MI 48144Off Market
- $181,800-- bd-- ba-- sqft3241 Shelton Dr, Lambertville, MI 48144Off Market
- $111,200-- bd-- ba-- sqft3229 Shelton Dr, Lambertville, MI 48144Off Market
- $13,800-- bd-- ba-- sqft3209 Maplewood Ave, Lambertville, MI 48144Off Market
A local agent can set up tours, give advice and negotiate with sellers.
Similar homes
- $170,0003 bd2 ba1.4k sqft2353 Oak Grove Pl, Toledo, OH 43613For Sale By Owner
- $169,9003 bd2 ba1.4k sqft5810 Cushman Rd, Sylvania, OH 43560For Sale
 MLS ID #10008970, Jonathan D. Modene, RE/MAX Masters. NORIS
 - $189,9002 bd2 ba1k sqft2519 Lima Ave, Toledo, OH 43613For Sale
 MLS ID #10011565, Hazel Anne Hughes, Serenity Realty LLC. NORIS
 - $--2 bd2 ba825 sqft4027 Albar Dr, Toledo, OH 43623Auction
 Auction.com 2
 - $220,0003 bd1 ba1.3k sqft1635 W Erie Rd, Temperance, MI 48182For Sale
 MLS ID #50217146, Erika Fowler, Real Estate 4U - Lambertville. MiRealSource
 - $189,9003 bd1 ba1.3k sqft245 W State Line Rd, Toledo, OH 43612For SaleMLS ID #10009871, Fahed Alfred G Abed, Key Realty. NORIS
- $199,0003 bd1 ba1.2k sqft6023 W Benalex Dr, Toledo, OH 43612For SaleMLS ID #10010741, Timothy Tyra, Key Realty LTD. NORIS
- $174,9003 bd2 ba1.7k sqft3747 Stannard Dr, Toledo, OH 43613For SaleMLS ID #10009967, Colleen Shanahan, Keller Williams Citywide. NORIS
- $199,9003 bd2 ba1.6k sqft1732 Copley Dr, Toledo, OH 43615For SaleMLS ID #10011528, Laura L. Gomoll, iLink Real Estate Company, LLC. NORIS
- $--3 bd2 ba1k sqft5822 Elmwood St, Monroe, MI 48161AuctionAuction.com 2
- $179,9003 bd1 ba1k sqft732 S Harefoote St, Holland, OH 43528For SaleMLS ID #10011362, Richard L. Snider, RE/MAX Masters. NORIS
- $--3 bd1 ba1.8k sqft2835 Southwick St, Ida, MI 48140AuctionAuction.com 1
- $--3 bd1 ba1.2k sqft2930 Northwood Ave, Toledo, OH 43606AuctionAuction.com 2
- $179,9003 bd1 ba1.5k sqft2920 1st St, La Salle, MI 48145For SaleMLS ID #50213713, Jack Giarmo, Coldwell Banker Haynes R.E. in Monroe. MiRealSource
- $135,0003 bd2 ba1.6k sqft506 W State Line Rd, Toledo, OH 43612AuctionXome
- $154,9002 bd1 ba914 sqft5228 Rowland Rd, Toledo, OH 43613For SaleMLS ID #10009322, Tiffany N Budzinski, Howard Hanna. NORIS
- $194,0004 bd3 ba2.3k sqft1011 Greenhills Rd, Toledo, OH 43607For SaleMLS ID #10008652, Lainie Rayoum, Serenity Realty LLC. NORIS
- $178,0003 bd1 ba1k sqft16788 Ida West Rd, Petersburg, MI 49270For SaleMLS ID #50209604, Michael S Begeman, Home Time Realty. MiRealSource
- $214,9004 bd2 ba1.8k sqft5847 Adelaide Dr, Toledo, OH 43613For SaleMLS ID #10010396, Robin L Lehmann, Key Realty LTD. NORIS
- $150,0003 bd1 ba1.3k sqft3726 Loch Lomond Ave, Toledo, OH 43607For SaleMLS ID #10010207, Amanda Contreras, Serenity Realty LLC. NORIS
