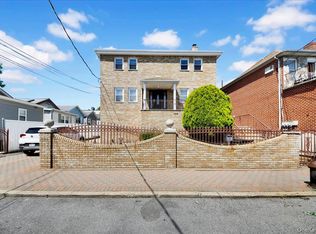
Experience the pinnacle of sophisticated living in this architectural masterpiece, a stunning brick detached residence commanding a rare and expansive 50x108 ft lot in the prestigious Country Club section. This home transcends the standard with a design that harmonizes classic curb appeal with high-end modern luxury. The main level reveals an elegantly engineered open-concept layout where natural light dances across bespoke finishes. Every step on the first and second floors is met with the silent indulgence of integrated radiant heated flooring, providing a bespoke climate experience. The culinary suite is a designer’s dream, flowing effortlessly into formal living areas and a primary sanctuary featuring a spa-inspired bath with a deep-soaking Jacuzzi tub.
The exterior is a private resort-style oasis, where the home’s stately brick architecture provides a magnificent backdrop to a shimmering swimming pool. Upgraded with a state-of-the-art electric heater, this outdoor sanctuary offers an extended season for al fresco entertaining or tranquil midnight swims. Beneath the surface, the home boasts peerless mechanical integrity, including a brand-new roof, new electric hot water system, and commercial-grade central air conditioning. The fully finished garden level adds incredible versatility with a second kitchen, guest quarters, and a private side entrance, perfect for multi-generational living or a professional studio. Complete with an indoor garage and private driveway, this move-in-ready gem offers a lifestyle of coastal elegance near City Island and Orchard Beach.
For sale
$1,289,999
3252 Waterbury Avenue, Bronx, NY 10465
4beds
3,883sqft
Single Family Residence, Residential
Built in 1930
5,008 Square Feet Lot
$-- Zestimate®
$332/sqft
$-- HOA
What's special
Brand-new roofCommercial-grade central air conditioningShimmering swimming poolFully finished garden levelElegantly engineered open-concept layoutPrivate drivewayPrivate side entrance
- 133 days |
- 433 |
- 10 |
Zillow last checked:
Listing updated:
Listed by:
Keller Williams Realty NYC Grp 718-697-6800,
Rabindranaut Persaud 646-895-0136
Source: OneKey® MLS as distributed by MLS GRID,MLS#: 974181
Facts & features
Interior
Bedrooms & bathrooms
- Bedrooms: 4
- Bathrooms: 3
- Full bathrooms: 3
Heating
- Baseboard
Cooling
- Ductless
Appliances
- Included: Dishwasher, Gas Oven, Gas Range, Microwave, Refrigerator
Features
- First Floor Bedroom, First Floor Full Bath
- Basement: Finished,Full
- Attic: None
- Has fireplace: Yes
Interior area
- Total structure area: 3,883
- Total interior livable area: 3,883 sqft
Property
Parking
- Total spaces: 3
- Parking features: Attached, Carport
- Garage spaces: 1
- Carport spaces: 2
Features
- Has private pool: Yes
- Pool features: Above Ground, Electric Heat
Lot
- Size: 5,008 Square Feet
Details
- Parcel number: 053300026
- Special conditions: None
Construction
Type & style
- Home type: SingleFamily
- Architectural style: Contemporary
- Property subtype: Single Family Residence, Residential
Materials
- Advanced Framing Technique
Condition
- Year built: 1930
Utilities & green energy
- Sewer: Public Sewer
- Water: Public
- Utilities for property: Electricity Connected, Natural Gas Connected
Community & HOA
HOA
- Has HOA: No
Location
- Region: Bronx
Financial & listing details
- Price per square foot: $332/sqft
- Tax assessed value: $76,260
- Annual tax amount: $8,052
- Date on market: 3/19/2026
- Cumulative days on market: 211 days
- Listing agreement: Exclusive Right To Sell
- Electric utility on property: Yes
Estimated market value
Not available
Estimated sales range
Not available
Not available
Price history
| Date | Event | Price |
|---|---|---|
| 3/19/2026 | Listed for sale | $1,289,999-0.7%$332/sqft |
Source:  OneKey® MLS as distributed by MLS GRID #974181 Report a problem OneKey® MLS as distributed by MLS GRID #974181 Report a problem | ||
| 3/2/2026 | Listing removed | $1,299,000$335/sqft |
Source: OneKey® MLS as distributed by MLS GRID #918553 Report a problem | ||
| 1/9/2026 | Listed for sale | $1,299,000$335/sqft |
Source: OneKey® MLS as distributed by MLS GRID #918553 Report a problem | ||
| 12/31/2025 | Listing removed | $1,299,000$335/sqft |
Source: OneKey® MLS as distributed by MLS GRID #918553 Report a problem | ||
| 12/22/2025 | Price change | $1,299,000-7.1%$335/sqft |
Source: OneKey® MLS as distributed by MLS GRID #918553 Report a problem | ||
| 9/29/2025 | Listed for sale | $1,399,000-6.1%$360/sqft |
Source: OneKey® MLS as distributed by MLS GRID #918553 Report a problem | ||
| 1/1/2024 | Listing removed | -- |
Source: OneKey® MLS as distributed by MLS GRID #H6245116 Report a problem | ||
| 4/25/2023 | Listed for sale | $1,490,000-6.8%$384/sqft |
Source: OneKey® MLS as distributed by MLS GRID #H6245116 Report a problem | ||
| 1/13/2023 | Listing removed | -- |
Source: OneKey® MLS as distributed by MLS GRID #H6201323 Report a problem | ||
| 8/22/2022 | Price change | $1,599,000-11.2%$412/sqft |
Source: OneKey® MLS as distributed by MLS GRID #H6201323 Report a problem | ||
| 7/26/2022 | Listed for sale | $1,800,000$464/sqft |
Source: OneKey® MLS as distributed by MLS GRID #H6201323 Report a problem | ||
Public tax history
| Year | Property taxes | Tax assessment |
|---|---|---|
| 2025 | $8,052 | $76,260 -9.4% |
| 2024 | $8,052 -0.1% | $84,180 +8% |
| 2023 | $8,057 | $77,940 +19.1% |
| 2022 | -- | $65,460 +23.1% |
| 2021 | -- | $53,160 -5.8% |
| 2020 | $7,072 | $56,460 +19.6% |
| 2019 | $7,072 +2.3% | $47,220 +42.8% |
| 2018 | $6,915 +8.8% | $33,058 +6% |
| 2017 | $6,358 +8.1% | $31,189 +6% |
| 2016 | $5,882 | $29,424 +5.7% |
| 2015 | $5,882 +76.7% | $27,842 |
| 2014 | $3,329 | $27,842 +1.1% |
| 2013 | -- | $27,549 +6% |
| 2012 | -- | $25,991 +6% |
| 2011 | -- | $24,520 +5.7% |
| 2010 | -- | $23,202 |
| 2009 | -- | $23,202 +1.1% |
| 2008 | -- | $22,958 +6% |
| 2007 | -- | $21,660 +6% |
| 2006 | -- | $20,434 +5.7% |
| 2005 | -- | $19,335 |
| 2004 | -- | $19,335 +1.1% |
| 2003 | -- | $19,132 +6% |
| 2002 | -- | $18,050 +6% |
| 2001 | -- | $17,029 +5.7% |
| 2000 | -- | $16,113 |
Find assessor info on the county website
Monthly payment
Climate risks
Neighborhood: Country Club
Nearby schools
GreatSchools rating
- 6/10Ps 14 Senator John CalandraGrades: PK-5Distance: 0.3 mi
- 6/10Urban Institute Of MathematicsGrades: 6-8Distance: 0.7 mi
- 3/10Herbert H Lehman High SchoolGrades: 9-12Distance: 1 mi
Schools provided by the listing agent
- Elementary: Ps 14 Senator John Calandra
- Middle: Urban Institute Of Mathematics
- High: Herbert H Lehman High School
Source: OneKey® MLS as distributed by MLS GRID. This data may not be complete. We recommend contacting the local school district to confirm school assignments for this home.
- $740,000-- bd-- ba1.4k sqft3254 Waterbury Ave, Bronx, NY 10465Off Market
- $802,400-- bd-- ba1.9k sqft1154 Wilcox Ave, Bronx, NY 10465Off Market
- $---- bd-- ba-- sqft1154 Wilcox Ave #1, Bronx, NY 10465Off Market
- $---- bd-- ba-- sqft1154 Wilcox Ave #2, Bronx, NY 10465Off Market
- $1,272,000-- bd-- ba3.3k sqft3258 Waterbury Ave, Bronx, NY 10465Off Market
- $811,300-- bd-- ba1.9k sqft1152 Wilcox Ave, Bronx, NY 10465Off Market
- $---- bd-- ba-- sqft1152 Wilcox Ave #2, Bronx, NY 10465Off Market
- $---- bd-- ba-- sqft3250 Waterbury Ave #2, Bronx, NY 10465Off Market
A local agent can set up tours, give advice and negotiate with sellers.
Similar homes
- $1,288,8884 bd2 ba3.6k sqft2594 Schurz Avenue, Bronx, NY 10465For Sale

 MLS ID #1002470, Bopaul P. Sookdeo, Listing by: YourHomeSold Guaranteed Realty. OneKey® MLS as distributed by MLS GRID
 - $1,175,0005 bd3 ba3.8k sqft0000 Dean Avenue, Bronx, NY 10465For Sale
 MLS ID #1014481, Maria Porco Rosa, Listing by: Weichert Realtors Legacy Group. OneKey® MLS as distributed by MLS GRID
 - $1,250,0004 bd4 ba2.9k sqft3132 Fairfield Avenue, Bronx, NY 10463For Sale
 MLS ID #1029364, Charles G. Brophy, Listing by: Douglas Elliman Real Estate. OneKey® MLS as distributed by MLS GRID
 - $1,198,0004 bd3 ba2.7k sqft2410 Lodovick Ave, Bronx, NY 10469Active
 MLS ID #S1838472, Maria Capotorto, Listing by: Douglas Elliman. StreetEasy
 - $1,250,0006 bd3 ba2.8k sqft2925 Wellman Avenue, Bronx, NY 10461For SaleMLS ID #978203, Dina DiPaola-Gulli, Listing by: Keller Williams Realty Group. OneKey® MLS as distributed by MLS GRID
- $799,0003 bd3 ba1.9k sqft3132 Ampere Avenue, Bronx, NY 10465For SaleMLS ID #1023372, Daniel R. D'Amico, Listing by: Damico Group Real Estate. OneKey® MLS as distributed by MLS GRID
- $1,245,0003 bd3 ba2.3k sqft14118 14th Avenue, Whitestone, NY 11357For SaleMLS ID #996290, John Constantinides, Listing by: Compass Greater NY LLC. OneKey® MLS as distributed by MLS GRID
- $1,250,0006 bd4 ba4k sqft1065 Stell Place, Bronx, NY 10469For SaleMLS ID #1008385, Valon Nikci, Listing by: Link NY Realty. OneKey® MLS as distributed by MLS GRID
- $1,299,0007 bd6 ba3.8k sqft140 Westchester Avenue, Tuckahoe, NY 10707For SaleMLS ID #1026019, Michael Clemente, Listing by: DeSimone Real Estate. OneKey® MLS as distributed by MLS GRID
- $1,245,0003 bd3 ba2.3k sqft141-18 14th Ave, Whitestone, NY 11357ActiveMLS ID #S1826892, John Constantinides, Listing by: Compass. StreetEasy
- $975,0004 bd3 ba1.9k sqft2810 Harding Avenue, Bronx, NY 10465For SaleMLS ID #1003212, Debbie Rodriguez, Listing by: Keller Williams Realty Group. OneKey® MLS as distributed by MLS GRID
- $750,0004 bd2 ba2k sqft228 Calhoun Avenue, Bronx, NY 10465For SaleMLS ID #977782, Angela Cerrato, Listing by: Houlihan Lawrence Inc.. OneKey® MLS as distributed by MLS GRID
- $1,375,0006 bd4 ba3.9k sqft79 Tier Street, Bronx, NY 10464For SaleMLS ID #998387, Anthony Saraco Jr., Listing by: Houlihan Lawrence Inc.. OneKey® MLS as distributed by MLS GRID
- $1,378,0004 bd3 ba2.8k sqft101 Windsor Oval, New Rochelle, NY 10805For SaleMLS ID #1011278, Iris Kalt, Listing by: Berkshire Hathaway HS NY Prop. OneKey® MLS as distributed by MLS GRID
- $949,0006 bd4 ba2.4k sqft2445 Yates Avenue, Bronx, NY 10469For SaleMLS ID #985241, Alfred Paloka, Listing by: Keller Williams Realty NYC Grp. OneKey® MLS as distributed by MLS GRID
- $1,388,0004 bd3 ba3.3k sqft1665 156th St #1, Whitestone, NY 11357ActiveMLS ID #S1814275, Alina Yukhtman, Listing by: Golden One Realty Group LLC. StreetEasy
- $915,0003 bd2 ba2.2k sqft3071 Coddington Avenue, Bronx, NY 10461For SaleMLS ID #1017273, Gregory Kafcos, Listing by: Century 21 Kafcos Realty. OneKey® MLS as distributed by MLS GRID
- $1,200,0003 bd3 ba2.4k sqft672 Drew Street, Brooklyn, NY 11208For SaleMLS ID #1030432, Ishwar Rameshar, Listing by: YourHomeSold Guaranteed Realty. OneKey® MLS as distributed by MLS GRID
- $879,0005 bd3 ba1.9k sqft199 W 179th Street, Bronx, NY 10453For SaleMLS ID #1030414, Hermi Aquino, Listing by: RE/MAX Distinguished Hms.&Prop. OneKey® MLS as distributed by MLS GRID
- $1,447,9994 bd3 ba2.2k sqft264-47 Grand Central Parkway, Flushing, NY 11362For SaleMLS ID #985712, Michael Miguel CBR, Listing by: EXP Realty. OneKey® MLS as distributed by MLS GRID
